
31 98th Lane Nw, Coon Rapids, MN 55448
Local realty services provided by:ERA Viking Realty
31 98th Lane Nw,Coon Rapids, MN 55448
$269,999
- 3 Beds
- 2 Baths
- 1,618 sq. ft.
- Single family
- Active
Listed by: rachel m. pope
Office: fish mls realty
MLS#:7127080
Source:NSMLS
Price summary
- Price:$269,999
- Price per sq. ft.:$166.87
About this home
FANTASTIC sweat-equity opportunity in a prime Coon Rapids location! This 3-bedroom walkout home features solid major updates, including a roof under 10 years old and newer mechanicals, leaving you with fun cosmetic updates to tackle. The main level offers a classic layout with 3 bedrooms and 1 full bathroom, ready for your fresh flooring choices and personal touches. The lower level walks out to the backyard, including a 3/4 bathroom project space, & den!!! Add a 4th bedroom with an egress window, there is so much potential!! Take a peak today!!
Contact an agent
Home facts
- Year built:1977
- Subdivision & Development:Rolling Oaks
- Listing ID #:7127080
- Added:1 day(s) ago
- Updated:August 14, 2026 at 05:59 PM
Rooms and interior
- Bedrooms:3
- Total bathrooms:2
- Full bathrooms:1
- Bathrooms Description:3/4 Basement, Main Floor Full Bath
- Kitchen Description:Dishwasher, Microwave, Range, Refrigerator
- Basement:Yes
- Basement Description:Finished, Full, Walkout
- Living area:1,618 sq. ft.
Heating and cooling
- Cooling:Central Air
- Heating:Forced Air
- Central air:Yes
Structure and exterior
- Year built:1977
- Building area:1,618 sq. ft.
- Lot area:0.25 Acres
- Levels:1 Story
Utilities
- Water:City Water - Connected
- Sewer:City Sewer - Connected
Finances and disclosures
- Price:$269,999
- Price per sq. ft.:$166.87
- Tax amount:$4,137 (2026)
Features and amenities
- Appliances:Microwave, Range, Refrigerator, Water Softener Owned
- Amenities:Water Softener Owned
Parking
- Parking description:Asphalt, Attached Garage
- Garage:Yes
- Garage spaces:2
New listings near 31 98th Lane Nw
- New
 $300,000Active4 beds 2 baths2,006 sq. ft.
408 117th Avenue Nw, Coon Rapids, MN 55448
MLS# 7123829Listed by: EDINA REALTY, INC. - New
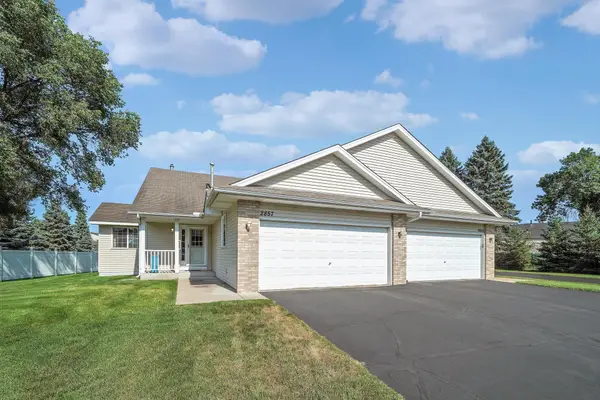 $389,900Active3 beds 3 baths2,634 sq. ft.
2857 117th Avenue Nw, Coon Rapids, MN 55433
MLS# 7125481Listed by: TRUE LIFE REAL ESTATE SOLUTION - Open Sat, 12:30 to 2pmNew
 $390,000Active4 beds 2 baths1,910 sq. ft.
11843 Marigold Street Nw, Coon Rapids, MN 55433
MLS# 7123420Listed by: EDINA REALTY, INC. - Open Fri, 5 to 7pmNew
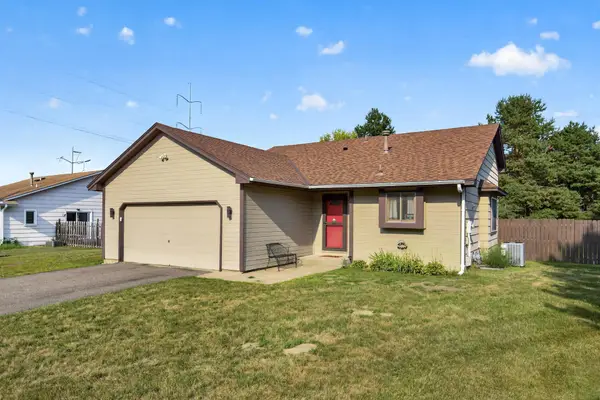 $399,900Active4 beds 2 baths2,336 sq. ft.
13241 Grouse Street Nw, Coon Rapids, MN 55448
MLS# 7125223Listed by: EXP REALTY - Coming Soon
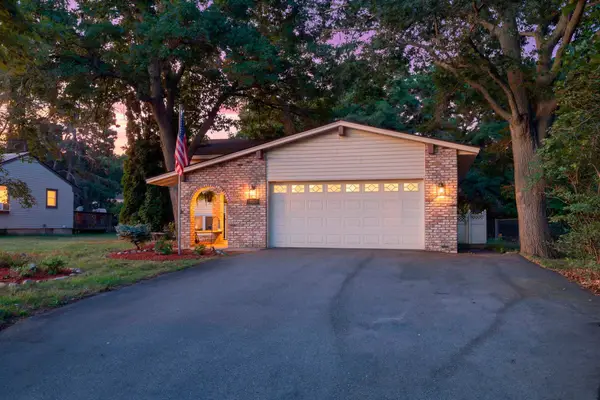 $399,900Coming Soon4 beds 2 baths
11547 Flintwood Street Nw, Coon Rapids, MN 55448
MLS# 7126994Listed by: RE/MAX RESULTS - New
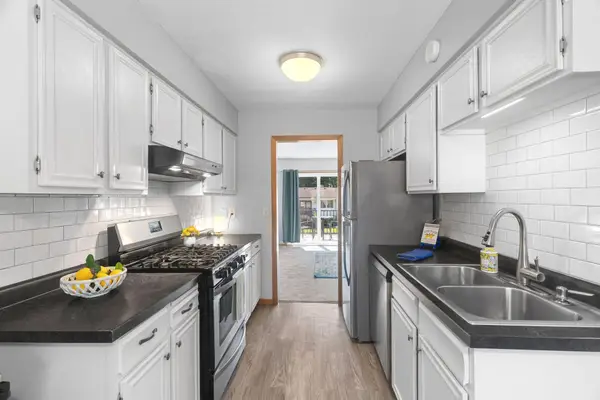 $199,000Active2 beds 1 baths1,213 sq. ft.
12142 Drake Street Nw, Coon Rapids, MN 55448
MLS# 7065580Listed by: BRIDGE REALTY, LLC - Coming SoonOpen Sat, 11am to 1pm
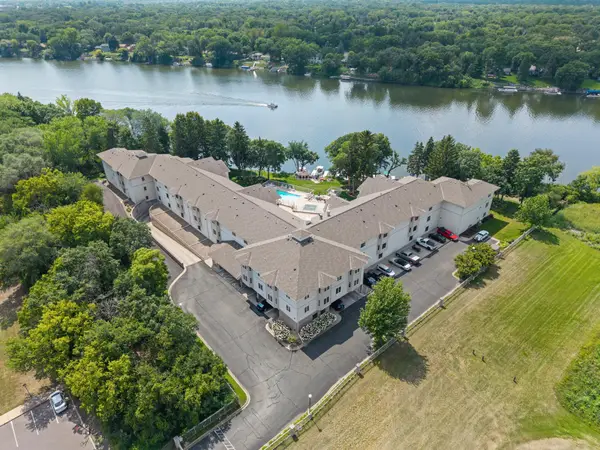 $340,000Coming Soon2 beds 2 baths
11030 Mississippi Boulevard Nw #325, Coon Rapids, MN 55433
MLS# 7121984Listed by: PEMBERTON RE - New
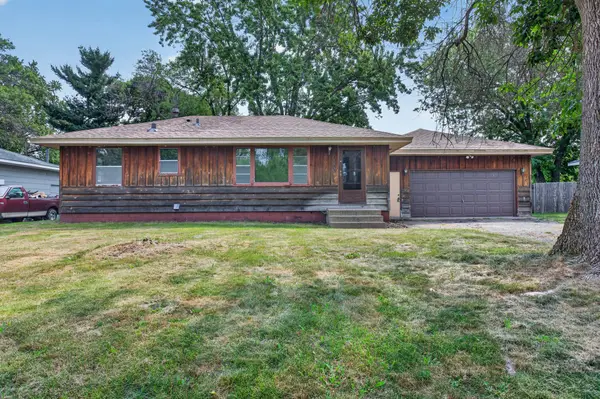 $280,000Active3 beds 2 baths1,872 sq. ft.
11003 Norway Street Nw, Coon Rapids, MN 55448
MLS# 7125389Listed by: HOMESTEAD ROAD - New
 $375,000Active5 beds 2 baths1,874 sq. ft.
2048 128th Lane Nw, Coon Rapids, MN 55448
MLS# 7121524Listed by: MAUZY PROPERTIES


Protect your home and budget from life's surprises with an Assurant Home Warranty, backed by a partner that supports you through every step of homeownership. Explore Plans.
© 2023 - 2026 ERA Franchise Systems LLC. All rights reserved. ERA Franchise Systems LLC fully supports the principles of the Fair Housing Act and the Equal Opportunity Act. ERA, ERA Real Estate powered, and their respective logos are registered service marks of ERA Franchise Systems LLC. Each office is independently owned and operated.