
11516 Heather Street Nw, Coon Rapids, MN 55433
Local realty services provided by:ERA Viking Realty
11516 Heather Street Nw,Coon Rapids, MN 55433
$279,000
- 2 Beds
- 2 Baths
- 1,984 sq. ft.
- Single family
- Active
Listed by: kirk kroll
Office: lpt realty, llc.
MLS#:7082019
Source:NSMLS
Price summary
- Price:$279,000
- Price per sq. ft.:$127.28
About this home
All information and measurements are not guaranteed and should be confirmed by the buyer's agent.
Original owners, (this is a POA sale) home has good bones newer windows and maintenance free exterior (well built) just needs your ideas and updates.
Oversized 2 car garage with back heated back shop and 12x18 addition gives this home more room on the main level (or could be a 3rd
bedroom with a wall and door added) Original hardwoods under carpet on main level. Good storge in the LL.
Non-conforming bedroom in the LL. Could be a great home to flip, a rental or make this generous sized
house a place to call home. Home is being sold AS-IS. Please see and sign AS-IS addendum and send with the PA.
Contact an agent
Home facts
- Year built:1958
- Listing ID #:7082019
- Added:1 day(s) ago
- Updated:May 29, 2026 at 05:55 PM
Rooms and interior
- Bedrooms:2
- Total bathrooms:2
- Full bathrooms:1
- Dining Description:Informal Dining Room, Living/Dining Room
- Bathrooms Description:3/4 Basement, Main Floor Full Bath
- Kitchen Description:Range, Refrigerator
- Basement:Yes
- Basement Description:Block, Finished
- Living area:1,984 sq. ft.
Heating and cooling
- Cooling:Central Air
- Heating:Forced Air
- Central air:Yes
Structure and exterior
- Roof:Age Over 8 Years, Asphalt, Pitched
- Year built:1958
- Building area:1,984 sq. ft.
- Lot area:0.26 Acres
- Lot Features:Tree Coverage - Light
- Construction Materials:Block
- Levels:1 Story
Utilities
- Water:City Water - Connected
- Sewer:City Sewer - Connected
Finances and disclosures
- Price:$279,000
- Price per sq. ft.:$127.28
- Tax amount:$3,307 (2026)
Features and amenities
- Appliances:Range, Refrigerator, Washer, Water Softener Owned
- Laundry features:Dryer, Washer
- Amenities:Gas Water Heater, Water Softener Owned
Parking
- Parking description:Detached Garage, Heated Garage, Insulated Garage
- Garage:Yes
- Garage spaces:2
New listings near 11516 Heather Street Nw
- New
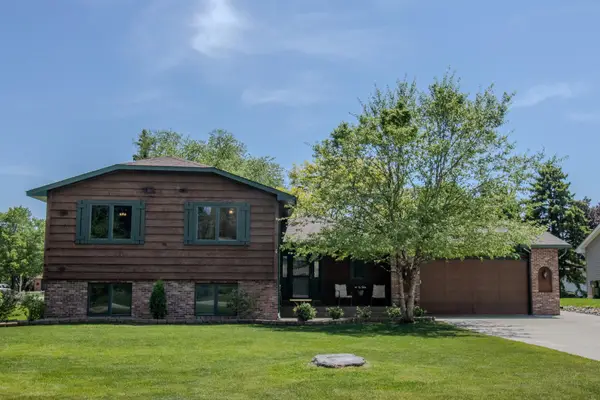 $424,900Active4 beds 2 baths2,724 sq. ft.
168 108th Avenue Nw, Coon Rapids, MN 55448
MLS# 7081383Listed by: BRIDGE REALTY, LLC - New
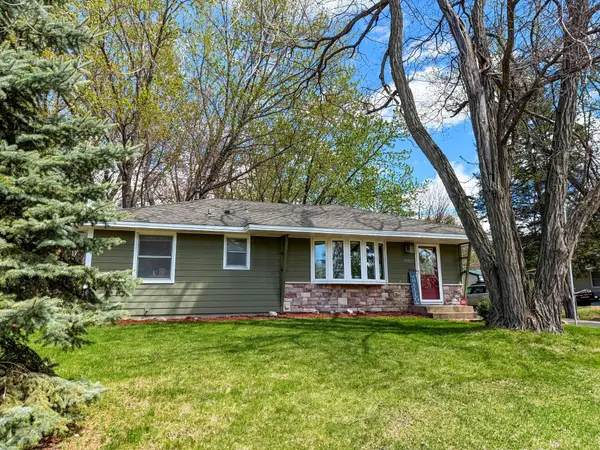 $350,000Active4 beds 2 baths1,749 sq. ft.
10821 Kumquat Street Nw, Coon Rapids, MN 55448
MLS# 7082657Listed by: PARTNERS REALTY INC. - New
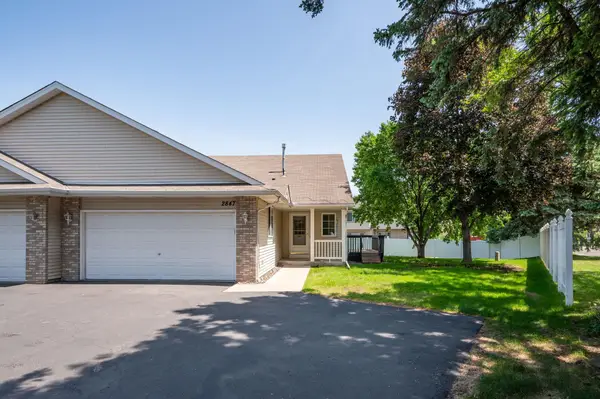 $300,000Active2 beds 2 baths1,320 sq. ft.
2847 117th Avenue Nw, Coon Rapids, MN 55433
MLS# 7081400Listed by: RE/MAX RESULTS - Coming Soon
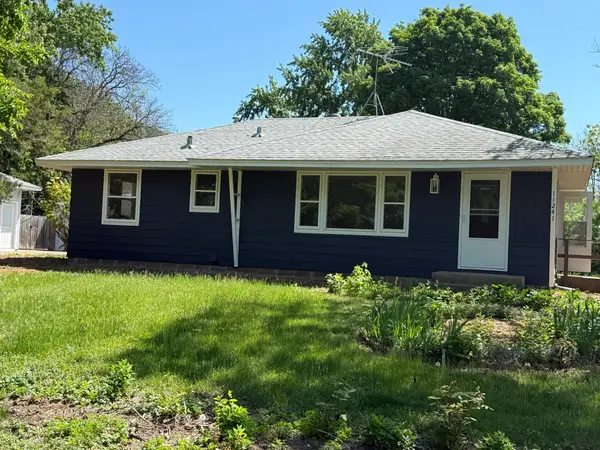 $309,999Coming Soon3 beds 2 baths
11241 Norway Street Nw, Coon Rapids, MN 55448
MLS# 7082600Listed by: REAL BROKER, LLC - Coming Soon
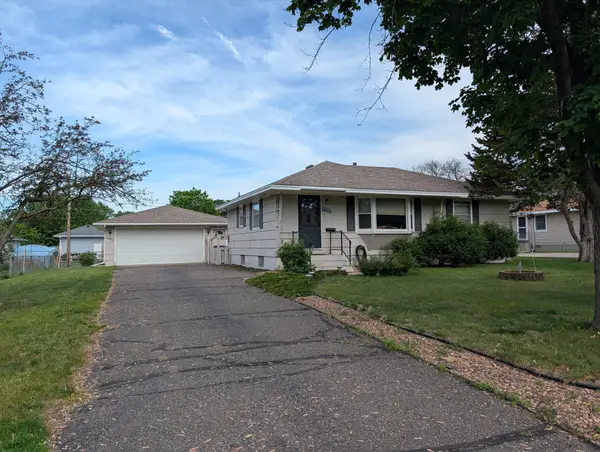 $289,900Coming Soon2 beds 2 baths
11322 Norway Street Nw, Coon Rapids, MN 55448
MLS# 7082329Listed by: RE/MAX RESULTS - Open Sun, 12 to 2pmNew
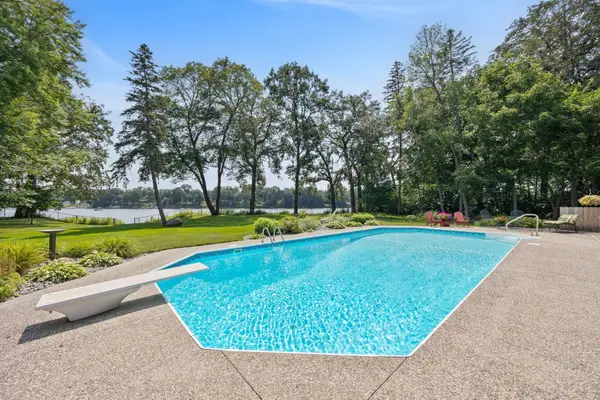 $1,300,000Active5 beds 5 baths5,806 sq. ft.
3542 Mississippi Drive Nw, Coon Rapids, MN 55433
MLS# 7082609Listed by: EDINA REALTY, INC. - Open Fri, 5:30 to 7pmNew
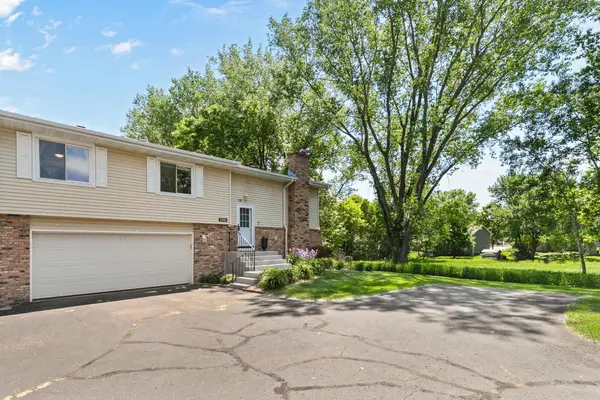 $260,000Active2 beds 2 baths1,383 sq. ft.
1266 119th Lane Nw, Coon Rapids, MN 55448
MLS# 7078199Listed by: RE/MAX RESULTS - Open Sun, 1 to 3pmNew
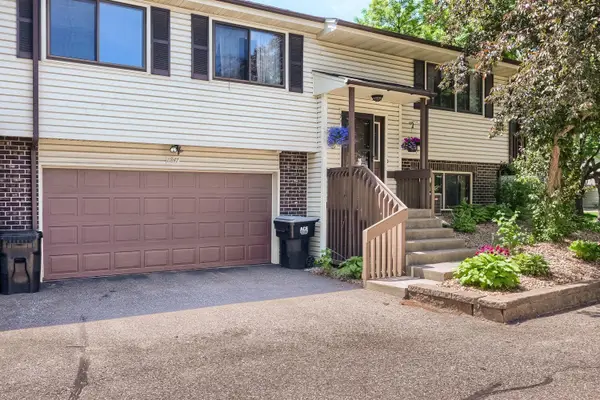 $249,900Active2 beds 2 baths1,674 sq. ft.
11847 Undercliff Street Nw, Coon Rapids, MN 55433
MLS# 7078830Listed by: EXP REALTY - New
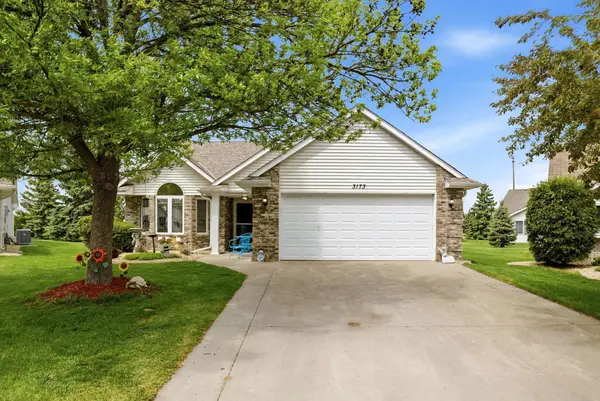 $350,000Active2 beds 2 baths1,665 sq. ft.
3173 128th Lane Nw, Coon Rapids, MN 55448
MLS# 7076137Listed by: REAL BROKER, LLC


Protect your home and budget from life's surprises with an Assurant Home Warranty, backed by a partner that supports you through every step of homeownership. Explore Plans.
© 2023 - 2026 ERA Franchise Systems LLC. All rights reserved. ERA Franchise Systems LLC fully supports the principles of the Fair Housing Act and the Equal Opportunity Act. ERA, ERA Real Estate powered, and their respective logos are registered service marks of ERA Franchise Systems LLC. Each office is independently owned and operated.