
1266 119th Lane Nw, Coon Rapids, MN 55448
Local realty services provided by:ERA Prospera Real Estate
1266 119th Lane Nw,Coon Rapids, MN 55448
$260,000
- 2 Beds
- 2 Baths
- - sq. ft.
- Townhouse
- Sold
Listed by: sandy erickson real estate team, gary raeker
Office: re/max results
MLS#:7078199
Source:NSMLS
Sorry, we are unable to map this address
Price summary
- Price:$260,000
- Monthly HOA dues:$269
About this home
Looking for move-in ready? You found it here at 1266 119th Ln NW. This end-unit townhome has been completely remodeled from top to bottom within the last 5 years. Not only is it updated, but also in one of the best locations in the Pond Townhomes community with private nature views right next door. Inside you'll find 2 spacious bedrooms and 2 bathrooms, full on the upper level and 3/4 bath below. The walk-out lower level offers a cozy family room with gas fireplace, access to patio, and space to add a 3rd bedroom if desired. Essentially everything was updated: furnace, A/C, appliances, water heater, water softener, windows and doors (by previous owners), insulation, cabinets/countertops, flooring, washing machine, paint, light fixtures, and more. HOA features a playground and tennis courts, and relatively low fee covers exterior maintenance, hazard insurance, lawn/snow care, amenities, and garbage. Two pets allowed, but sorry no rentals. Close to US-10 for easy commuting, shopping and dining at Riverdale Commons, and Bunker Hills Regional Park!...
Contact an agent
Home facts
- Year built:1981
- Listing ID #:7078199
- Added:50 day(s) ago
- Updated:July 18, 2026 at 07:47 AM
Rooms and interior
- Bedrooms:2
- Total bathrooms:2
- Full bathrooms:1
- Dining Description:Breakfast Bar, Informal Dining Room, Living/Dining Room
- Bathrooms Description:Full Basement, Upper Level Full Bath
- Kitchen Description:Dishwasher, Disposal, Microwave, Range, Refrigerator, Stainless Steel Appliances
- Basement:Yes
- Basement Description:Finished, Partial, Walkout
Heating and cooling
- Cooling:Central Air
- Heating:Forced Air
- Central air:Yes
Structure and exterior
- Roof:Age Over 8 Years
- Year built:1981
- Levels:Bi/Split Level
Utilities
- Water:City Water - Connected
- Sewer:City Sewer - Connected
Finances and disclosures
- Price:$260,000
- Tax amount:$2,196 (2026)
Features and amenities
- Appliances:Disposal, Microwave, Range, Refrigerator, Stainless Steel Appliances, Washer, Water Softener Owned
- Laundry features:Dryer, Washer
- Amenities:Gas Water Heater, Humidifier, Tennis Courts, Water Softener Owned
Parking
- Parking description:Asphalt, Attached Garage, Garage Door Opener, Guest Parking, Insulated Garage, Tuckunder Garage
- Garage:Yes
- Garage spaces:2
New listings near 1266 119th Lane Nw
- Coming Soon
 $335,000Coming Soon3 beds 2 baths
11335 Swallow Street Nw, Coon Rapids, MN 55433
MLS# 7107971Listed by: RE/MAX RESULTS - Coming SoonOpen Sun, 12 to 2pm
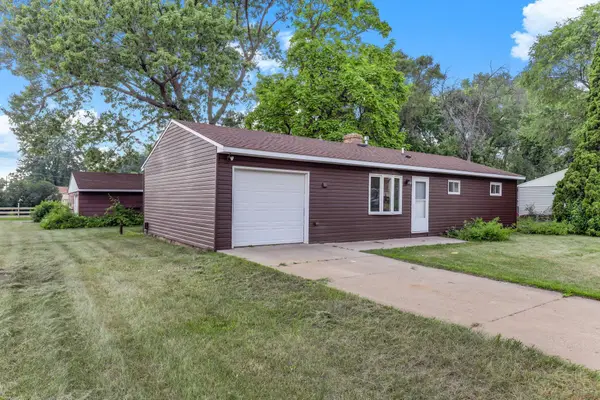 $300,000Coming Soon3 beds 1 baths
10100 Quince Street Nw, Coon Rapids, MN 55433
MLS# 7111420Listed by: KRIS LINDAHL REAL ESTATE - New
 $222,500Active2 beds 1 baths1,236 sq. ft.
611 85th Lane Nw #5, Coon Rapids, MN 55433
MLS# 7109776Listed by: EDINA REALTY, INC. - New
 $349,999Active3 beds 2 baths1,620 sq. ft.
11346 Norway Street Nw, Coon Rapids, MN 55448
MLS# 7111462Listed by: RE/MAX SYNERGY - New
 $389,900Active4 beds 2 baths2,096 sq. ft.
12048 Zea Street Nw, Coon Rapids, MN 55433
MLS# 7110311Listed by: NATIONAL REALTY GUILD - Coming Soon
 $425,000Coming Soon3 beds 2 baths
3285 129th Lane Nw, Coon Rapids, MN 55448
MLS# 7110312Listed by: REAL BROKER, LLC - New
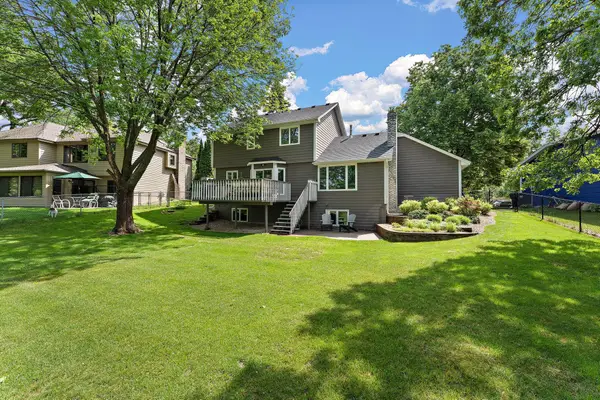 $448,900Active4 beds 4 baths2,778 sq. ft.
12088 Ilex Street Nw, Coon Rapids, MN 55448
MLS# 7110844Listed by: KRIS LINDAHL REAL ESTATE - New
 $255,000Active3 beds 2 baths1,615 sq. ft.
1874 113th Lane Nw, Coon Rapids, MN 55433
MLS# 7109824Listed by: EXP REALTY - Coming SoonOpen Sat, 11am to 1pm
 $469,900Coming Soon3 beds 2 baths
3883 122nd Avenue Nw, Coon Rapids, MN 55433
MLS# 7109144Listed by: BORDEN REALTY - New
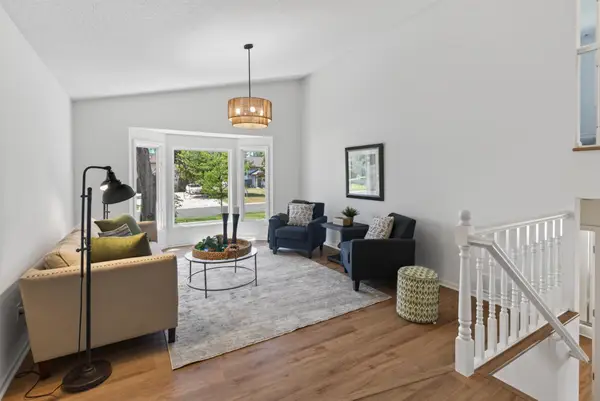 $379,900Active3 beds 2 baths1,552 sq. ft.
12365 Jonquil Street Nw, Coon Rapids, MN 55433
MLS# 7108011Listed by: HOMESTEAD ROAD


Protect your home and budget from life's surprises with an Assurant Home Warranty, backed by a partner that supports you through every step of homeownership. Explore Plans.
© 2023 - 2026 ERA Franchise Systems LLC. All rights reserved. ERA Franchise Systems LLC fully supports the principles of the Fair Housing Act and the Equal Opportunity Act. ERA, ERA Real Estate powered, and their respective logos are registered service marks of ERA Franchise Systems LLC. Each office is independently owned and operated.