
11541 Poppy Street Nw, Coon Rapids, MN 55433
Local realty services provided by:ERA Gillespie Real Estate
Listed by: anthony j. dagostino
Office: re/max advantage plus
MLS#:7156897
Source:NSMLS
Price summary
- Price:$350,000
- Price per sq. ft.:$139.78
- Monthly HOA dues:$470
About this home
IMMACULATE, SPACIOUS & SERENE! Welcome home to this beautifully maintained Coon Rapids townhome offering over 2,500 finished square feet, 3 bedrooms, 3 full bathrooms, and incredible flexibility for the way you live!
From the moment you step inside, you'll notice the abundance of natural light that fills this bright, open and inviting home. The main level offers true one-level living with main-floor laundry, an expansive family room with vaulted ceilings, and an open layout that's perfect for everyday living and entertaining. The kitchen features granite countertops and stainless-steel appliances, while the spacious primary suite offers a private full bathroom. A second bedroom, dining area and additional full bathroom complete the main level.
The lower level is just as impressive, featuring a huge family room, custom bar, third bedroom, full bathroom, and a versatile flex room that could easily serve as a 4th bedroom, office, hobby room or guest space. Prefer a 4th bedroom? Simply add a closet or armoire and make the space your own!
And then there's the location—arguably one of the best features of this home. Tucked away on a quiet dead-end street with beautiful green space and no homes directly behind you, this is the perfect place to relax and unwind. Enjoy peaceful evenings on the patio with a private, tranquil backdrop.
Conveniently located near Riverdale Plaza, parks, trails, and Coon Rapids Dam Regional Park, you'll have easy access to shopping, recreation and everything Coon Rapids has to offer.
Beautifully maintained, incredibly spacious, wonderfully flexible, and peacefully located—this one truly has it all. Don't miss your opportunity to call it home!...
Contact an agent
Home facts
- Year built:1998
- Subdivision & Development:Cic 61 Silver Oaks
- Listing ID #:7156897
- Added:1 day(s) ago
- Updated:October 07, 2026 at 09:56 PM
Rooms and interior
- Bedrooms:3
- Total bathrooms:3
- Full bathrooms:3
- Dining Description:Living/Dining Room
- Bathrooms Description:Full Basement, Main Floor Full Bath
- Kitchen Description:Dishwasher, Disposal, Exhaust Fan, Microwave, Range, Refrigerator, Stainless Steel Appliances
- Basement:Yes
- Basement Description:Block, Drain Tiled, Egress Window(s), Finished, Full, Sump Pump
- Living area:2,529 sq. ft.
Heating and cooling
- Cooling:Central Air
- Heating:Forced Air
- Central air:Yes
Structure and exterior
- Roof:Age Over 8 Years
- Year built:1998
- Building area:2,529 sq. ft.
- Lot area:0.12 Acres
- Lot Features:Corner Lot, Irregular Lot, Public Transit (w/in 6 blks), Tree Coverage - Medium
- Levels:1 Story
Utilities
- Water:City Water - Connected
- Sewer:City Sewer - Connected
Finances and disclosures
- Price:$350,000
- Price per sq. ft.:$139.78
- Tax amount:$3,254 (2026)
Features and amenities
- Appliances:Disposal, Exhaust Fan, Microwave, Range, Refrigerator, Stainless Steel Appliances, Washer
- Laundry features:Dryer, Washer
- Amenities:Electric Water Heater, Electronic Air Filter, Humidifier
Parking
- Parking description:Asphalt, Attached Garage, Garage Door Opener, Insulated Garage
- Garage:Yes
- Garage spaces:2
New listings near 11541 Poppy Street Nw
- Coming SoonOpen Fri, 4 to 5:30pm
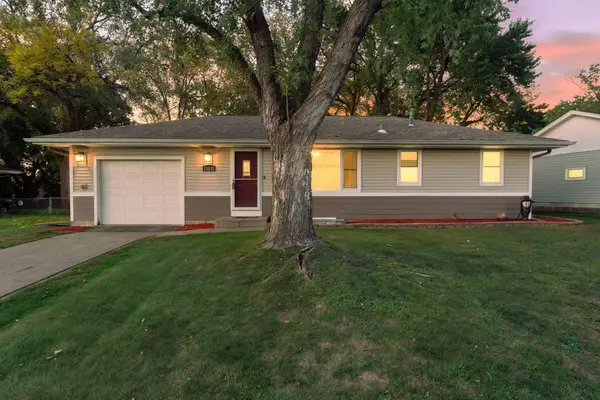 $315,000Coming Soon3 beds 1 baths1,040 sq. ft.
11833 Ilex Street Nw, Coon Rapids, MN 55448
MLS# 7140138Listed by: EDINA REALTY, INC. - Coming Soon
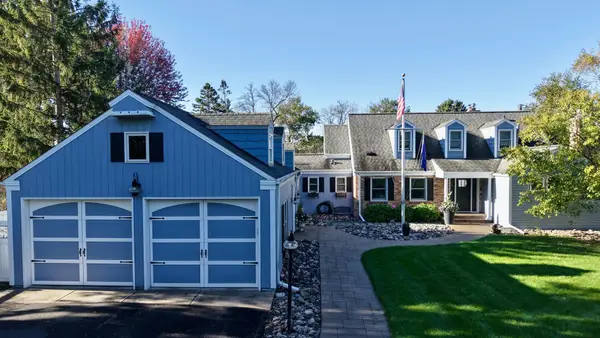 $1,225,000Coming Soon5 beds 4 baths4,000 sq. ft.
10400 Mississippi Boulevard Nw, Coon Rapids, MN 55433
MLS# 7155637Listed by: INSPIRE REALTY - Coming Soon
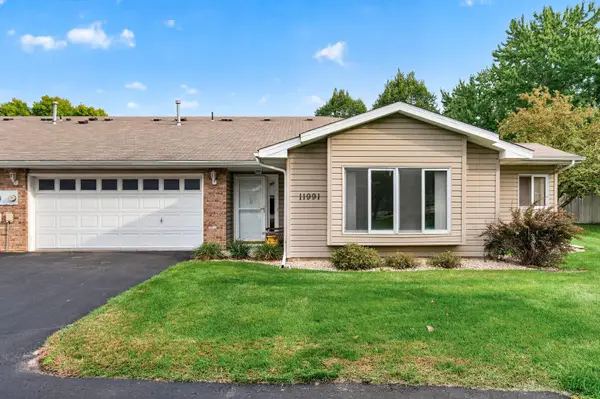 $253,000Coming Soon2 beds 2 baths1,214 sq. ft.
11991 Yellow Pine Street Nw, Coon Rapids, MN 55448
MLS# 7145708Listed by: RE/MAX RESULTS - Coming Soon
 $275,000Coming Soon2 beds 2 baths1,200 sq. ft.
11542 Quay Street Nw, Coon Rapids, MN 55433
MLS# 6823794Listed by: EDINA REALTY, INC. - Coming Soon
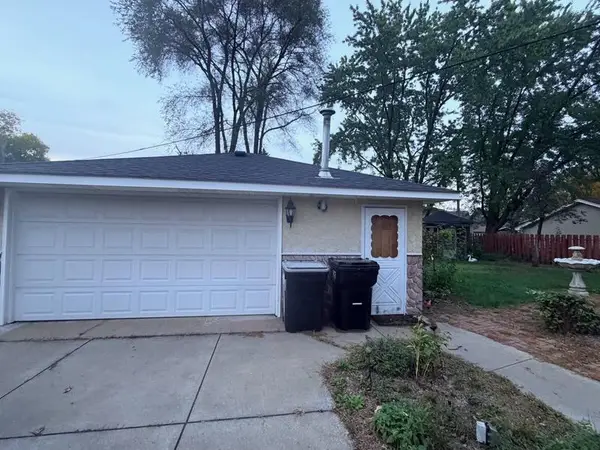 $315,000Coming Soon2 beds 2 baths1,710 sq. ft.
2263 113th Avenue Nw, Coon Rapids, MN 55433
MLS# 7153260Listed by: FATHOM REALTY MN, LLC - New
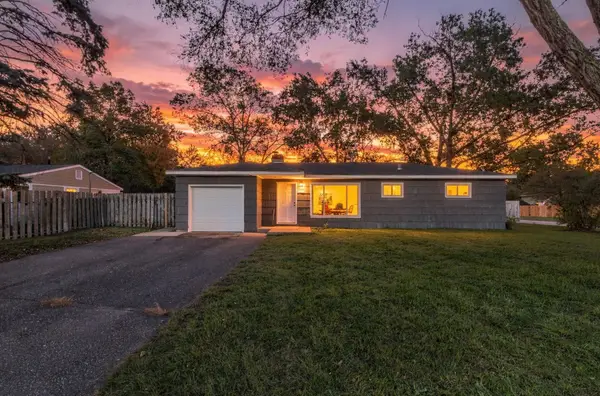 $274,900Active3 beds 1 baths1,056 sq. ft.
10101 Palm Street Nw, Coon Rapids, MN 55433
MLS# 7154420Listed by: COLDWELL BANKER REALTY - LAKES - New
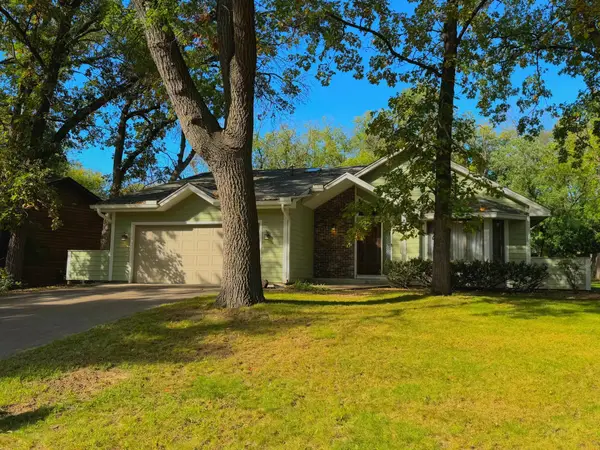 $359,900Active3 beds 2 baths2,302 sq. ft.
859 90th Avenue Nw, Coon Rapids, MN 55433
MLS# 7155272Listed by: HOME AVENUE FLAT FEE REALTY - New
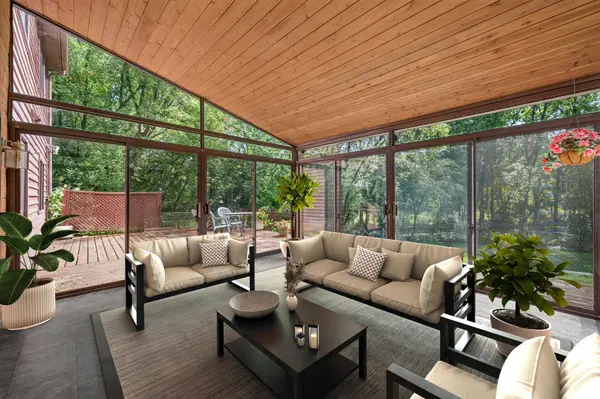 $399,900Active4 beds 3 baths2,350 sq. ft.
1220 118th Avenue Nw, Coon Rapids, MN 55448
MLS# 7155230Listed by: RE/MAX RESULTS - Open Wed, 5 to 7pmNew
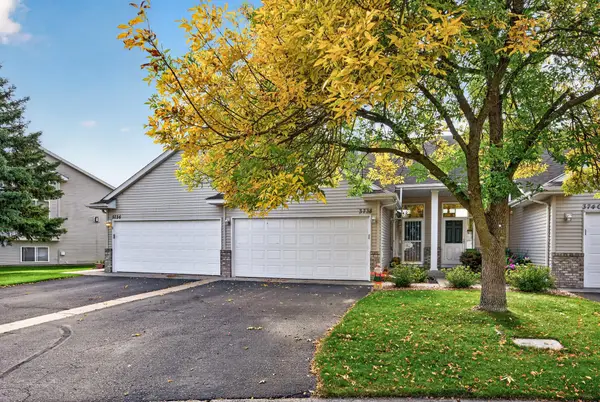 $265,000Active2 beds 2 baths1,668 sq. ft.
3738 131st Lane Nw, Coon Rapids, MN 55448
MLS# 7155489Listed by: RE/MAX RESULTS


Protect your home and budget from life's surprises with an Assurant Home Warranty, backed by a partner that supports you through every step of homeownership. Explore Plans.
© 2023 - 2026 ERA Franchise Systems LLC. All rights reserved. ERA Franchise Systems LLC fully supports the principles of the Fair Housing Act and the Equal Opportunity Act. ERA, ERA Real Estate powered, and their respective logos are registered service marks of ERA Franchise Systems LLC. Each office is independently owned and operated.