
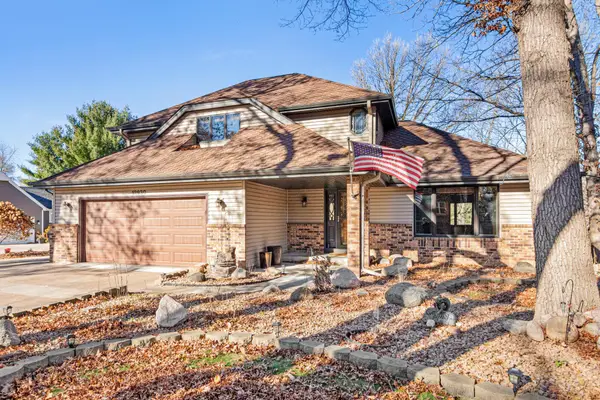
11856 Magnolia Street Nw, Coon Rapids, MN 55448
Local realty services provided by:ERA Prospera Real Estate
Listed by: cory rudnitski, jessica rudnitski
Office: re/max advantage plus
MLS#:7166147
Source:NSMLS
Price summary
- Price:$259,900
- Price per sq. ft.:$160.83
About this home
Welcome home to Magnolia Street, where comfort, convenience, and opportunity come together! This inviting 3 bedroom rambler offers the ease of flowing, functional floor plan, a generous fenced lot with room to expand and grow your own equity in the unfinished lower level! Imagine making this home your own, adding your personal touches, and creating a space filled with lasting memories. The spacious backyard is ready for summer barbecues, outdoor entertaining, gardening, or simply relaxing after a long day. Enjoy the appeal of a mature, tree lined street in this established neighborhood with nearby parks, shopping, restaurants, schools, and convenient commuter access. Whether you're purchasing your first home, looking to simplify your lifestyle, or searching for a place to settle in and call your own, this property delivers an exciting opportunity! A wonderful combination of location, outdoor space, and everyday livability awaits. Come see the possibilities!
Contact an agent
Home facts
- Year built:1956
- Subdivision & Development:Northdale 3rd Add
- Listing ID #:7166147
- Added:3 day(s) ago
- Updated:November 21, 2026 at 01:43 AM
Rooms and interior
- Bedrooms:3
- Total bathrooms:1
- Full bathrooms:1
- Dining Description:Kitchen/Dining Room
- Bathrooms Description:Main Floor Full Bath
- Kitchen Description:Dishwasher, Range, Refrigerator, Stainless Steel Appliances
- Basement:Yes
- Basement Description:Full, Unfinished
- Living area:808 sq. ft.
Heating and cooling
- Cooling:Central Air
- Heating:Forced Air
- Central air:Yes
Structure and exterior
- Roof:Asphalt
- Year built:1956
- Building area:808 sq. ft.
- Lot area:0.24 Acres
- Lot Features:Level, Tree Coverage - Medium
- Construction Materials:Block
- Levels:1 Story
Utilities
- Water:City Water - Connected
- Sewer:City Sewer - Connected
Finances and disclosures
- Price:$259,900
- Price per sq. ft.:$160.83
- Tax amount:$2,505 (2026)
Features and amenities
- Appliances:Range, Refrigerator, Stainless Steel Appliances
Parking
- Parking description:Concrete, Detached Garage
- Garage:Yes
- Garage spaces:1
New listings near 11856 Magnolia Street Nw
- Coming Soon
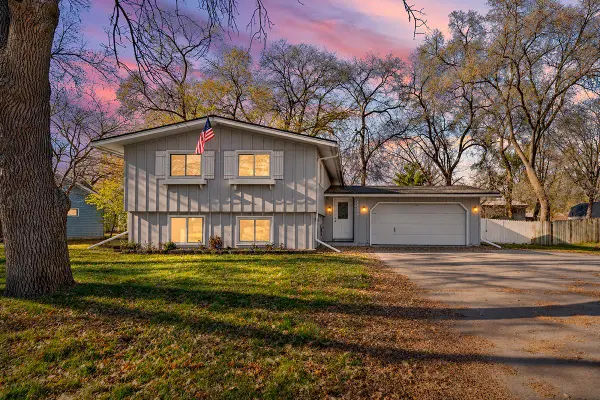 $300,000Coming Soon4 beds 2 baths1,971 sq. ft.
11370 Ivywood Street Nw, Coon Rapids, MN 55433
MLS# 7174157Listed by: PEMBERTON RE - Coming SoonOpen Sun, 11am to 1pm
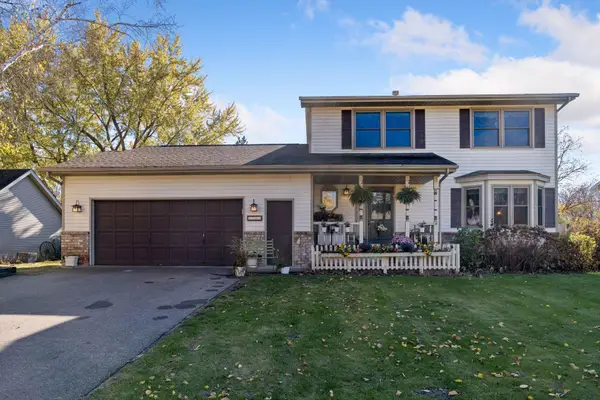 $435,000Coming Soon4 beds 4 baths2,807 sq. ft.
1762 132nd Avenue Nw, Coon Rapids, MN 55448
MLS# 7169945Listed by: EDINA REALTY, INC. - New
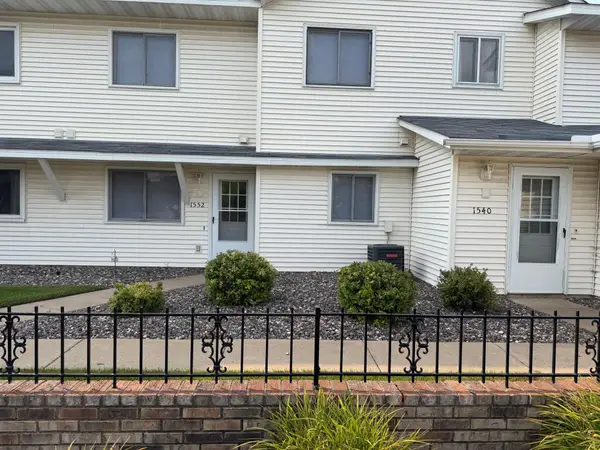 $185,000Active2 beds 2 baths1,091 sq. ft.
1552 Creek Meadows Drive Nw, Coon Rapids, MN 55433
MLS# 7174851Listed by: RE/MAX RESULTS - Open Sun, 11am to 1pmNew
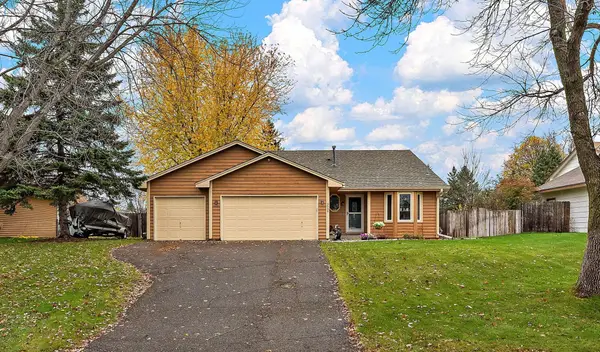 $362,000Active4 beds 2 baths1,692 sq. ft.
3939 120th Lane Nw, Coon Rapids, MN 55433
MLS# 7174974Listed by: KRIS LINDAHL REAL ESTATE - Open Sat, 12 to 2pmNew
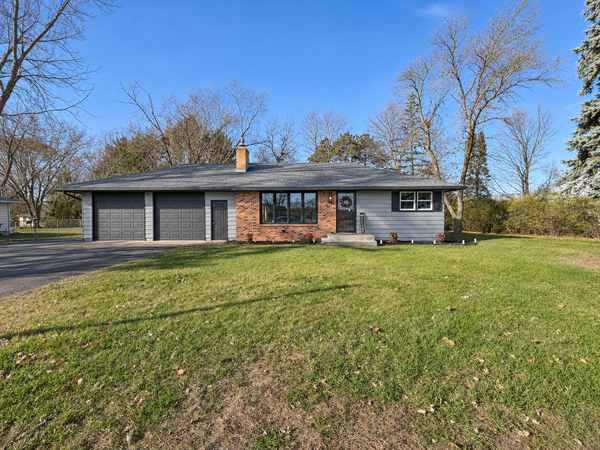 $369,900Active4 beds 2 baths2,200 sq. ft.
11942 Crooked Lake Boulevard Nw, Coon Rapids, MN 55433
MLS# 7173076Listed by: EHOUSE REALTY, INC - Open Sun, 11am to 1pmNew
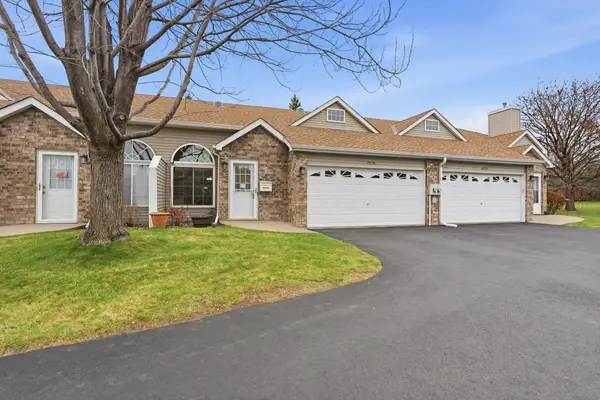 $249,999Active2 beds 2 baths1,179 sq. ft.
10729 Quince Street Nw, Coon Rapids, MN 55433
MLS# 7173641Listed by: REAL BROKER, LLC - Open Sat, 12 to 2pmNew
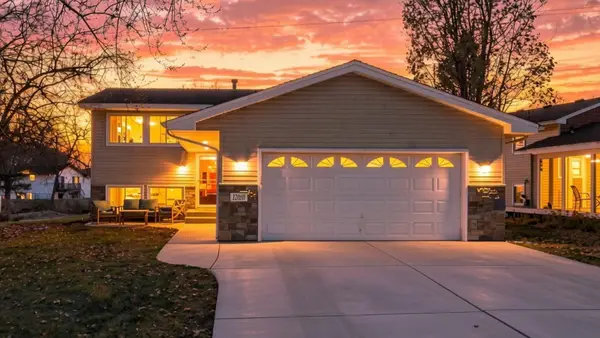 $374,900Active4 beds 2 baths1,820 sq. ft.
12050 Flamingo Street Nw, Coon Rapids, MN 55448
MLS# 7173348Listed by: COLDWELL BANKER REALTY - New
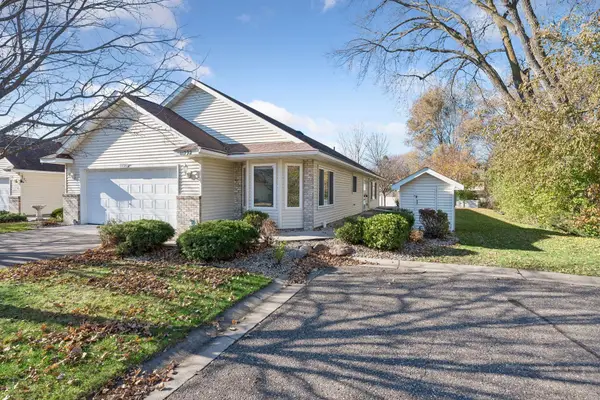 $350,000Active2 beds 2 baths1,650 sq. ft.
11792 Xenia Street Nw, Coon Rapids, MN 55433
MLS# 7172647Listed by: KELLER WILLIAMS PREFERRED RLTY - New
 $550,000Active4 beds 4 baths3,580 sq. ft.
12930 Martin Street Nw, Coon Rapids, MN 55448
MLS# 7173776Listed by: ROCKET REALTY


Protect your home and budget from life's surprises with an Assurant Home Warranty, backed by a partner that supports you through every step of homeownership. Explore Plans.
© 2023 - 2026 ERA Franchise Systems LLC. All rights reserved. ERA Franchise Systems LLC fully supports the principles of the Fair Housing Act and the Equal Opportunity Act. ERA, ERA Real Estate powered, and their respective logos are registered service marks of ERA Franchise Systems LLC. Each office is independently owned and operated.