
11565 Ilex Street Nw, Coon Rapids, MN 55448
Local realty services provided by:ERA Viking Realty
11565 Ilex Street Nw,Coon Rapids, MN 55448
$327,000
- 4 Beds
- 2 Baths
- 1,720 sq. ft.
- Single family
- Active
Upcoming open houses
- Sun, Aug 2310:00 am - 12:00 pm
Listed by: leah schwieters
Office: keller williams classic realty
MLS#:7129273
Source:NSMLS
Price summary
- Price:$327,000
- Price per sq. ft.:$177.14
About this home
PROFESSIONAL PHOTOS ARRIVING THUR 8/20. Welcome to turn-key living in Coon Rapids! This updated 4-bedroom, 2-bathroom home features 1,720 finished square feet of smartly designed space. The main floor offers desirable 3 bedrooms on one level and a beautifully renovated upper full bath complete with fresh tub, shower, and ventilation.
Downstairs, discover the expanded lower level featuring a newly added legal egress bedroom and an additional 3/4 bathroom—perfect for a private guest suite, home office, or extra living space.
Major capital upgrades were completed in 2025, including a brand-new driveway and custom concrete back patio, ideal for outdoor entertaining in your partially fenced yard with privacy fencing. Complete with a 1-car garage and quick close options available, this move-in ready home offers exceptional value in the Anoka-Hennepin school district. Schedule your private tour today!
Contact an agent
Home facts
- Year built:1963
- Subdivision & Development:Sand Creek Terrace
- Listing ID #:7129273
- Added:3 day(s) ago
- Updated:August 22, 2026 at 12:30 PM
Rooms and interior
- Bedrooms:4
- Total bathrooms:2
- Full bathrooms:1
- Dining Description:Eat In Kitchen, Kitchen/Dining Room
- Bathrooms Description:3/4 Basement, Main Floor Full Bath
- Kitchen Description:Dishwasher, Microwave, Range, Refrigerator
- Basement:Yes
- Basement Description:Egress Window(s), Finished, Full, Partially Finished, Storage Space
- Living area:1,720 sq. ft.
Heating and cooling
- Cooling:Central Air
- Heating:Forced Air
- Central air:Yes
Structure and exterior
- Roof:Age Over 8 Years, Asphalt
- Year built:1963
- Building area:1,720 sq. ft.
- Lot area:0.28 Acres
- Construction Materials:Block
- Levels:1 Story
Utilities
- Water:City Water - Connected
- Sewer:City Sewer - Connected
Finances and disclosures
- Price:$327,000
- Price per sq. ft.:$177.14
- Tax amount:$2,756 (2026)
Features and amenities
- Appliances:Microwave, Range, Refrigerator, Washer, Water Softener Owned
- Laundry features:Dryer, Washer
- Amenities:Gas Water Heater, Water Softener Owned
Parking
- Parking description:Asphalt, Attached Garage
- Garage:Yes
- Garage spaces:1
New listings near 11565 Ilex Street Nw
- Coming Soon
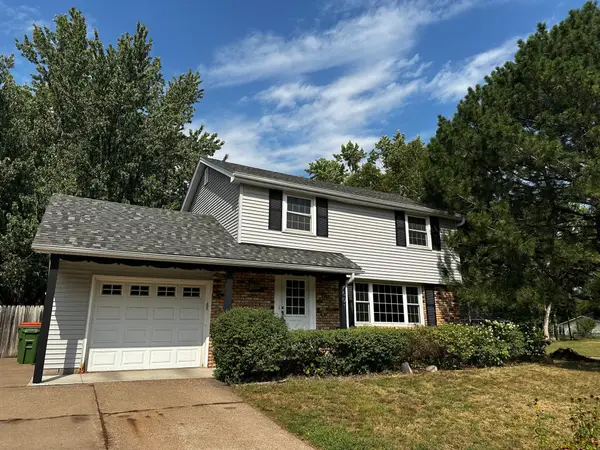 $320,000Coming Soon3 beds 2 baths1,750 sq. ft.
2601 103rd Avenue Nw, Coon Rapids, MN 55433
MLS# 7130437Listed by: REAL BROKER, LLC - Coming SoonOpen Sun, 2 to 5pm
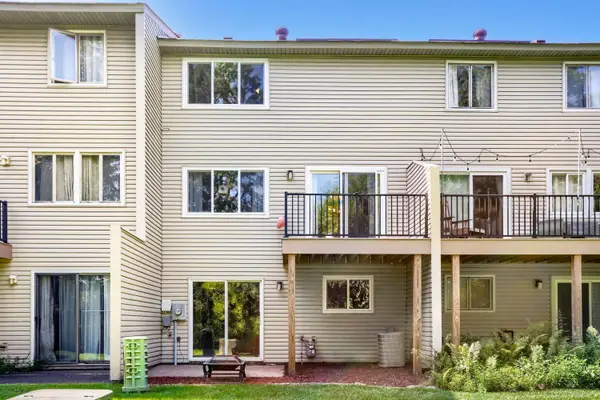 $264,900Coming Soon3 beds 2 baths1,800 sq. ft.
12217 Drake Street Nw, Coon Rapids, MN 55448
MLS# 7120439Listed by: ELITE REALTY MINNESOTA - Coming Soon
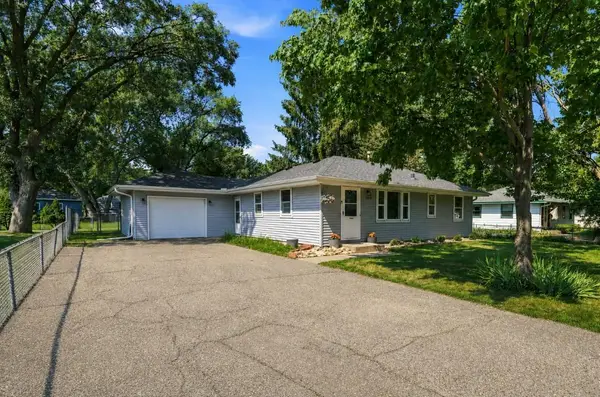 $279,900Coming Soon2 beds 2 baths1,012 sq. ft.
11698 Juniper Street Nw, Coon Rapids, MN 55448
MLS# 7126611Listed by: COLDWELL BANKER REALTY - Open Sat, 12 to 2pmNew
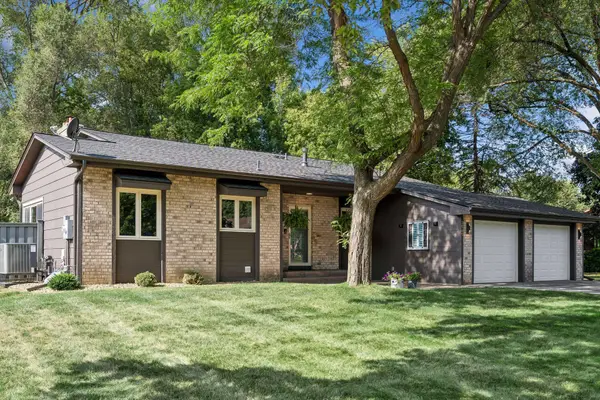 $475,000Active4 beds 3 baths2,855 sq. ft.
3540 115th Avenue Nw, Coon Rapids, MN 55433
MLS# 7107148Listed by: COMPASS - New
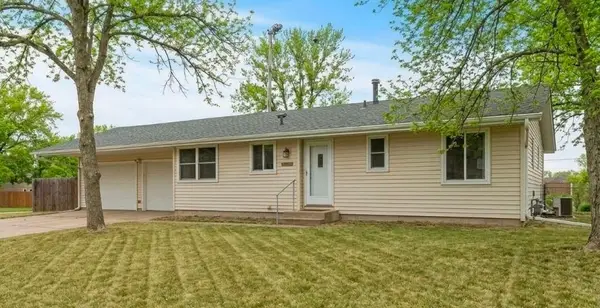 $375,000Active5 beds 2 baths1,922 sq. ft.
10361 Uplander Street Nw, Coon Rapids, MN 55433
MLS# 7129158Listed by: RE/MAX RESULTS - New
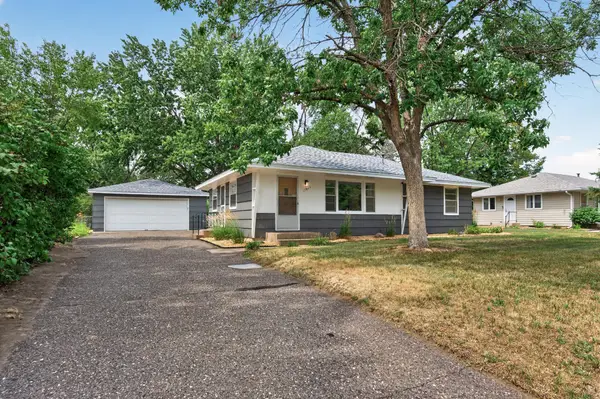 $309,900Active3 beds 1 baths972 sq. ft.
11672 N Heights Drive Nw, Coon Rapids, MN 55433
MLS# 7128339Listed by: RE/MAX RESULTS - Open Sun, 11:30am to 1:30pmNew
 $399,900Active2 beds 2 baths1,726 sq. ft.
12554 Thrush Street Nw, Coon Rapids, MN 55448
MLS# 7123615Listed by: KELLER WILLIAMS CLASSIC REALTY - New
 $329,000Active3 beds 2 baths1,399 sq. ft.
11219 Bittersweet Street Nw, Coon Rapids, MN 55433
MLS# 7127902Listed by: EXP REALTY - New
 $400,000Active4 beds 3 baths1,762 sq. ft.
9836 Ilex Street Nw, Coon Rapids, MN 55433
MLS# 7124554Listed by: EXP REALTY


Protect your home and budget from life's surprises with an Assurant Home Warranty, backed by a partner that supports you through every step of homeownership. Explore Plans.
© 2023 - 2026 ERA Franchise Systems LLC. All rights reserved. ERA Franchise Systems LLC fully supports the principles of the Fair Housing Act and the Equal Opportunity Act. ERA, ERA Real Estate powered, and their respective logos are registered service marks of ERA Franchise Systems LLC. Each office is independently owned and operated.