
11219 Bittersweet Street Nw, Coon Rapids, MN 55433
Local realty services provided by:ERA Gillespie Real Estate
11219 Bittersweet Street Nw,Coon Rapids, MN 55433
$324,000
- 3 Beds
- 2 Baths
- - sq. ft.
- Single family
- Sold
Listed by: meena thao, maio perry
Office: exp realty
MLS#:7127902
Source:NSMLS
Sorry, we are unable to map this address
Price summary
- Price:$324,000
About this home
Welcome to this spacious rambler tucked away in a quiet, established neighborhood! Situated on a huge lot with a long driveway and oversized garage, this home offers plenty of space both inside and out. Step into the expansive, fully fenced backyard—perfect for entertaining, pets, gardening, or simply relaxing. A sliding glass door leads directly to the concrete patio, creating a great space for summer gatherings and outdoor dining.
Inside, you'll find a functional and inviting layout with a formal dining room plus an eat-in kitchen, offering plenty of room for everyday living and entertaining. The finished lower level provides even more living space with a large family room, a third bedroom, and a full bathroom—ideal for guests, a home office, or additional living quarters.
With its generous indoor and outdoor spaces, oversized garage, huge fenced yard, and peaceful neighborhood setting, this home has so much to offer. Come see the possibilities and make it your own!
**disclaimer** some images have been virtually staged for illustrative purposes....
Contact an agent
Home facts
- Year built:1960
- Subdivision & Development:Thompson Heights 1st Add
- Listing ID #:7127902
- Added:45 day(s) ago
- Updated:September 30, 2026 at 05:52 PM
Rooms and interior
- Bedrooms:3
- Total bathrooms:2
- Full bathrooms:2
- Dining Description:Eat In Kitchen, Separate/Formal Dining Room
- Bathrooms Description:Full Basement, Main Floor Full Bath
- Kitchen Description:Dishwasher, Microwave, Range, Refrigerator
- Basement:Yes
- Basement Description:Full
Heating and cooling
- Cooling:Central Air
- Heating:Forced Air
- Central air:Yes
Structure and exterior
- Roof:Asphalt
- Year built:1960
- Lot Features:Irregular Lot, Tree Coverage - Light
- Levels:1 Story
Utilities
- Water:City Water - Connected
- Sewer:City Sewer - Connected
Finances and disclosures
- Price:$324,000
- Tax amount:$3,211 (2026)
Features and amenities
- Appliances:Microwave, Range, Refrigerator
Parking
- Parking description:Asphalt, Detached Garage
- Garage:Yes
- Garage spaces:2
New listings near 11219 Bittersweet Street Nw
- Coming Soon
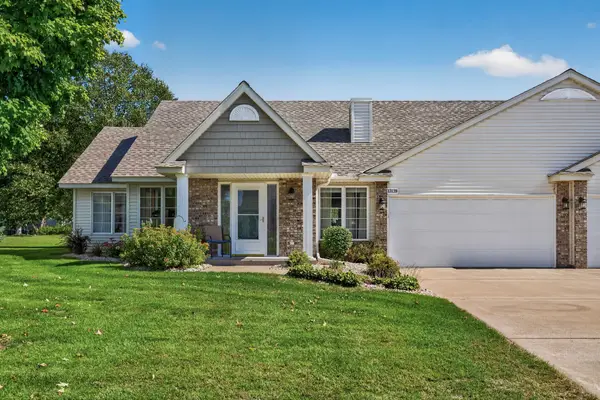 $300,000Coming Soon2 beds 2 baths1,466 sq. ft.
13139 Quay Street Nw, Coon Rapids, MN 55448
MLS# 7149324Listed by: RE/MAX RESULTS - Coming Soon
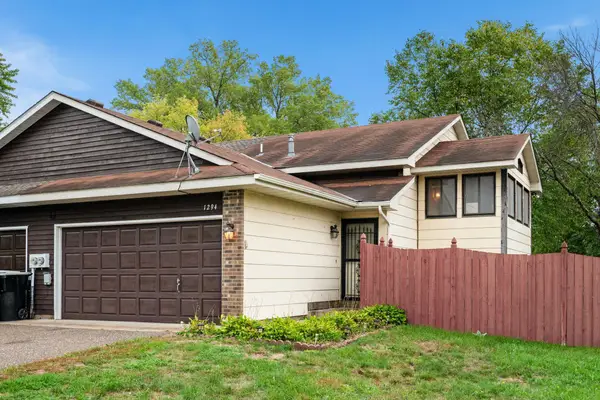 $234,900Coming Soon2 beds 2 baths1,408 sq. ft.
1294 105th Avenue Nw, Coon Rapids, MN 55433
MLS# 7152181Listed by: KELLER WILLIAMS CLASSIC RLTY NW - Coming Soon
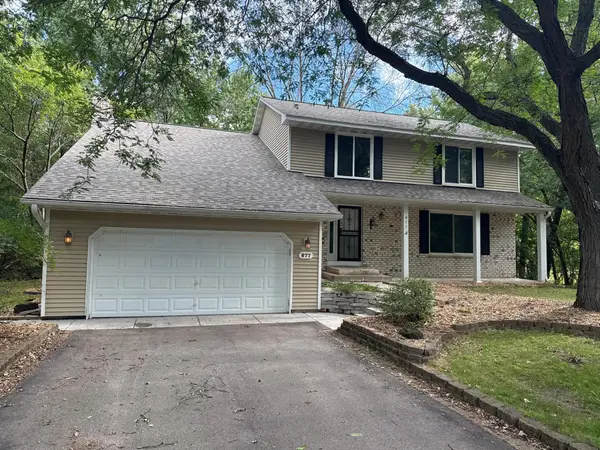 $409,999Coming Soon5 beds 4 baths2,978 sq. ft.
877 120th Avenue Nw, Coon Rapids, MN 55448
MLS# 7149276Listed by: REAL BROKER, LLC - Coming Soon
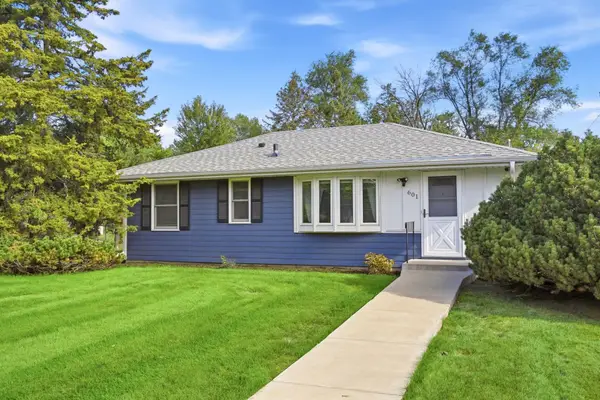 $299,000Coming Soon3 beds 1 baths1,110 sq. ft.
601 114th Avenue Nw, Coon Rapids, MN 55448
MLS# 7142965Listed by: REMAX RESULTS - Coming SoonOpen Sat, 10am to 12pm
 $350,000Coming Soon4 beds 2 baths1,669 sq. ft.
11535 9th Avenue Nw, Coon Rapids, MN 55433
MLS# 7146171Listed by: FATHOM REALTY MN, LLC - New
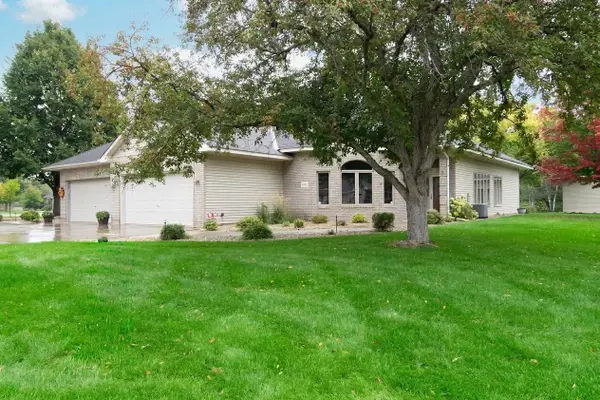 $400,000Active2 beds 2 baths2,007 sq. ft.
12133 Bluebird Circle Nw, Coon Rapids, MN 55448
MLS# 7152566Listed by: KELLER WILLIAMS CLASSIC REALTY - New
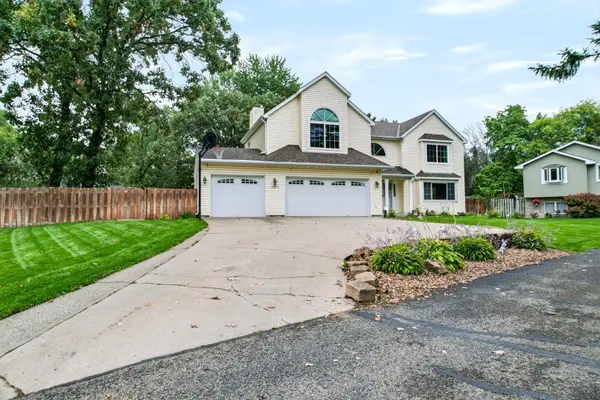 $549,900Active6 beds 4 baths3,168 sq. ft.
1871 130th Lane Nw, Coon Rapids, MN 55448
MLS# 7149743Listed by: LPT REALTY, LLC - New
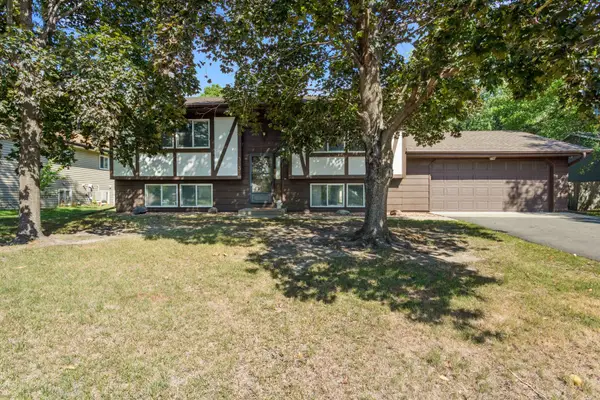 $365,000Active4 beds 2 baths1,964 sq. ft.
3231 116th Lane Nw, Coon Rapids, MN 55433
MLS# 7151088Listed by: RE/MAX RESULTS - New
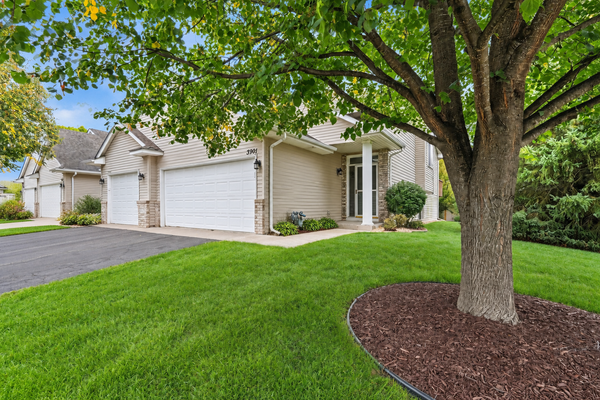 $254,900Active2 beds 2 baths1,616 sq. ft.
3901 124th Circle Nw, Coon Rapids, MN 55433
MLS# 7128670Listed by: KELLER WILLIAMS CLASSIC REALTY - New
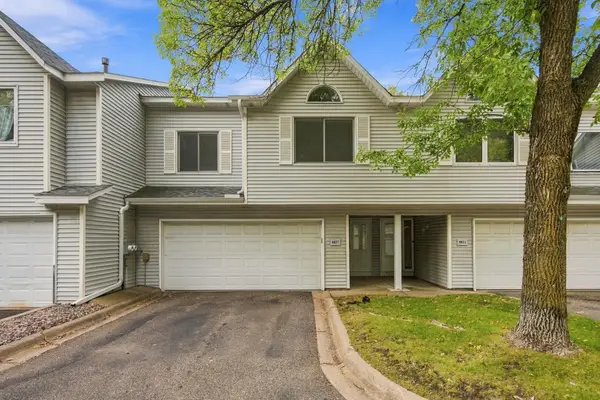 $254,900Active2 beds 2 baths1,401 sq. ft.
8827 Norway Street Nw, Coon Rapids, MN 55433
MLS# 7151154Listed by: RE/MAX PROFESSIONALS


Protect your home and budget from life's surprises with an Assurant Home Warranty, backed by a partner that supports you through every step of homeownership. Explore Plans.
© 2023 - 2026 ERA Franchise Systems LLC. All rights reserved. ERA Franchise Systems LLC fully supports the principles of the Fair Housing Act and the Equal Opportunity Act. ERA, ERA Real Estate powered, and their respective logos are registered service marks of ERA Franchise Systems LLC. Each office is independently owned and operated.