
1762 132nd Avenue Nw, Coon Rapids, MN 55448
Local realty services provided by:ERA Gillespie Real Estate
1762 132nd Avenue Nw,Coon Rapids, MN 55448
$435,000
- 4 Beds
- 4 Baths
- 2,891 sq. ft.
- Single family
- Coming Soon
Listed by: cantry owen ganz, steven g ganz
Office: edina realty, inc.
MLS#:7169945
Source:NSMLS
Price summary
- Price:$435,000
- Price per sq. ft.:$141.92
About this home
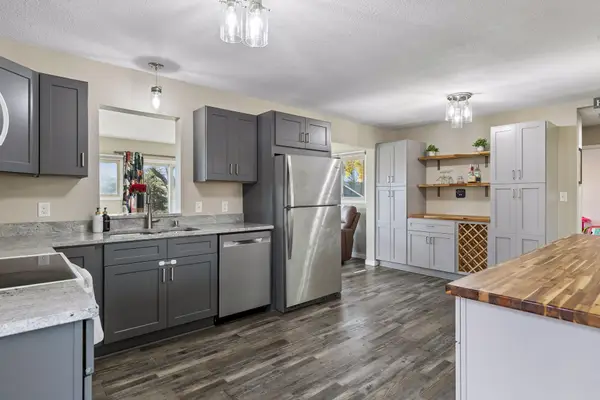
This is it - the Coon Rapids home you’ve been looking for! This classic 1987, 1-owner, 2-story features 4-beds and 4-baths with 2,900+ finished square feet of spacious rooms, a functional layout for the busiest of lives, great in & outdoor spaces, and all the amenities you need and some you didn’t know you wanted! Set in an established neighborhood with mature trees and a real sense of community, this charming home welcomes you with an adorable front porch and inviting entry open to your formal living & dining spaces, or your well-appointed kitchen & informal dining for the day-to-day. A sizable family room walks out to the first of a few deck spaces while a ½ bath and main floor laundry (no more lugging dirty clothes to the basement) round out the main. Upstairs is your primary suite with custom tiled walk-in shower, 2 more bedrooms & full bath. Head downstairs for the 4th bedroom, 4th bath, 2nd family room and great flex space that could be your next workshop, artist studio, exercise space – your call. Take the fun outdoors on 1 of 3 deck spaces, go plant crazy with a couple of garden spaces, mow the beautifully kept yard then grab a glass of something and relax on the built-in bench around the firepit for your first of many bonfire nights at your new home!...
Contact an agent
Home facts
- Year built:1987
- Subdivision & Development:Sharons 1st Add
- Listing ID #:7169945
- Updated:November 13, 2026 at 03:55 PM
Rooms and interior
- Bedrooms:4
- Total bathrooms:4
- Full bathrooms:1
- Half bathrooms:1
- Dining Description:Kitchen/Dining Room, Separate/Formal Dining Room
- Bathrooms Description:3/4 Basement, Main Floor 1/2 Bath, Upper Level Full Bath
- Kitchen Description:Dishwasher, Microwave, Range, Refrigerator
- Basement:Yes
- Basement Description:Daylight / Lookout Windows, Finished, Full
- Living area:2,891 sq. ft.
Heating and cooling
- Cooling:Central Air
- Heating:Forced Air
- Central air:Yes
Structure and exterior
- Roof:Age Over 8 Years
- Year built:1987
- Building area:2,891 sq. ft.
- Lot area:0.25 Acres
- Lot Features:Tree Coverage - Light
- Levels:2 Story
Utilities
- Water:City Water - Connected
- Sewer:City Sewer - Connected
Finances and disclosures
- Price:$435,000
- Price per sq. ft.:$141.92
- Tax amount:$4,395 (2026)
Features and amenities
- Appliances:Microwave, Range, Refrigerator, Washer, Water Softener Owned
- Laundry features:Dryer, Washer
- Amenities:Gas Water Heater, Water Softener Owned
Parking
- Parking description:Asphalt, Attached Garage, Garage Door Opener, Storage
- Garage:Yes
- Garage spaces:2
New listings near 1762 132nd Avenue Nw
- New
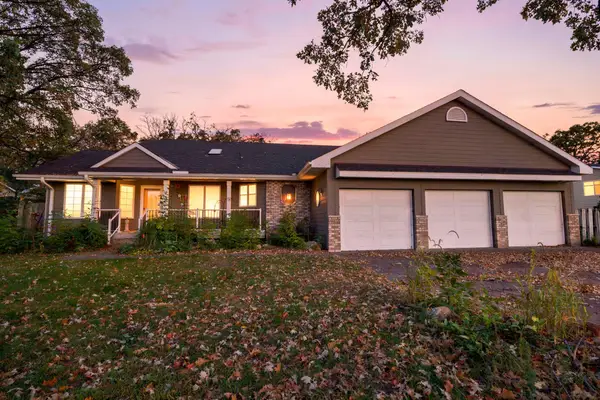 $354,900Active3 beds 3 baths2,970 sq. ft.
12354 Magnolia Circle Nw, Coon Rapids, MN 55448
MLS# 7172463Listed by: RE/MAX RESULTS - New
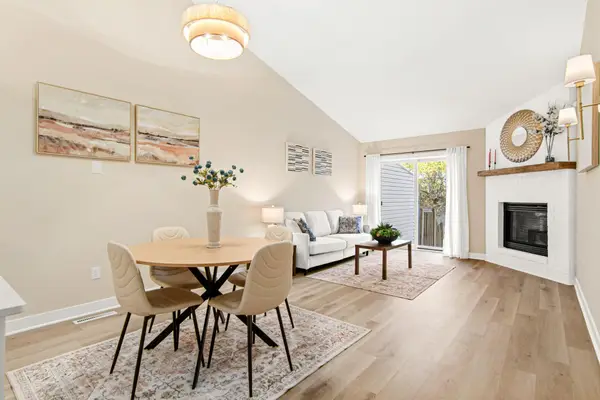 $309,900Active2 beds 2 baths1,784 sq. ft.
643 86th Lane Nw, Coon Rapids, MN 55433
MLS# 7171806Listed by: IMAGINE REALTY 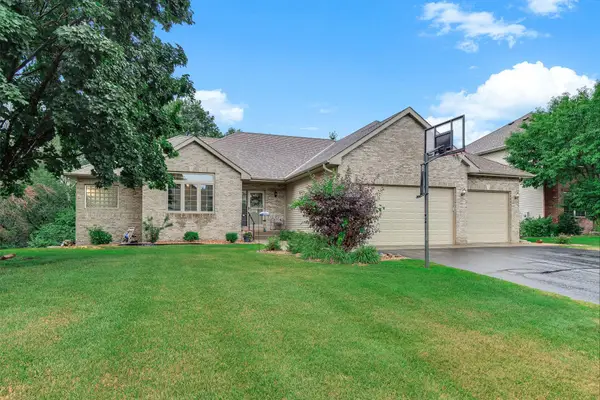 $555,000Pending5 beds 3 baths3,365 sq. ft.
1332 126th Avenue Nw, Coon Rapids, MN 55448
MLS# 7169523Listed by: BRIX REAL ESTATE- Open Fri, 4 to 6pmNew
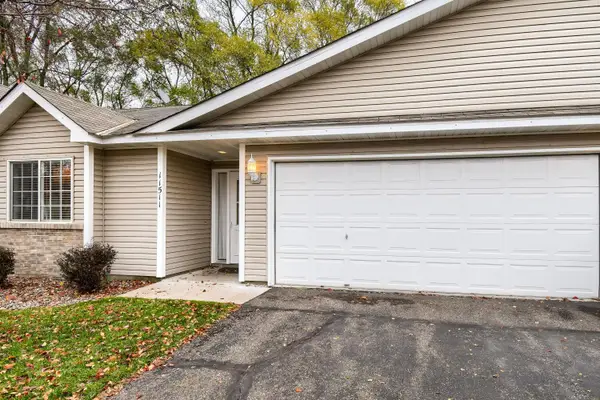 $265,000Active2 beds 1 baths1,280 sq. ft.
11511 Poppy Street Nw, Coon Rapids, MN 55433
MLS# 7169018Listed by: EXP REALTY - New
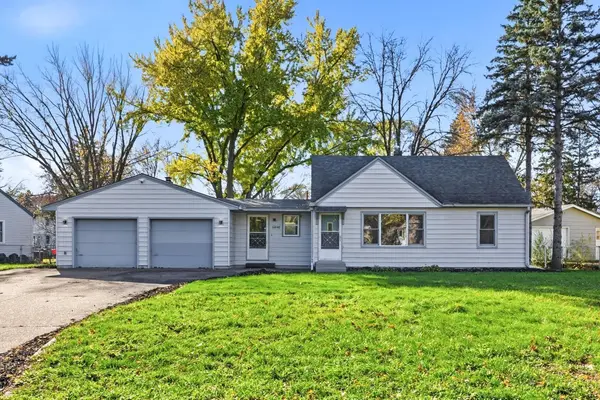 $315,000Active3 beds 2 baths1,653 sq. ft.
10848 Thrush Street Nw, Coon Rapids, MN 55433
MLS# 7172069Listed by: EDINA REALTY, INC. - Open Sun, 10am to 12pmNew
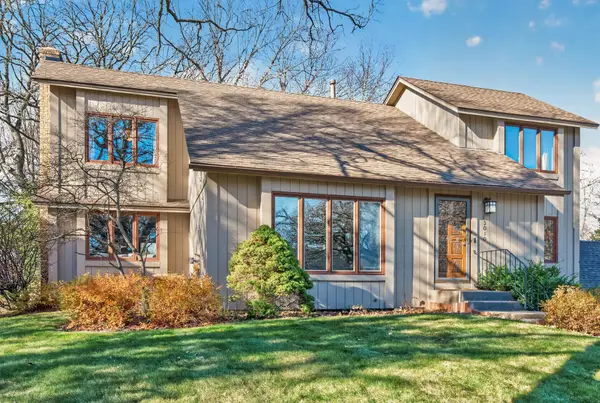 $414,900Active3 beds 3 baths2,020 sq. ft.
12010 Kumquat Street Nw, Coon Rapids, MN 55448
MLS# 7172003Listed by: RE/MAX RESULTS - New
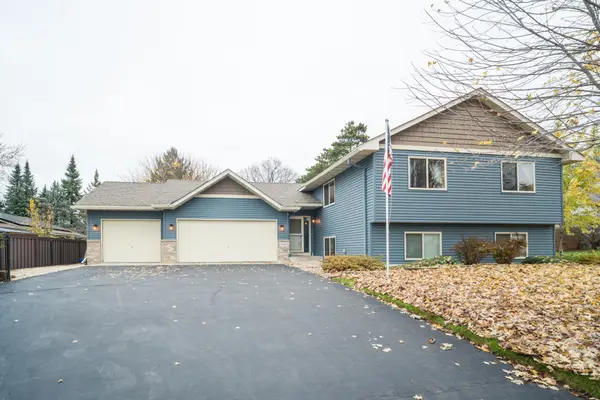 $399,900Active4 beds 2 baths2,195 sq. ft.
2347 129th Lane Nw, Coon Rapids, MN 55448
MLS# 7171081Listed by: RIZE REALTY - New
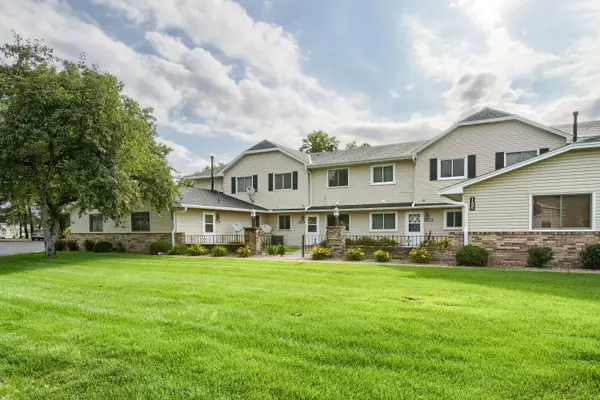 $174,500Active2 beds 2 baths935 sq. ft.
11345 Ibis Street Nw, Coon Rapids, MN 55433
MLS# 7171215Listed by: REAL BROKER, LLC - New
 $375,000Active3 beds 2 baths1,890 sq. ft.
1730 131st Avenue Nw, Coon Rapids, MN 55448
MLS# 7171306Listed by: EDINA REALTY, INC.


Protect your home and budget from life's surprises with an Assurant Home Warranty, backed by a partner that supports you through every step of homeownership. Explore Plans.
© 2023 - 2026 ERA Franchise Systems LLC. All rights reserved. ERA Franchise Systems LLC fully supports the principles of the Fair Housing Act and the Equal Opportunity Act. ERA, ERA Real Estate powered, and their respective logos are registered service marks of ERA Franchise Systems LLC. Each office is independently owned and operated.