
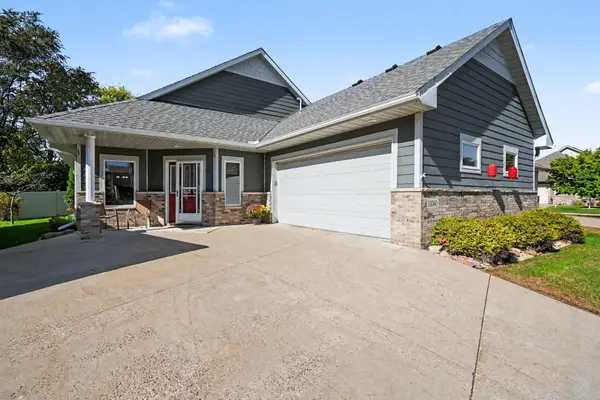
12347 Zea Street Nw, Coon Rapids, MN 55433
Local realty services provided by:ERA Gillespie Real Estate
12347 Zea Street Nw,Coon Rapids, MN 55433
$440,000
- 4 Beds
- 2 Baths
- 2,724 sq. ft.
- Single family
- Active
Upcoming open houses
- Sun, Oct 1111:00 am - 01:00 pm
Listed by: jacob taylor
Office: keller williams classic rlty nw
MLS#:7126323
Source:NSMLS
Price summary
- Price:$440,000
- Price per sq. ft.:$150.27
About this home
Welcome to this spacious one-level home! From the moment you step inside, you're greeted by an open, airy layout that flows effortlessly from the large kitchen into the dining and living rooms — perfect for everyday living and entertaining . The kitchen features stainless steel appliances, ample storage, and a center island. Just off the dining room is the spacious deck with plenty of room for outdoor dining and lounging. The large, bright living room overlooks the idyllic backyard. Also on the main floor are three bedrooms, a full bathroom, and laundry room — true one-level living. The walkout basement features a large family room with an adjoining kitchenette, a spacious bedroom with a generous closet, a 3/4 bathroom, and large storage room. Outside, you'll love the large lot with a fully fenced backyard that includes an established garden, patio, hot tub, and shed. A gate out the back provides direct access to trails and a pond. Recent updates include new carpet throughout and fresh paint (2026)....
Contact an agent
Home facts
- Year built:1989
- Subdivision & Development:Wedgewood Parc 3rd Add
- Listing ID #:7126323
- Added:44 day(s) ago
- Updated:October 11, 2026 at 12:06 PM
Rooms and interior
- Bedrooms:4
- Total bathrooms:2
- Full bathrooms:1
- Dining Description:Informal Dining Room
- Bathrooms Description:3/4 Basement, Main Floor Full Bath
- Kitchen Description:Dishwasher, Range, Refrigerator, Stainless Steel Appliances
- Basement:Yes
- Basement Description:Finished, Full, Storage Space, Walkout
- Living area:2,724 sq. ft.
Heating and cooling
- Cooling:Central Air
- Heating:Forced Air
- Central air:Yes
Structure and exterior
- Year built:1989
- Building area:2,724 sq. ft.
- Lot area:0.41 Acres
- Lot Features:Tree Coverage - Medium
- Construction Materials:Block
- Levels:1 Story
Utilities
- Water:City Water - Connected
- Sewer:City Sewer - Connected
Finances and disclosures
- Price:$440,000
- Price per sq. ft.:$150.27
- Tax amount:$2,800 (2026)
Features and amenities
- Appliances:Range, Refrigerator, Stainless Steel Appliances, Washer
- Laundry features:Dryer, Washer
Parking
- Parking description:Asphalt, Attached Garage, Concrete, Garage Door Opener
- Garage:Yes
- Garage spaces:2
New listings near 12347 Zea Street Nw
- Coming Soon
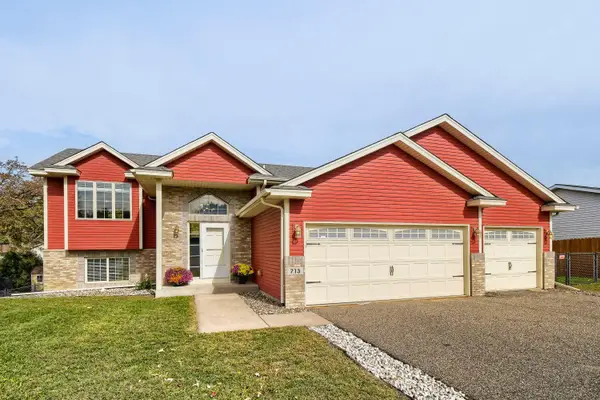 $425,000Coming Soon4 beds 2 baths2,004 sq. ft.
713 122nd Avenue Nw, Coon Rapids, MN 55448
MLS# 7155989Listed by: KELLER WILLIAMS CLASSIC REALTY - Coming SoonOpen Sat, 11am to 1pm
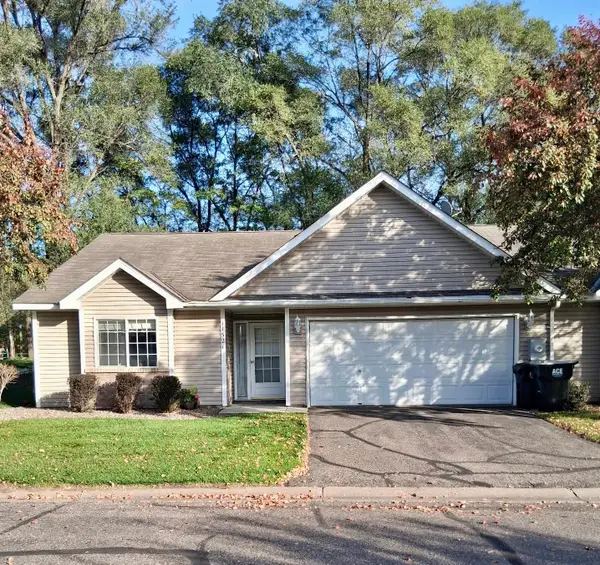 $282,000Coming Soon2 beds 2 baths1,280 sq. ft.
11521 Poppy Street Nw, Coon Rapids, MN 55433
MLS# 7158119Listed by: KELLER WILLIAMS INTEGRITY NW - Coming Soon
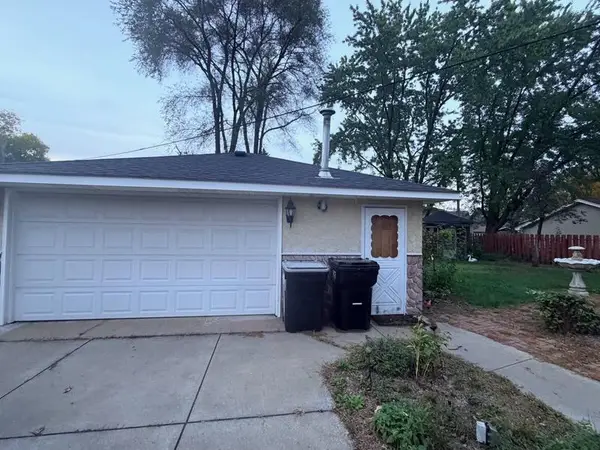 $315,000Coming Soon2 beds 2 baths1,710 sq. ft.
2263 113th Avenue Nw, Coon Rapids, MN 55433
MLS# 7153260Listed by: FATHOM REALTY MN, LLC - New
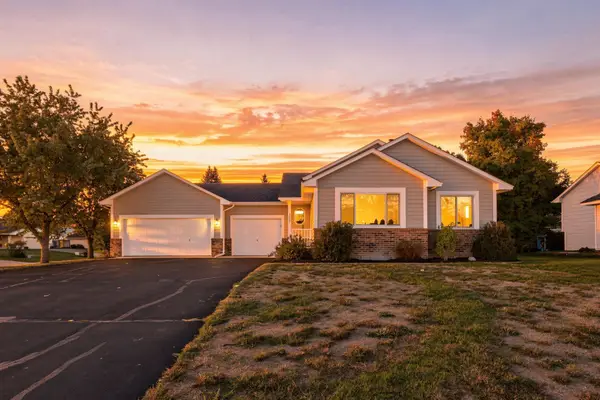 $420,000Active4 beds 2 baths2,000 sq. ft.
3285 129th Lane Nw, Coon Rapids, MN 55448
MLS# 7158392Listed by: REAL BROKER, LLC - New
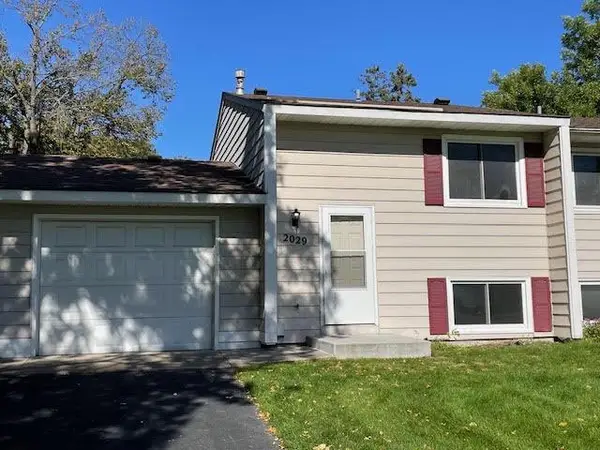 $225,000Active2 beds 1 baths1,200 sq. ft.
2029 NW 103rd Avenue Nw, Coon Rapids, MN 55433
MLS# 7157859Listed by: LPT REALTY, LLC - New
 $374,900Active4 beds 2 baths2,227 sq. ft.
11547 Flintwood Street Nw, Coon Rapids, MN 55448
MLS# 7157647Listed by: RE/MAX RESULTS - New
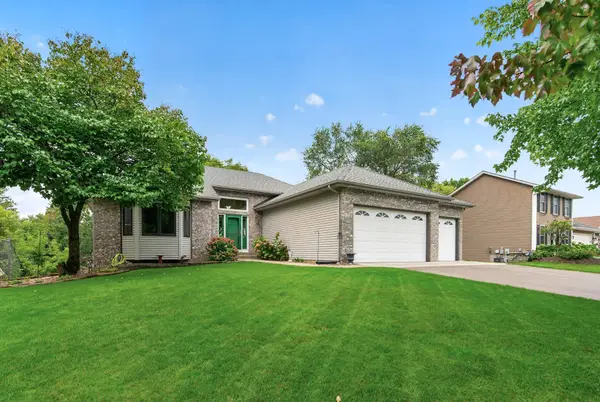 $449,900Active5 beds 3 baths2,802 sq. ft.
12712 Crooked Lake Boulevard Nw, Coon Rapids, MN 55448
MLS# 7151686Listed by: COUNSELOR REALTY, INC - New
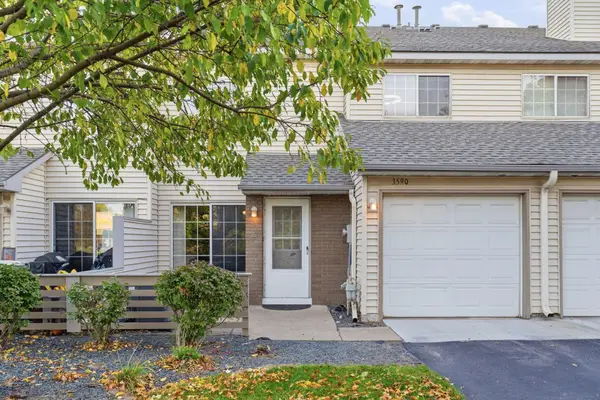 $194,900Active2 beds 1 baths1,080 sq. ft.
3590 131st Lane Nw, Coon Rapids, MN 55448
MLS# 7156284Listed by: REAL BROKER, LLC - New
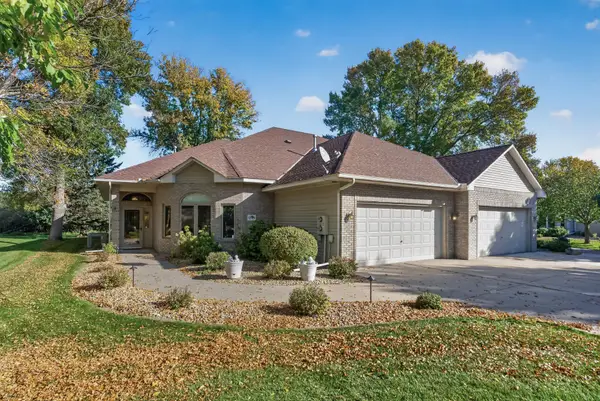 $405,000Active2 beds 2 baths1,946 sq. ft.
12166 Bluebird Circle Nw, Coon Rapids, MN 55448
MLS# 7155968Listed by: LPT REALTY, LLC - New
 $449,900Active4 beds 3 baths2,852 sq. ft.
11040 Dahlia Street Nw, Coon Rapids, MN 55433
MLS# 7157010Listed by: WHY USA ANTHONY REALTY, INC.


Protect your home and budget from life's surprises with an Assurant Home Warranty, backed by a partner that supports you through every step of homeownership. Explore Plans.
© 2023 - 2026 ERA Franchise Systems LLC. All rights reserved. ERA Franchise Systems LLC fully supports the principles of the Fair Housing Act and the Equal Opportunity Act. ERA, ERA Real Estate powered, and their respective logos are registered service marks of ERA Franchise Systems LLC. Each office is independently owned and operated.