
12431 Flintwood Street Nw, Coon Rapids, MN 55448
Local realty services provided by:ERA Gillespie Real Estate
12431 Flintwood Street Nw,Coon Rapids, MN 55448
$589,500
- 4 Beds
- 2 Baths
- 2,642 sq. ft.
- Single family
- Pending
Listed by: chadwick j lashinski, robert kieffer
Office: re/max results
MLS#:7091894
Source:NSMLS
Price summary
- Price:$589,500
- Price per sq. ft.:$218.98
About this home
Welcome home to this truly one-of-a-kind property situated on nearly one acre of meticulously maintained grounds. From the moment you arrive, you'll be captivated by the breathtaking setting that feels more like a private resort than a backyard. Inside, you'll find an updated kitchen featuring granite countertops and ample workspace - perfect for everyday living and entertaining. Just off the kitchen is a 3-season porch overlooking the backyard, offering the perfect place to enjoy your morning coffee, unwind with a good book, or simply take in the stunning views of the pond, gardens, and surrounding nature. The spacious primary suite is a true sanctuary, complete with a cozy gas fireplace, a large walk-in closet, and its own private deck overlooking the stunning pond and picturesque park-like setting. Imagine starting each morning with a cup of coffee while listening to the soothing sounds of nature and ending your evenings surrounded by peaceful serenity. Step outside and discover what makes this property so extraordinary. Wander through lush flower gardens, relax in multiple thoughtfully designed sitting areas, and enjoy the calming beauty of a serene pond and waterfall. The gentle sound of cascading water and the vibrant landscape create a setting that is both peaceful and inspiring. Every corner of the yard has been lovingly maintained, featuring a manicured lawn with an in-ground watering system, mature landscaping, and an incredible sense of privacy that makes everyday life feel like a getaway. Car enthusiasts, hobbyists, and entertainers will love the combination of an attached 2-car garage and a large detached finished and heated man-cave garage, offering endless possibilities for projects, gatherings, or storage. There's even a charming heated she shed/playhouse, providing the perfect space for hobbies, crafts, reading, or simply escaping for some quiet time.
Despite feeling like a secluded retreat, this remarkable property is conveniently located just minutes from shopping, schools, golf courses, and Bunker Beach Water Park. Located within the Blaine High School boundary. This is more than just a home—it's a place where memories are made, stress melts away, and nature's beauty surrounds you at every turn. If you've been searching for a property that offers unmatched tranquility, privacy, and charm, this extraordinary retreat is one you won't want to miss....
Contact an agent
Home facts
- Year built:1968
- Subdivision & Development:Crescent Ponds 3rd Add
- Listing ID #:7091894
- Added:59 day(s) ago
- Updated:August 14, 2026 at 08:45 AM
Rooms and interior
- Bedrooms:4
- Total bathrooms:2
- Full bathrooms:1
- Dining Description:Kitchen/Dining Room
- Bathrooms Description:3/4 Basement, Separate Shower and Tub, Upper Level Full Bath
- Kitchen Description:Dishwasher, Freezer, Microwave, Range, Refrigerator, Stainless Steel Appliances
- Basement:Yes
- Basement Description:Block, Daylight / Lookout Windows, Finished, Full, Walkout
- Living area:2,642 sq. ft.
Heating and cooling
- Cooling:Central Air
- Heating:Baseboard, Fireplace(s), Forced Air
- Central air:Yes
Structure and exterior
- Year built:1968
- Building area:2,642 sq. ft.
- Lot area:0.98 Acres
- Lot Features:Corner Lot, Tree Coverage - Medium
- Construction Materials:Block
- Levels:Bi/Split Level
Utilities
- Water:City Water - Connected
- Sewer:City Sewer - Connected
Finances and disclosures
- Price:$589,500
- Price per sq. ft.:$218.98
- Tax amount:$4,491 (2026)
Features and amenities
- Appliances:Microwave, Range, Refrigerator, Stainless Steel Appliances, Washer, Water Softener Owned
- Laundry features:Dryer, Washer
- Amenities:Water Softener Owned
Parking
- Parking description:Asphalt, Attached Garage, Detached Garage, Heated Garage, Insulated Garage, Multiple Garages
- Garage:Yes
- Garage spaces:4
New listings near 12431 Flintwood Street Nw
- New
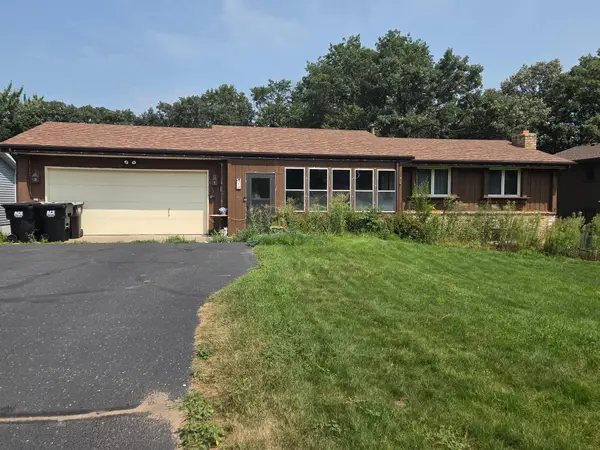 $269,999Active3 beds 2 baths1,618 sq. ft.
31 98th Lane Nw, Coon Rapids, MN 55448
MLS# 7127080Listed by: FISH MLS REALTY - Coming Soon
 $390,000Coming Soon4 beds 2 baths
11843 Marigold Street Nw, Coon Rapids, MN 55433
MLS# 7123420Listed by: EDINA REALTY, INC. - Coming SoonOpen Fri, 5 to 7pm
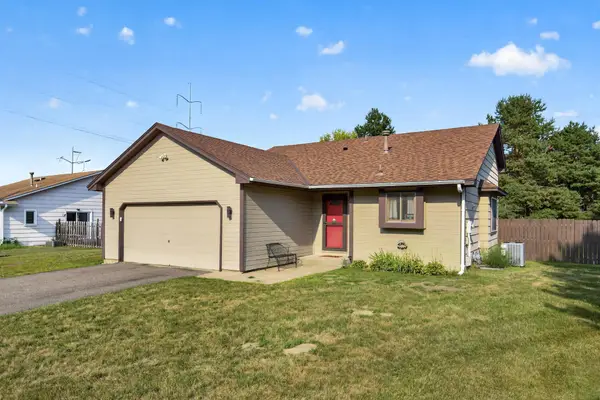 $399,900Coming Soon4 beds 2 baths
13241 Grouse Street Nw, Coon Rapids, MN 55448
MLS# 7125223Listed by: EXP REALTY - Coming Soon
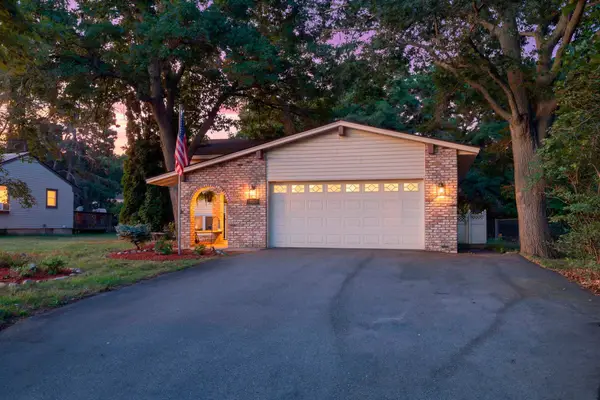 $399,900Coming Soon4 beds 2 baths
11547 Flintwood Street Nw, Coon Rapids, MN 55448
MLS# 7126994Listed by: RE/MAX RESULTS - Coming Soon
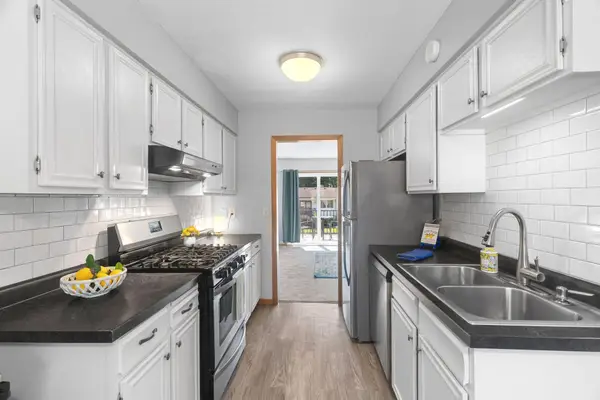 $199,000Coming Soon2 beds 1 baths
12142 Drake Street Nw, Coon Rapids, MN 55448
MLS# 7065580Listed by: BRIDGE REALTY, LLC - Coming SoonOpen Sat, 11am to 1pm
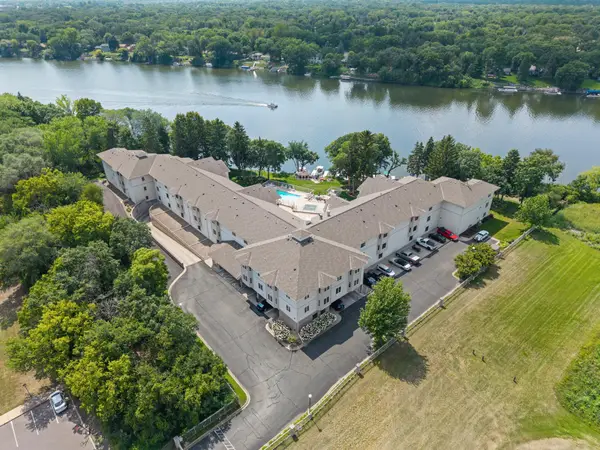 $340,000Coming Soon2 beds 2 baths
11030 Mississippi Boulevard Nw #325, Coon Rapids, MN 55433
MLS# 7121984Listed by: PEMBERTON RE - New
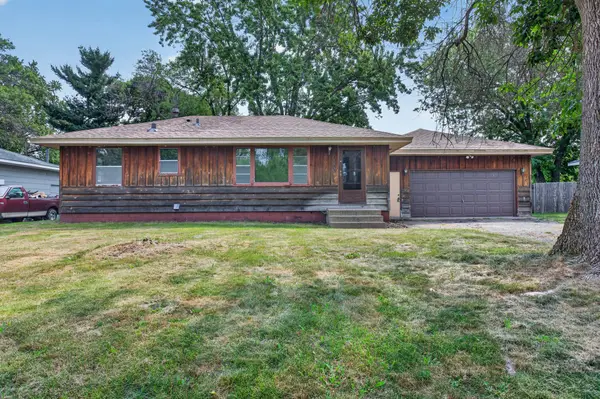 $280,000Active3 beds 2 baths1,872 sq. ft.
11003 Norway Street Nw, Coon Rapids, MN 55448
MLS# 7125389Listed by: HOMESTEAD ROAD - New
 $375,000Active5 beds 2 baths1,874 sq. ft.
2048 128th Lane Nw, Coon Rapids, MN 55448
MLS# 7121524Listed by: MAUZY PROPERTIES - New
 $499,000Active3 beds 2 baths1,527 sq. ft.
2669 128th Avenue Nw, Coon Rapids, MN 55448
MLS# 7123897Listed by: EXP REALTY - Coming Soon
 $399,900Coming Soon4 beds 3 baths
12389 Larch Street Nw, Coon Rapids, MN 55448
MLS# 7125829Listed by: NATIONAL REALTY GUILD


Protect your home and budget from life's surprises with an Assurant Home Warranty, backed by a partner that supports you through every step of homeownership. Explore Plans.
© 2023 - 2026 ERA Franchise Systems LLC. All rights reserved. ERA Franchise Systems LLC fully supports the principles of the Fair Housing Act and the Equal Opportunity Act. ERA, ERA Real Estate powered, and their respective logos are registered service marks of ERA Franchise Systems LLC. Each office is independently owned and operated.