
12874 Drake Circle Nw, Coon Rapids, MN 55448
Local realty services provided by:ERA Prospera Real Estate
12874 Drake Circle Nw,Coon Rapids, MN 55448
$310,000
- 3 Beds
- 3 Baths
- 2,415 sq. ft.
- Townhouse
- Pending
Listed by: jason c. hughes, nicole debrobander
Office: keller williams classic realty
MLS#:7100888
Source:NSMLS
Price summary
- Price:$310,000
- Price per sq. ft.:$110.75
- Monthly HOA dues:$345
About this home
Welcome home to this beautifully designed 3-bedroom, 3-bathroom townhome. Offering the perfect blend of comfort, space, and low-maintenance living. The thoughtfully designed floor plan features a spacious owner's suite on the main level, providing convenience and privacy with an ensuite bath and generous closet space. The open-concept main living area is filled with natural light and flows seamlessly into the kitchen and dining area, making it ideal for both everyday living and entertaining. Upstairs, you'll find a versatile loft that offers the perfect space for a home office, reading area, play area, or additional living room. The finished lower level with a large family room, creating the perfect spot for movie nights, game days, or hosting guests. With two additional bedrooms and three bathrooms, there's plenty of room for family, visitors, or flexible living arrangements.
Contact an agent
Home facts
- Year built:2003
- Subdivision & Development:Weston Woods On The Park
- Listing ID #:7100888
- Added:48 day(s) ago
- Updated:August 27, 2026 at 08:37 AM
Rooms and interior
- Bedrooms:3
- Total bathrooms:3
- Full bathrooms:2
- Half bathrooms:1
- Dining Description:Kitchen/Dining Room
- Bathrooms Description:Bathroom Ensuite, Main Floor 1/2 Bath, Separate Shower and Tub, Upper Level Full Bath
- Kitchen Description:Dishwasher, Microwave, Range, Refrigerator, Stainless Steel Appliances
- Basement:Yes
- Basement Description:Egress Window(s), Finished, Full, Storage Space
- Living area:2,415 sq. ft.
Heating and cooling
- Cooling:Central Air
- Heating:Forced Air
- Central air:Yes
Structure and exterior
- Roof:Age 8 Years or Less, Asphalt
- Year built:2003
- Building area:2,415 sq. ft.
- Lot area:0.06 Acres
- Lot Features:Public Transit (w/in 6 blks), Zero Lot Line
- Exterior Features:In-Ground Sprinkler System
- Levels:2 Story
Utilities
- Water:City Water - Connected
- Sewer:City Sewer - Connected
Finances and disclosures
- Price:$310,000
- Price per sq. ft.:$110.75
- Tax amount:$3,335 (2026)
Features and amenities
- Appliances:Microwave, Range, Refrigerator, Stainless Steel Appliances, Water Softener Owned
- Laundry features:Dryer
- Amenities:Water Softener Owned
Parking
- Parking description:Asphalt, Attached Garage, Garage Door Opener, Guest Parking
- Garage:Yes
- Garage spaces:2
New listings near 12874 Drake Circle Nw
- Coming Soon
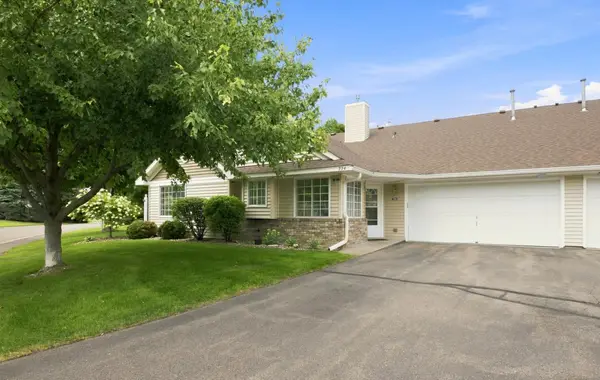 $309,988Coming Soon2 beds 2 baths1,380 sq. ft.
724 85th Lane Nw, Coon Rapids, MN 55433
MLS# 7132802Listed by: FREEMAN REAL ESTATE - Coming Soon
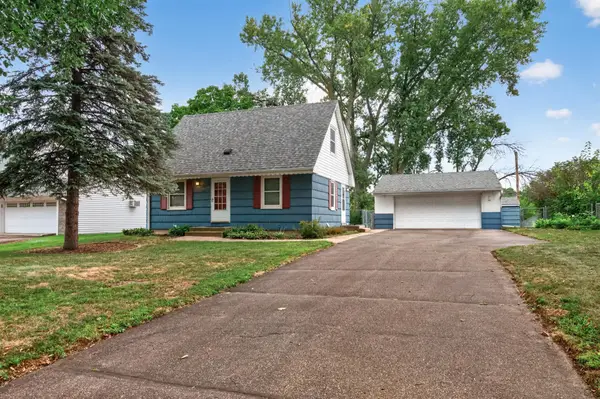 $299,000Coming Soon3 beds 2 baths1,470 sq. ft.
10957 Magnolia Street Nw, Coon Rapids, MN 55448
MLS# 7129107Listed by: LPT REALTY, LLC - Coming Soon
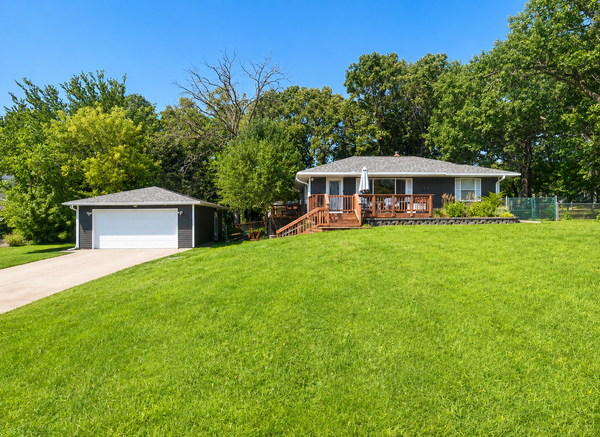 $369,900Coming Soon4 beds 2 baths1,738 sq. ft.
731 123rd Avenue Nw, Coon Rapids, MN 55448
MLS# 7132642Listed by: COLDWELL BANKER REALTY - Coming SoonOpen Sat, 12 to 2pm
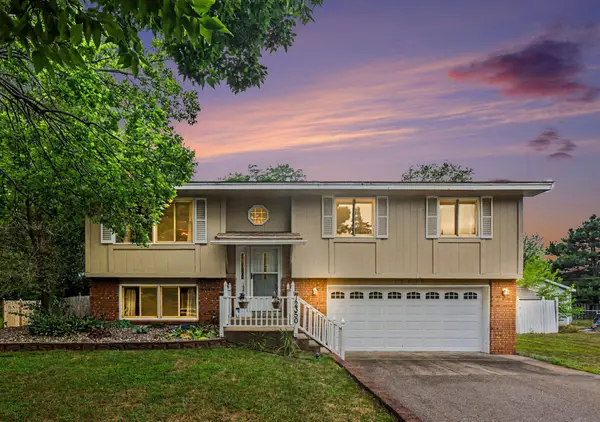 $335,000Coming Soon3 beds 1 baths1,430 sq. ft.
12350 Gladiola Street Nw, Coon Rapids, MN 55433
MLS# 7131060Listed by: BRIDGE REALTY, LLC - Coming SoonOpen Sat, 12 to 5pm
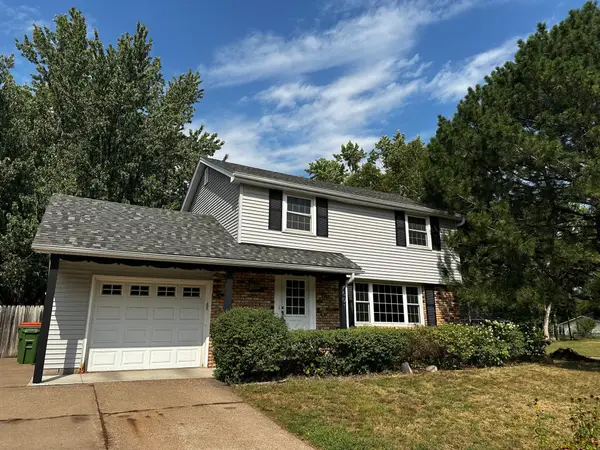 $320,000Coming Soon4 beds 2 baths1,850 sq. ft.
2601 103rd Avenue Nw, Coon Rapids, MN 55433
MLS# 7130437Listed by: REAL BROKER, LLC - New
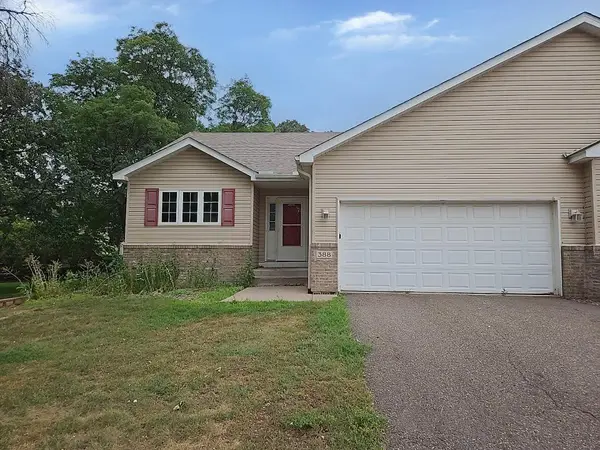 $262,500Active4 beds 2 baths2,131 sq. ft.
388 107th Lane Nw, Coon Rapids, MN 55448
MLS# 7128242Listed by: REALTY EXECUTIVES TOP RESULTS - New
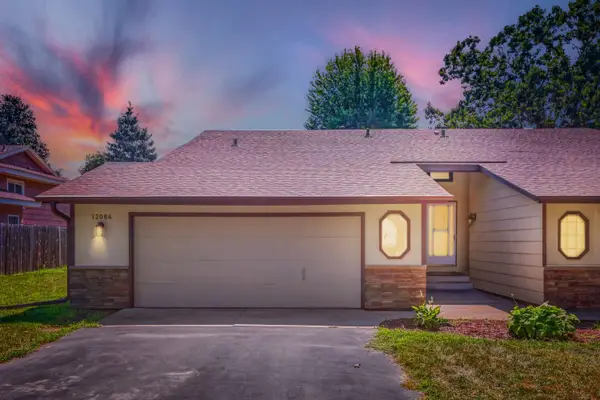 $285,000Active3 beds 2 baths1,416 sq. ft.
12084 Butternut Street Nw, Coon Rapids, MN 55448
MLS# 7132285Listed by: RE/MAX RESULTS - Open Sat, 11am to 12:30pmNew
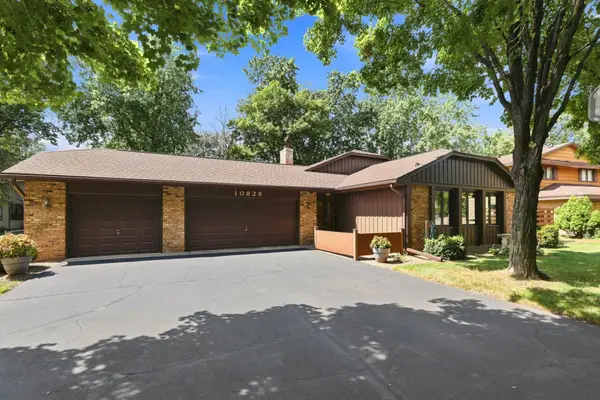 $400,000Active4 beds 3 baths1,887 sq. ft.
10828 Butternut Street Nw, Coon Rapids, MN 55448
MLS# 7097449Listed by: COLDWELL BANKER REALTY - SOUTHWEST REGIONAL - New
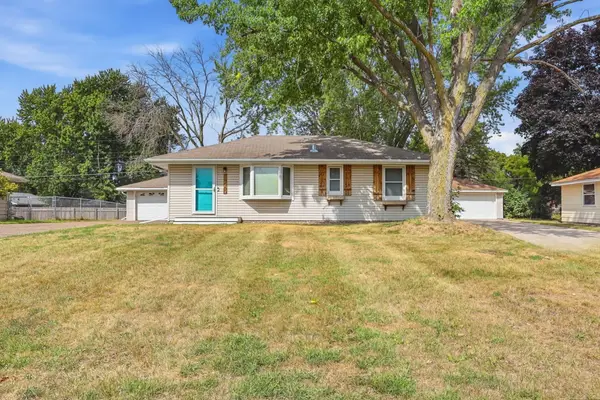 $299,750Active2 beds 2 baths1,208 sq. ft.
11550 Kumquat Street Nw, Coon Rapids, MN 55448
MLS# 7121248Listed by: RE/MAX SYNERGY - New
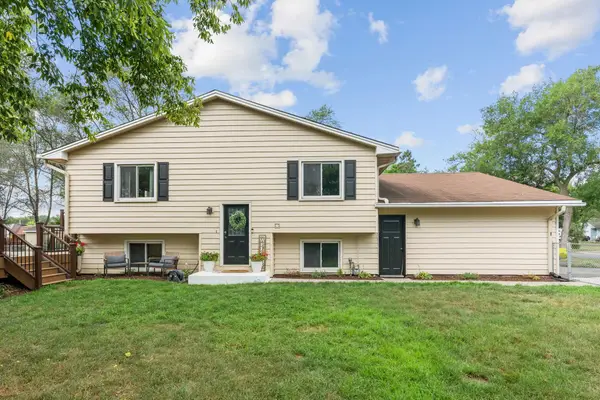 $290,000Active2 beds 2 baths1,286 sq. ft.
2728 111th Avenue Nw, Coon Rapids, MN 55433
MLS# 7131433Listed by: EXP REALTY


Protect your home and budget from life's surprises with an Assurant Home Warranty, backed by a partner that supports you through every step of homeownership. Explore Plans.
© 2023 - 2026 ERA Franchise Systems LLC. All rights reserved. ERA Franchise Systems LLC fully supports the principles of the Fair Housing Act and the Equal Opportunity Act. ERA, ERA Real Estate powered, and their respective logos are registered service marks of ERA Franchise Systems LLC. Each office is independently owned and operated.