
2157 123rd Lane Nw, Coon Rapids, MN 55448
Local realty services provided by:ERA Viking Realty
2157 123rd Lane Nw,Coon Rapids, MN 55448
$418,000
- 4 Beds
- 2 Baths
- - sq. ft.
- Single family
- Sold
Listed by: wahidi wyse
Office: compass
MLS#:7078351
Source:NSMLS
Sorry, we are unable to map this address
Price summary
- Price:$418,000
About this home
Welcome Home! This gem has been meticulously well maintained and sure to turn heads! The bathrooms have been renovated, and every bedroom comes loaded with its own walk-in closet! The flooring, carpet, garage floor and water heater have been updated as well! Located in the heart of Coon Rapids, this heated three-car garage home is move in ready to be enjoyed from day one!
Contact an agent
Home facts
- Year built:1999
- Listing ID #:7078351
- Added:52 day(s) ago
- Updated:July 19, 2026 at 04:43 AM
Rooms and interior
- Bedrooms:4
- Total bathrooms:2
- Full bathrooms:1
- Dining Description:Kitchen/Dining Room, Living/Dining Room
- Bathrooms Description:Full Basement, Jetted Tub, Walk-In Shower Stall
- Kitchen Description:Dishwasher, Microwave, Range, Refrigerator, Stainless Steel Appliances
- Basement:Yes
- Basement Description:Daylight / Lookout Windows, Finished, Full, Storage Space
Heating and cooling
- Cooling:Central Air
- Heating:Forced Air
- Central air:Yes
Structure and exterior
- Year built:1999
- Lot Features:Tree Coverage - Light
- Levels:Bi/Split Level
Utilities
- Water:City Water - Connected
- Sewer:City Sewer - Connected
Finances and disclosures
- Price:$418,000
- Tax amount:$4,029 (2026)
Features and amenities
- Appliances:Microwave, Range, Refrigerator, Stainless Steel Appliances, Washer
- Laundry features:Dryer, Washer
- Amenities:Gas Water Heater
Parking
- Parking description:Asphalt, Attached Garage, Garage Door Opener, Storage
- Garage:Yes
- Garage spaces:3
New listings near 2157 123rd Lane Nw
- Coming Soon
 $349,000Coming Soon4 beds 2 baths
531 110th Avenue Nw, Coon Rapids, MN 55448
MLS# 7112023Listed by: COLDWELL BANKER REALTY - Coming Soon
 $335,000Coming Soon3 beds 2 baths
11335 Swallow Street Nw, Coon Rapids, MN 55433
MLS# 7107971Listed by: RE/MAX RESULTS - Open Sun, 12 to 2pmNew
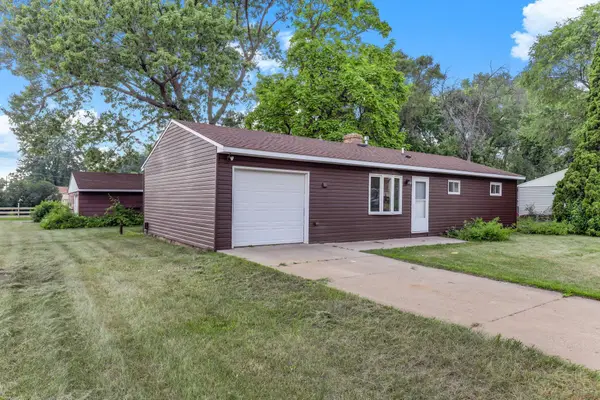 $300,000Active3 beds 1 baths1,107 sq. ft.
10100 Quince Street Nw, Coon Rapids, MN 55433
MLS# 7111420Listed by: KRIS LINDAHL REAL ESTATE - New
 $222,500Active2 beds 1 baths1,236 sq. ft.
611 85th Lane Nw #5, Coon Rapids, MN 55433
MLS# 7109776Listed by: EDINA REALTY, INC. - New
 $349,999Active3 beds 2 baths1,620 sq. ft.
11346 Norway Street Nw, Coon Rapids, MN 55448
MLS# 7111462Listed by: RE/MAX SYNERGY - New
 $389,900Active4 beds 2 baths2,096 sq. ft.
12048 Zea Street Nw, Coon Rapids, MN 55433
MLS# 7110311Listed by: NATIONAL REALTY GUILD - Coming Soon
 $425,000Coming Soon3 beds 2 baths
3285 129th Lane Nw, Coon Rapids, MN 55448
MLS# 7110312Listed by: REAL BROKER, LLC - New
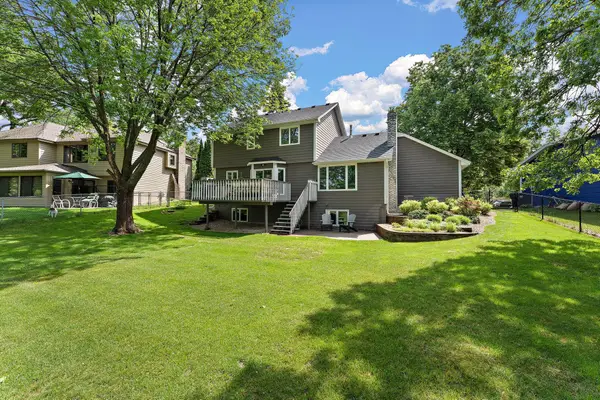 $448,900Active4 beds 4 baths2,778 sq. ft.
12088 Ilex Street Nw, Coon Rapids, MN 55448
MLS# 7110844Listed by: KRIS LINDAHL REAL ESTATE - New
 $255,000Active3 beds 2 baths1,615 sq. ft.
1874 113th Lane Nw, Coon Rapids, MN 55433
MLS# 7109824Listed by: EXP REALTY - Coming Soon
 $469,900Coming Soon3 beds 2 baths
3883 122nd Avenue Nw, Coon Rapids, MN 55433
MLS# 7109144Listed by: BORDEN REALTY


Protect your home and budget from life's surprises with an Assurant Home Warranty, backed by a partner that supports you through every step of homeownership. Explore Plans.
© 2023 - 2026 ERA Franchise Systems LLC. All rights reserved. ERA Franchise Systems LLC fully supports the principles of the Fair Housing Act and the Equal Opportunity Act. ERA, ERA Real Estate powered, and their respective logos are registered service marks of ERA Franchise Systems LLC. Each office is independently owned and operated.