
2878 117th Lane Nw, Coon Rapids, MN 55433
Local realty services provided by:ERA Prospera Real Estate
2878 117th Lane Nw,Coon Rapids, MN 55433
$359,900
- 4 Beds
- 2 Baths
- 1,864 sq. ft.
- Single family
- Coming Soon
Listed by: alex smith, gary a. smith
Office: keller williams classic realty
MLS#:7134749
Source:NSMLS
Price summary
- Price:$359,900
- Price per sq. ft.:$193.08
About this home
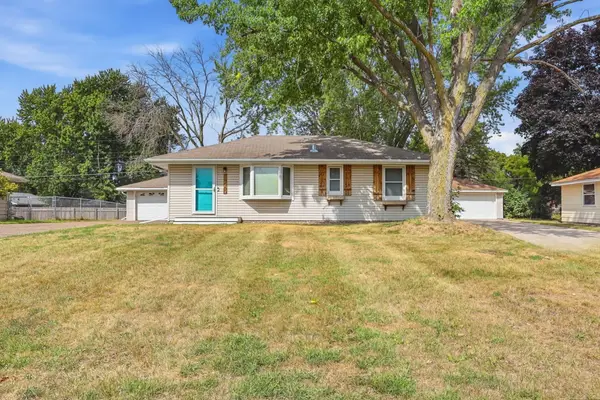
One-owner immaculate home nestled on a quiet cul-de-sac! Beautifully maintained and move-in ready, this home feels like new with numerous updates throughout. Features include a newer roof, water heater, water softener, and washer/dryer. Updated kitchen with stainless steel appliances, quartz countertops, and newer flooring. Both bathrooms have been tastefully remodeled. The walkout basement provides additional living space and convenient access to the fully fenced backyard, featuring updated landscaping, a storage shed, and a large deck—perfect for relaxing or entertaining. A nicely finished laundry room adds both convenience and functionality, while the concrete driveway adds to the home’s great curb appeal. Ideal location close to restaurants, shopping, parks, and highway 10. Meticulously cared for and ready to welcome its next owner! *Professional photos will be uploaded Friday evening.*
Contact an agent
Home facts
- Year built:1990
- Subdivision & Development:Mitchells Park
- Listing ID #:7134749
- Updated:August 28, 2026 at 02:48 AM
Rooms and interior
- Bedrooms:4
- Total bathrooms:2
- Full bathrooms:1
- Dining Description:Breakfast Bar, Eat In Kitchen
- Bathrooms Description:3/4 Basement, Upper Level Full Bath
- Kitchen Description:Dishwasher, Disposal, Exhaust Fan, Microwave, Range, Refrigerator, Stainless Steel Appliances
- Basement:Yes
- Basement Description:Daylight / Lookout Windows, Finished, Walkout
- Living area:1,864 sq. ft.
Heating and cooling
- Cooling:Central Air
- Heating:Forced Air
- Central air:Yes
Structure and exterior
- Roof:Age 8 Years or Less, Asphalt
- Year built:1990
- Building area:1,864 sq. ft.
- Lot area:0.28 Acres
- Lot Features:Public Transit (w/in 6 blks), Tree Coverage - Medium
- Construction Materials:Block
- Levels:Bi/Split Level
Utilities
- Water:City Water - Connected
- Sewer:City Sewer - Connected
Finances and disclosures
- Price:$359,900
- Price per sq. ft.:$193.08
- Tax amount:$3,664 (2026)
Features and amenities
- Appliances:Disposal, Exhaust Fan, Microwave, Range, Refrigerator, Stainless Steel Appliances, Washer, Water Softener Owned
- Laundry features:Dryer, Washer
- Amenities:Gas Water Heater, Humidifier, Water Softener Owned
Parking
- Parking description:Attached Garage, Concrete, Garage Door Opener
- Garage:Yes
- Garage spaces:2
New listings near 2878 117th Lane Nw
- Coming Soon
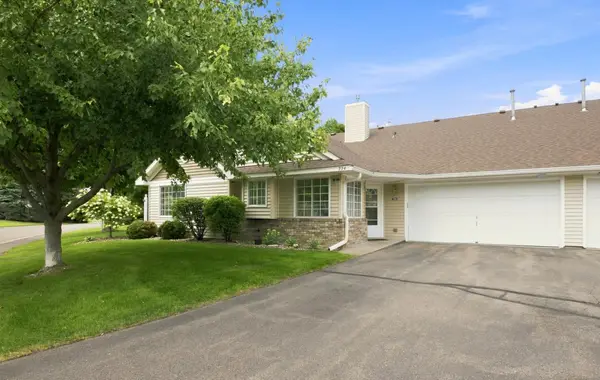 $309,988Coming Soon2 beds 2 baths1,380 sq. ft.
724 85th Lane Nw, Coon Rapids, MN 55433
MLS# 7132802Listed by: FREEMAN REAL ESTATE - Coming Soon
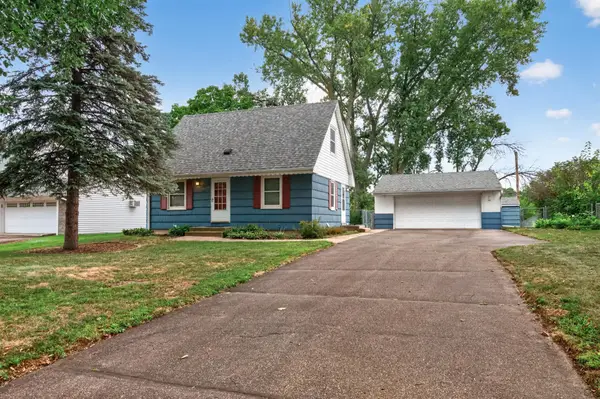 $299,000Coming Soon3 beds 2 baths1,470 sq. ft.
10957 Magnolia Street Nw, Coon Rapids, MN 55448
MLS# 7129107Listed by: LPT REALTY, LLC - Coming SoonOpen Sat, 12 to 5pm
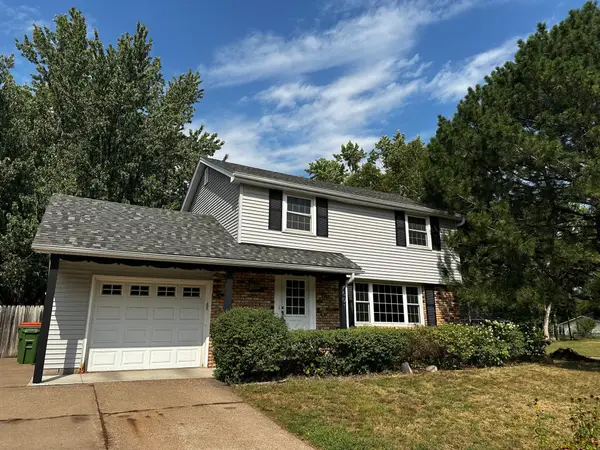 $320,000Coming Soon4 beds 2 baths1,850 sq. ft.
2601 103rd Avenue Nw, Coon Rapids, MN 55433
MLS# 7130437Listed by: REAL BROKER, LLC - Open Sat, 12 to 2pmNew
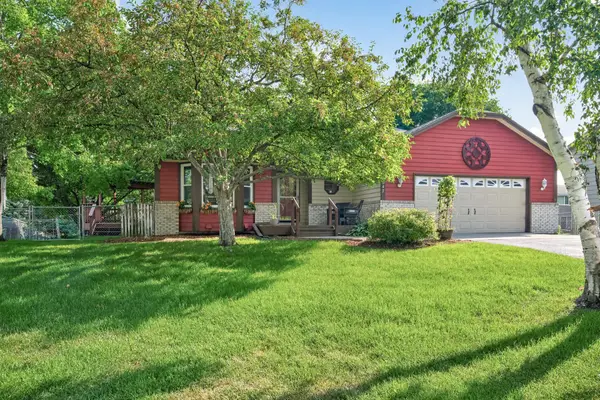 $440,000Active4 beds 2 baths2,724 sq. ft.
12347 Zea Street Nw, Coon Rapids, MN 55433
MLS# 7126323Listed by: KELLER WILLIAMS CLASSIC RLTY NW - New
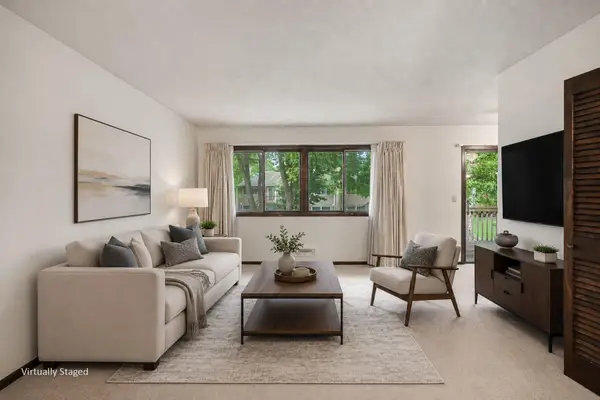 $239,900Active3 beds 2 baths1,723 sq. ft.
12481 Drake Street Nw, Coon Rapids, MN 55448
MLS# 7132185Listed by: RE/MAX ADVANTAGE PLUS - New
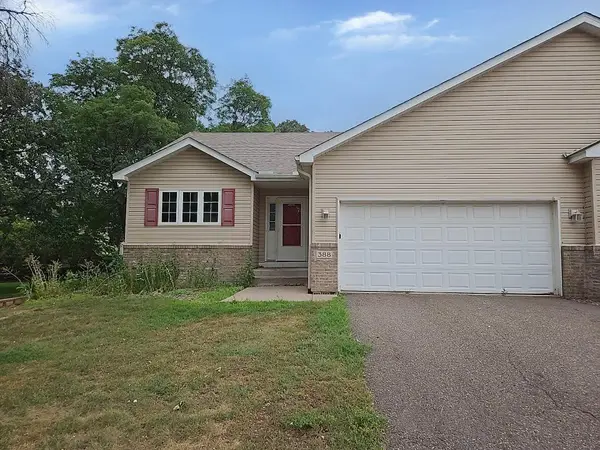 $262,500Active4 beds 2 baths2,131 sq. ft.
388 107th Lane Nw, Coon Rapids, MN 55448
MLS# 7128242Listed by: REALTY EXECUTIVES TOP RESULTS - New
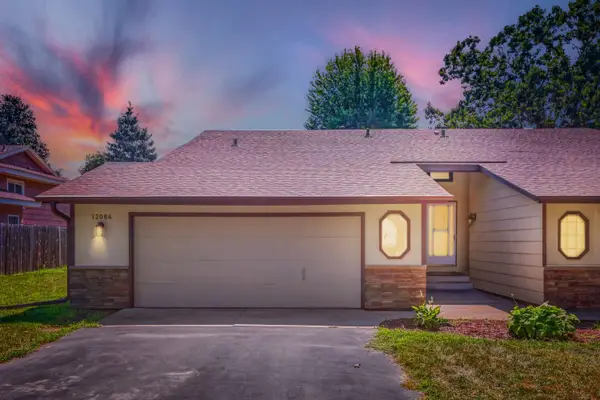 $285,000Active3 beds 2 baths1,416 sq. ft.
12084 Butternut Street Nw, Coon Rapids, MN 55448
MLS# 7132285Listed by: RE/MAX RESULTS - Open Sat, 11am to 12:30pmNew
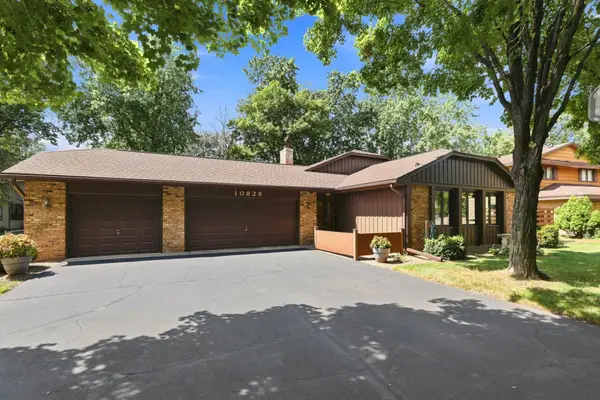 $400,000Active4 beds 3 baths1,887 sq. ft.
10828 Butternut Street Nw, Coon Rapids, MN 55448
MLS# 7097449Listed by: COLDWELL BANKER REALTY - SOUTHWEST REGIONAL - New
 $299,750Active2 beds 2 baths1,208 sq. ft.
11550 Kumquat Street Nw, Coon Rapids, MN 55448
MLS# 7121248Listed by: RE/MAX SYNERGY


Protect your home and budget from life's surprises with an Assurant Home Warranty, backed by a partner that supports you through every step of homeownership. Explore Plans.
© 2023 - 2026 ERA Franchise Systems LLC. All rights reserved. ERA Franchise Systems LLC fully supports the principles of the Fair Housing Act and the Equal Opportunity Act. ERA, ERA Real Estate powered, and their respective logos are registered service marks of ERA Franchise Systems LLC. Each office is independently owned and operated.