
601 Northdale Boulevard Nw, Coon Rapids, MN 55448
Local realty services provided by:ERA Prospera Real Estate
601 Northdale Boulevard Nw,Coon Rapids, MN 55448
$275,000
- 2 Beds
- 2 Baths
- 1,308 sq. ft.
- Single family
- Active
Listed by: collin j. vold
Office: exp realty
MLS#:7123133
Source:NSMLS
Price summary
- Price:$275,000
- Price per sq. ft.:$170.17
About this home
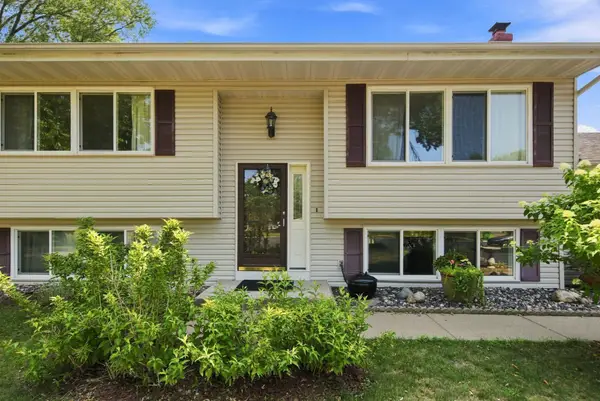
Welcome to this charming rambler situated on a spacious corner lot! Outside, you'll find a fully fenced yard, large patio, concrete driveway, and a generous two-car garage. Inside, the home features two bedrooms plus a formal dining room that offers flexibility to be converted into a third bedroom, home office, or additional living space. Recent updates include a new bathroom, newer furnace, new water heater, and new sewer line. Conveniently located near parks, trails, restaurants, shopping, and easy freeway access, this home offers a lot! An egress window away from a spacious, lower-level primary bedroom!
Contact an agent
Home facts
- Year built:1955
- Subdivision & Development:Northdale 1st Add
- Listing ID #:7123133
- Added:1 day(s) ago
- Updated:August 11, 2026 at 10:58 PM
Rooms and interior
- Bedrooms:2
- Total bathrooms:2
- Full bathrooms:1
- Half bathrooms:1
- Dining Description:Eat In Kitchen, Separate/Formal Dining Room
- Bathrooms Description:1/2 Basement, Main Floor Full Bath
- Kitchen Description:Dishwasher, Microwave, Range, Refrigerator
- Basement:Yes
- Basement Description:Block, Finished, Full
- Living area:1,308 sq. ft.
Heating and cooling
- Cooling:Central Air
- Heating:Forced Air
- Central air:Yes
Structure and exterior
- Roof:Age Over 8 Years, Asphalt
- Year built:1955
- Building area:1,308 sq. ft.
- Lot area:0.23 Acres
- Lot Features:Tree Coverage - Light
- Construction Materials:Block
- Levels:1 Story
Utilities
- Water:City Water - Connected
- Sewer:City Sewer - Connected
Finances and disclosures
- Price:$275,000
- Price per sq. ft.:$170.17
- Tax amount:$2,315 (2026)
Features and amenities
- Appliances:Microwave, Range, Refrigerator, Washer
- Laundry features:Dryer, Washer
- Amenities:Gas Water Heater
Parking
- Parking description:Concrete, Detached Garage, Garage Door Opener
- Garage:Yes
- Garage spaces:2
New listings near 601 Northdale Boulevard Nw
- Coming Soon
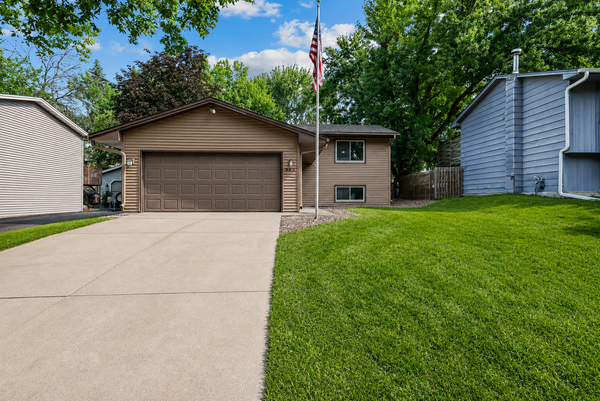 $289,900Coming Soon2 beds 1 baths
865 104th Avenue Nw, Coon Rapids, MN 55433
MLS# 7125318Listed by: EDINA REALTY, INC. - Coming Soon
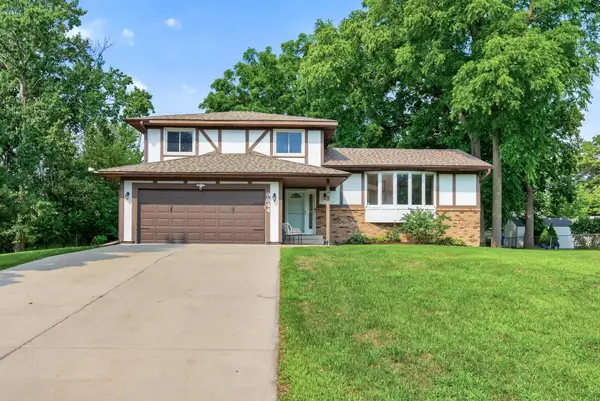 $410,000Coming Soon4 beds 3 baths
9844 NW Butternut Street Nw, Coon Rapids, MN 55448
MLS# 7123153Listed by: RE/MAX RESULTS - Coming SoonOpen Sat, 1 to 3pm
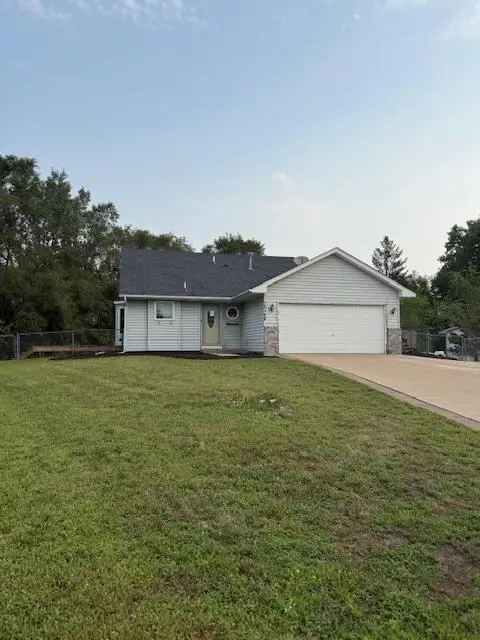 $385,000Coming Soon3 beds 2 baths
12158 Tulip Street Nw, Coon Rapids, MN 55433
MLS# 7124517Listed by: RE/MAX RESULTS - Coming SoonOpen Sun, 1 to 3pm
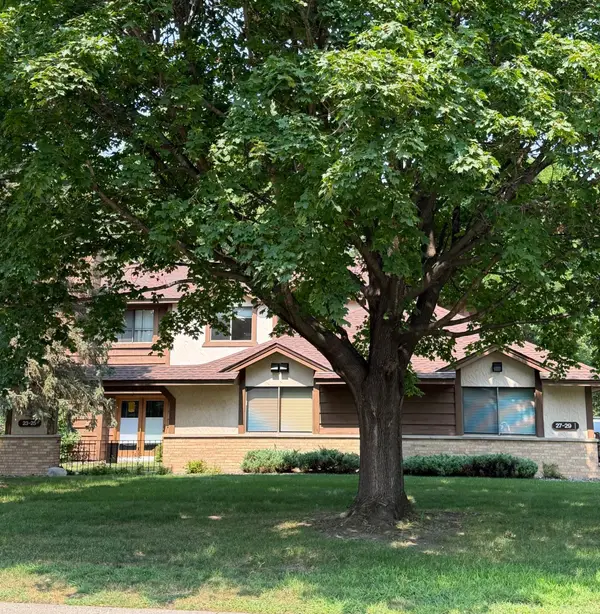 $192,700Coming Soon2 beds 1 baths
23 126th Lane Nw, Coon Rapids, MN 55448
MLS# 7119115Listed by: KELLER WILLIAMS REALTY INTEGRITY - Coming SoonOpen Fri, 4 to 6pm
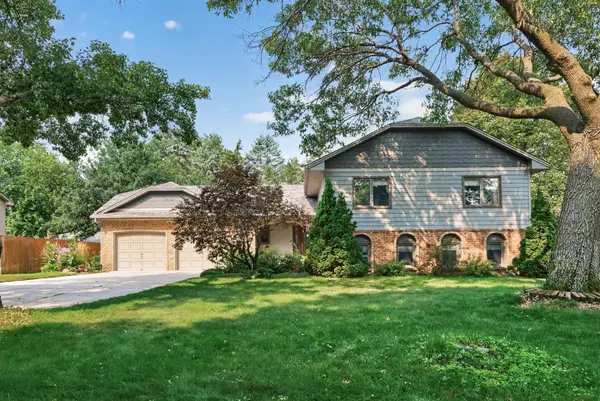 $435,000Coming Soon4 beds 3 baths
12088 Evergreen Street Nw, Coon Rapids, MN 55448
MLS# 7121462Listed by: WITS REALTY - Coming Soon
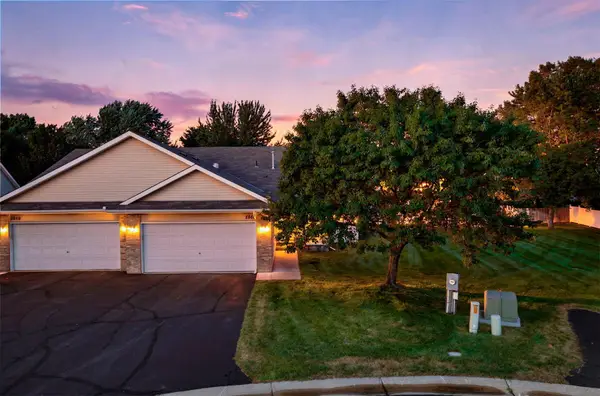 $324,900Coming Soon2 beds 3 baths
2865 117th Avenue Nw, Coon Rapids, MN 55433
MLS# 7124086Listed by: RE/MAX RESULTS - Open Fri, 4 to 6pmNew
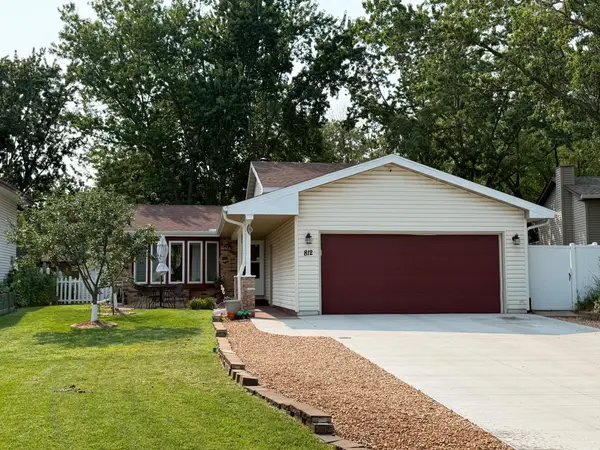 $375,000Active4 beds 2 baths1,512 sq. ft.
812 123rd Lane Nw, Coon Rapids, MN 55448
MLS# 7045073Listed by: FISH MLS REALTY 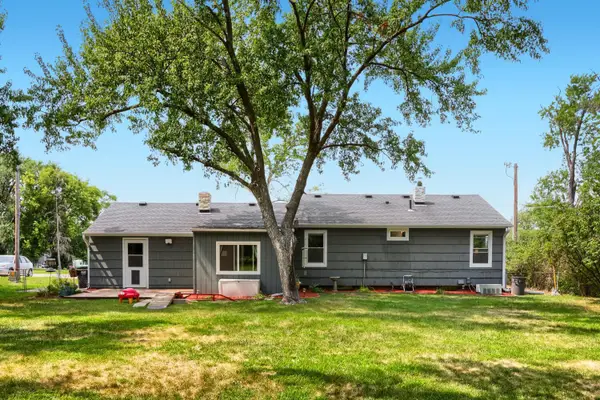 $279,900Pending2 beds 1 baths1,578 sq. ft.
10241 Foley Boulevard Nw, Coon Rapids, MN 55448
MLS# 7123724Listed by: SODL- New
 $379,900Active4 beds 2 baths1,670 sq. ft.
3236 115th Lane Nw, Coon Rapids, MN 55433
MLS# 7123890Listed by: KELLER WILLIAMS REALTY INTEGRITY


Protect your home and budget from life's surprises with an Assurant Home Warranty, backed by a partner that supports you through every step of homeownership. Explore Plans.
© 2023 - 2026 ERA Franchise Systems LLC. All rights reserved. ERA Franchise Systems LLC fully supports the principles of the Fair Housing Act and the Equal Opportunity Act. ERA, ERA Real Estate powered, and their respective logos are registered service marks of ERA Franchise Systems LLC. Each office is independently owned and operated.