
846 Coon Rapids Boulevard Extension #6, Coon Rapids, MN 55433
Local realty services provided by:ERA MyPro Realty
Listed by: amy mccune, brianna hanson
Office: realty one group simplified
MLS#:7111859
Source:Metro MLS
846 Coon Rapids Boulevard Extension #6,Coon Rapids, MN 55433
$249,000
- 2 Beds
- 3 Baths
- 1,568 sq. ft.
- Single family
- Active
Price summary
- Price:$249,000
- Price per sq. ft.:$158.8
- Monthly HOA dues:$406
About this home
Move right into this beautifully updated 3-level townhome offering the perfect blend of comfort and low-maintenance living! This 2-bedroom, 2.5-bath home features an open-concept main level with hardwood floors, an updated kitchen complete with quartz countertops, stainless steel appliances, and an eat-in dining area, creating an inviting space for everyday living and entertaining. Upstairs, the spacious primary suite includes a walk-in closet and a private ensuite bathroom with a dual vanity, soaking tub, and separate walk-in shower. A second bedroom and an additional full bath provide plenty of space for family or guests. The finished lower level, currently used as a home gym, offers endless possibilities as a home office, recreation room, or playroom. Additional highlights include a finished and painted attached 2-car garage, private deck, and a new furnace and A/C (2022). Association covers water, outdoor maintenance, lawn care, sanitation, and more! Enjoy carefree association living with nearby walking trails and scenic water, all in a convenient, highly desirable location with easy access to shopping, dining, parks, and major commuting routes....
Contact an agent
Home facts
- Year built:2001
- Subdivision & Development:Cic 79 Bridgewater Vill
- Listing ID #:7111859
- Added:74 day(s) ago
- Updated:October 07, 2026 at 04:04 PM
Rooms and interior
- Bedrooms:2
- Total bathrooms:3
- Full bathrooms:2
- Flooring:Tile Floors, Wood Floors
- Dining Description:On Main Level
- Bathrooms Description:Full on Upper, Half on Main, Master Bedroom Bath, Master Bedroom Bath: Full, Shower Stall
- Kitchen Description:Dishwasher, Microwave, On Main Level, Range, Refrigerator
- Bedroom Description:Master Bedroom On Upper Level, Walk-In Closet(s)
- Basement Description:Finished, Partial, Walk Out/Outer Door
- Living area:1,568 sq. ft.
Heating and cooling
- Cooling:Central Air, Forced Air
- Heating:Forced Air, Hot Water, Natural Gas
Structure and exterior
- Year built:2001
- Building area:1,568 sq. ft.
- Lot area:0.02 Acres
- Lot Features:Some Trees
- Construction Materials:Vinyl
- Exterior Features:Deck
- Levels:3 Story
Utilities
- Water:Municipal Water
- Sewer:Municipal Sewer
Finances and disclosures
- Price:$249,000
- Price per sq. ft.:$158.8
- Tax amount:$2,588 (2026)
Features and amenities
- Appliances:Dishwasher, Microwave, Range, Refrigerator, Washer
- Laundry features:Dryer, Washer
- Amenities:Fire Sprinklers
Parking
- Parking description:Garage - Attached, Garage Opener Included
- Garage spaces:2
New listings near 846 Coon Rapids Boulevard Extension #6
- Coming Soon
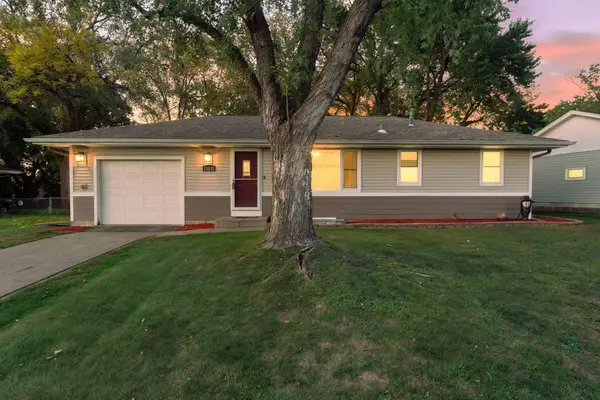 $315,000Coming Soon3 beds 1 baths1,040 sq. ft.
11833 Ilex Street Nw, Coon Rapids, MN 55448
MLS# 7140138Listed by: EDINA REALTY, INC. - Coming Soon
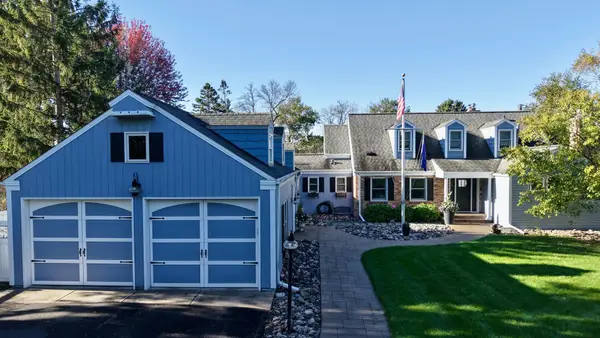 $1,225,000Coming Soon5 beds 4 baths4,000 sq. ft.
10400 Mississippi Boulevard Nw, Coon Rapids, MN 55433
MLS# 7155637Listed by: INSPIRE REALTY - Coming Soon
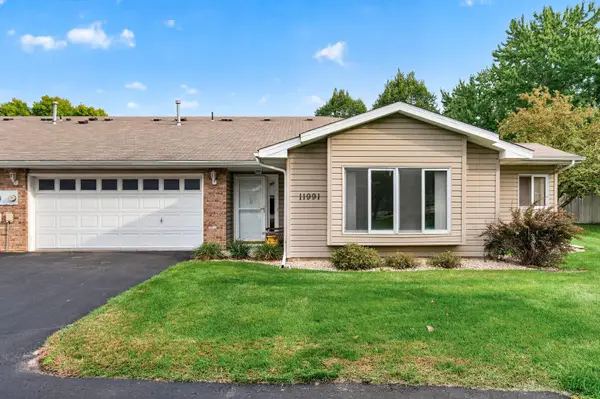 $253,000Coming Soon2 beds 2 baths1,214 sq. ft.
11991 Yellow Pine Street Nw, Coon Rapids, MN 55448
MLS# 7145708Listed by: RE/MAX RESULTS - Coming Soon
 $275,000Coming Soon2 beds 2 baths1,200 sq. ft.
11542 Quay Street Nw, Coon Rapids, MN 55433
MLS# 6823794Listed by: EDINA REALTY, INC. - Coming Soon
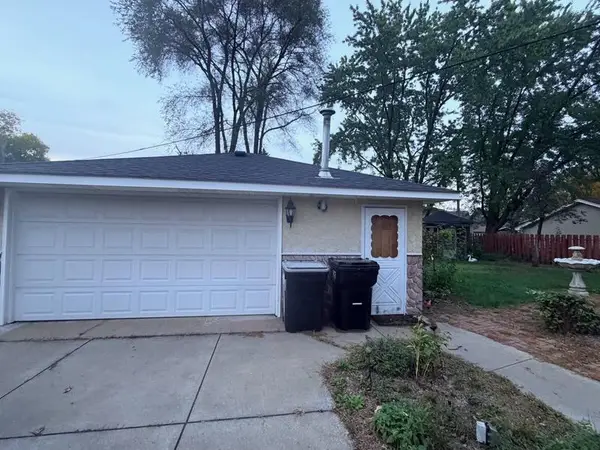 $315,000Coming Soon2 beds 2 baths1,710 sq. ft.
2263 113th Avenue Nw, Coon Rapids, MN 55433
MLS# 7153260Listed by: FATHOM REALTY MN, LLC - New
 $399,900Active4 beds 3 baths2,350 sq. ft.
1220 118th Avenue Nw, Coon Rapids, MN 55448
MLS# 7155230Listed by: RE/MAX RESULTS - Open Wed, 5 to 7pmNew
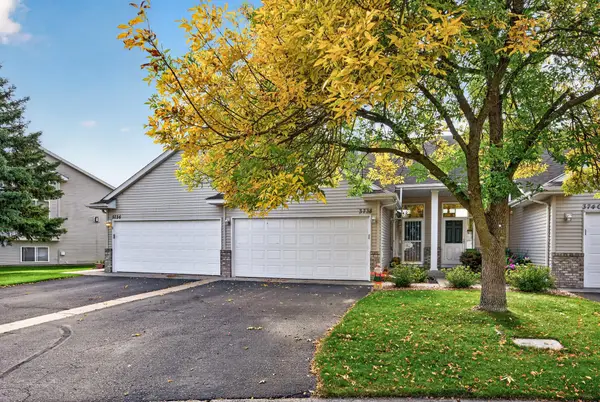 $265,000Active2 beds 2 baths1,668 sq. ft.
3738 131st Lane Nw, Coon Rapids, MN 55448
MLS# 7155489Listed by: RE/MAX RESULTS - New
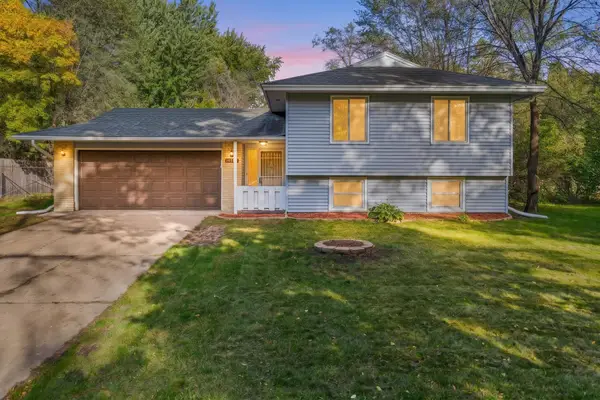 $349,900Active4 beds 2 baths1,500 sq. ft.
10857 Crooked Lake Boulevard Nw, Coon Rapids, MN 55433
MLS# 7155554Listed by: BRIDGE REALTY, LLC - New
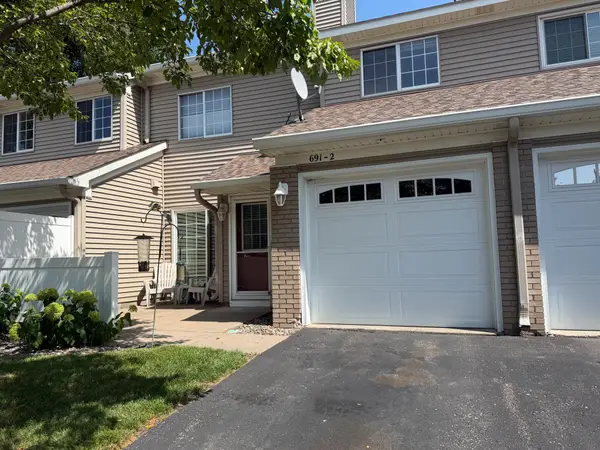 $199,900Active2 beds 1 baths1,080 sq. ft.
691 85th Lane Nw #2, Coon Rapids, MN 55433
MLS# 7155376Listed by: WALLIN RESIDENTIAL PROPERTIES - New
 $339,900Active4 beds 2 baths1,462 sq. ft.
10240 Quinn Street Nw, Coon Rapids, MN 55433
MLS# 7154956Listed by: COUNTRYSIDE REALTY


Protect your home and budget from life's surprises with an Assurant Home Warranty, backed by a partner that supports you through every step of homeownership. Explore Plans.
© 2023 - 2026 ERA Franchise Systems LLC. All rights reserved. ERA Franchise Systems LLC fully supports the principles of the Fair Housing Act and the Equal Opportunity Act. ERA, ERA Real Estate powered, and their respective logos are registered service marks of ERA Franchise Systems LLC. Each office is independently owned and operated.