
10760 Henslowe Avenue S, Cottage Grove, MN 55016
Local realty services provided by:ERA Gillespie Real Estate
10760 Henslowe Avenue S,Cottage Grove, MN 55016
$435,000
- 4 Beds
- 3 Baths
- 2,049 sq. ft.
- Single family
- Active
Listed by: benjamin j. fritz
Office: re/max professionals
MLS#:7165742
Source:NSMLS
Price summary
- Price:$435,000
- Price per sq. ft.:$212.3
About this home
Why wait for new construction when this beautiful 2026 Lennar-built home is move-in ready, with valuable upgrades already in place! This Cascade Model is located in Cottage Grove's desirable Graymont Village community, this impressive 4-bedroom, 3-bath, two-story home with a 2-car garage offers modern finishes, thoughtfully designed living spaces, and all the comforts of nearly new construction. NO Home Owner Association.
Step inside to a bright, inviting main level featuring an open-concept design that's perfect for both everyday living and entertaining. The spacious Great Room showcases a cozy fireplace and flows seamlessly into the dining area and beautifully appointed kitchen. Crisp white cabinetry, quartz countertops, a stylish tile backsplash, stainless steel appliances, and a generous center island combine functionality with contemporary style.
Upstairs, you'll find four generously sized bedrooms, including a private owner's suite featuring a beautifully finished bathroom and spacious walk-in closet. A versatile upper-level loft provides additional living space, perfect for a home office, media room, playroom, or comfortable retreat.
Adding even more value, the current owners have made several desirable improvements since closing in April 2026! These include a professionally installed Tri County water softener, reverse osmosis drinking water filtration system, brand-new LG washer and dryer, window blinds, and custom-built garage storage shelving—all already in place for the next owner to enjoy.
Completed in 2026 and enhanced with thoughtful upgrades, this exceptional Lennar home offers the opportunity to enjoy the benefits of new construction without the wait. Move right in and start enjoying everything this beautiful home has to offer! Enjoy additional peace of mind with the remaining transferable Lennar 1-2-10 Limited Builder Warranty, providing coverage for eligible workmanship, mechanical systems, and structural components, subject to warranty terms.
This property offers a wonderful combination of comfort, convenience, and location. Enjoy easy access to shopping, dining, parks, recreation along the Mississippi River, and major commuting routes....
Contact an agent
Home facts
- Year built:2026
- Subdivision & Development:Graymont Village
- Listing ID #:7165742
- Added:14 day(s) ago
- Updated:November 12, 2026 at 02:04 PM
Rooms and interior
- Bedrooms:4
- Total bathrooms:3
- Full bathrooms:1
- Half bathrooms:1
- Dining Description:Informal Dining Room, Kitchen/Dining Room
- Bathrooms Description:Main Floor 1/2 Bath, Upper Level Full Bath
- Kitchen Description:Dishwasher, Disposal, Microwave, Range, Refrigerator, Stainless Steel Appliances, Tankless Water Heater
- Living area:2,049 sq. ft.
Heating and cooling
- Cooling:Central Air
- Heating:Fireplace(s), Forced Air
- Central air:Yes
Structure and exterior
- Roof:Age 8 Years or Less, Asphalt
- Year built:2026
- Building area:2,049 sq. ft.
- Lot area:0.2 Acres
- Lot Features:Sod Included in Price, Underground Utilities
- Levels:2 Story
Utilities
- Water:City Water - Connected
- Sewer:City Sewer - Connected
Finances and disclosures
- Price:$435,000
- Price per sq. ft.:$212.3
- Tax amount:$928 (2026)
Features and amenities
- Appliances:Disposal, Microwave, Range, Refrigerator, Stainless Steel Appliances, Tankless Water Heater
- Amenities:Air-To-Air Exchanger, Humidifier, Tankless Water Heater
Parking
- Parking description:Asphalt, Attached Garage, Garage Door Opener, Tuckunder Garage
- Garage:Yes
- Garage spaces:2
New listings near 10760 Henslowe Avenue S
- Coming Soon
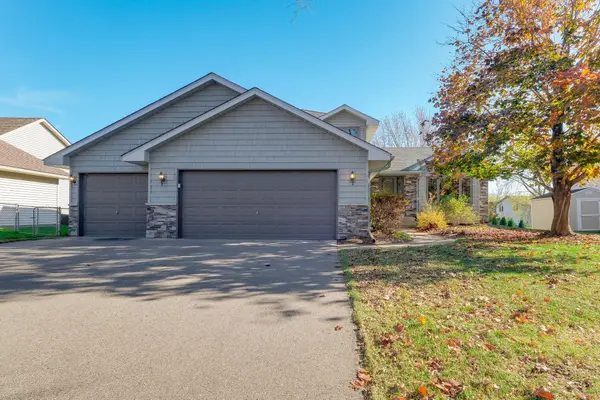 $395,000Coming Soon4 beds 2 baths2,205 sq. ft.
9635 Harrow Avenue S, Cottage Grove, MN 55016
MLS# 7171795Listed by: KRIS LINDAHL REAL ESTATE - Open Sat, 12 to 2pmNew
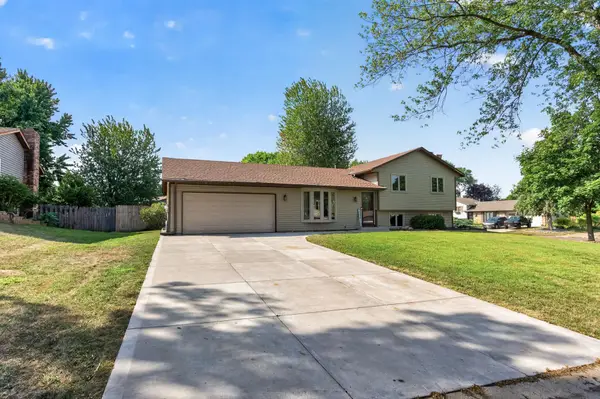 $390,000Active4 beds 2 baths1,777 sq. ft.
8305 69th Street S, Cottage Grove, MN 55016
MLS# 7171578Listed by: RE/MAX ADVANTAGE PLUS - New
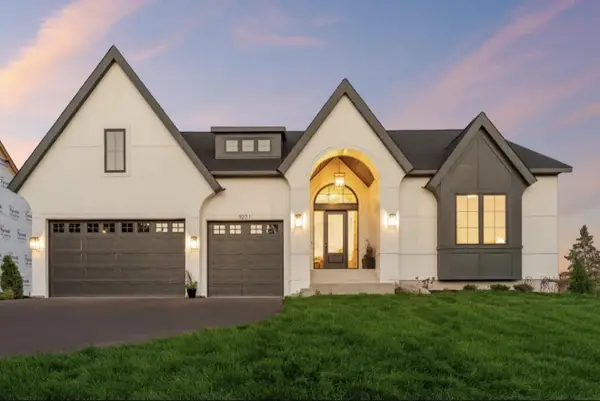 $1,337,546Active4 beds 3 baths4,311 sq. ft.
6483 Isle Avenue S, Cottage Grove, MN 55016
MLS# 7170471Listed by: KELLER WILLIAMS PREMIER REALTY - New
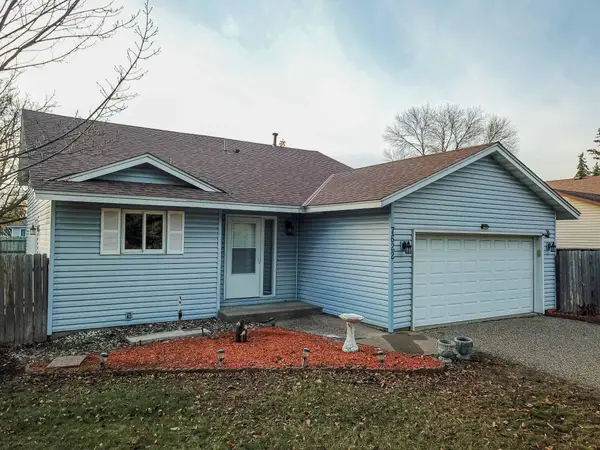 $354,777Active2 beds 2 baths1,874 sq. ft.
7622 Homestead Avenue S, Cottage Grove, MN 55016
MLS# 7170826Listed by: KELLER WILLIAMS PREMIER REALTY - New
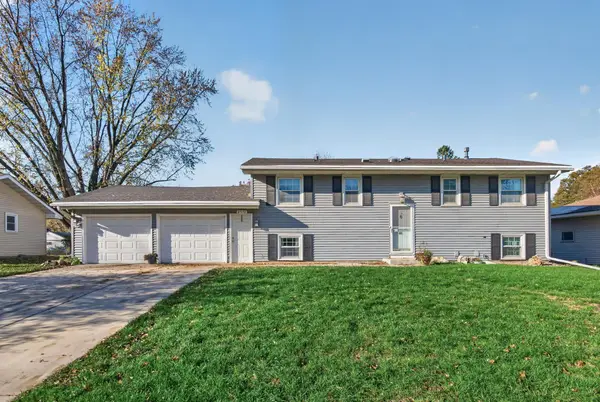 $325,000Active5 beds 2 baths1,809 sq. ft.
8578 Ingersoll Avenue S, Cottage Grove, MN 55016
MLS# 7170475Listed by: COVENANT PARTNERS LLC - New
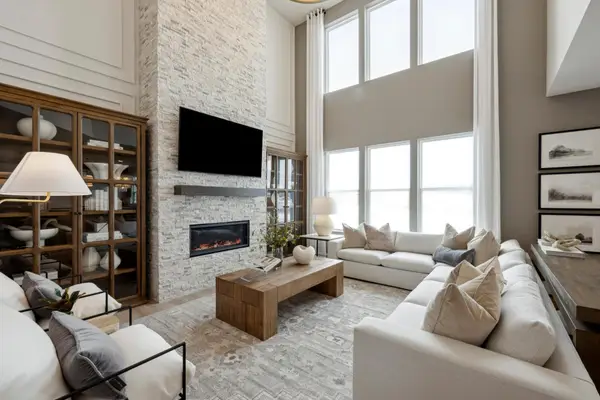 $694,990Active4 beds 4 baths3,257 sq. ft.
6007 Goodview Avenue S, Cottage Grove, MN 55016
MLS# 7170439Listed by: PULTE HOMES OF MINNESOTA, LLC - New
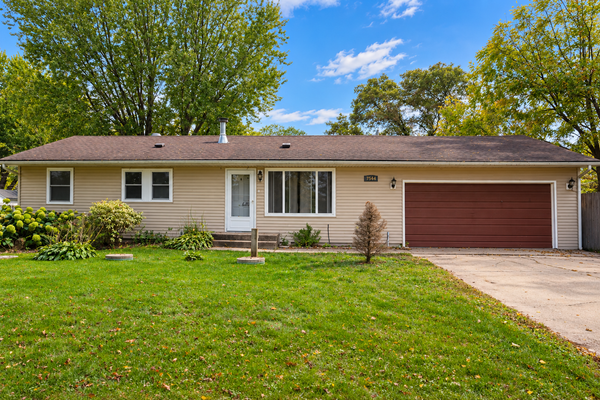 $369,900Active4 beds 2 baths1,661 sq. ft.
7544 Laverne Avenue S, Cottage Grove, MN 55016
MLS# 7170362Listed by: VAYNE REALTY LLC - New
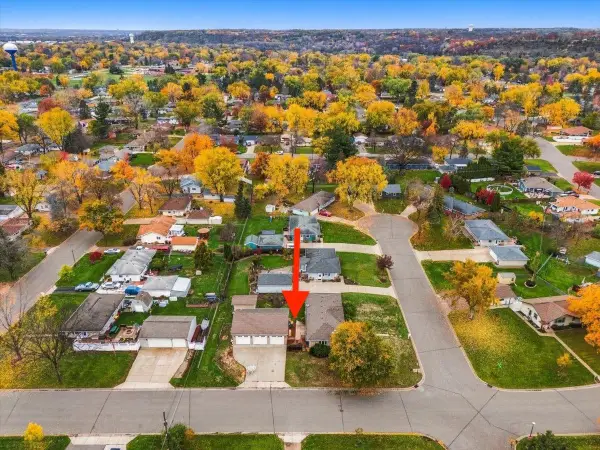 $385,000Active3 beds 1 baths1,560 sq. ft.
8296 Goodview Court S, Cottage Grove, MN 55016
MLS# 7146943Listed by: COMPASS - New
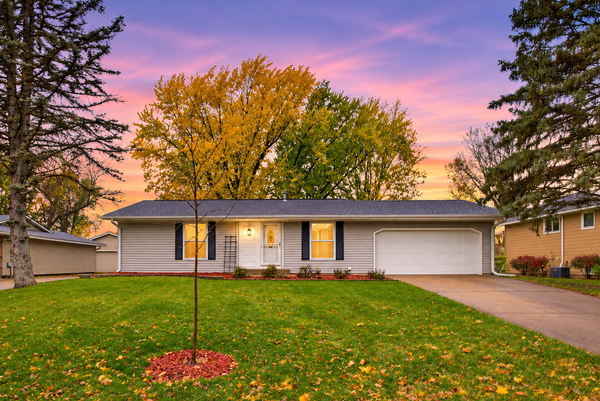 $375,000Active3 beds 2 baths1,811 sq. ft.
7756 Iverson Avenue S, Cottage Grove, MN 55016
MLS# 7169973Listed by: EXP REALTY - New
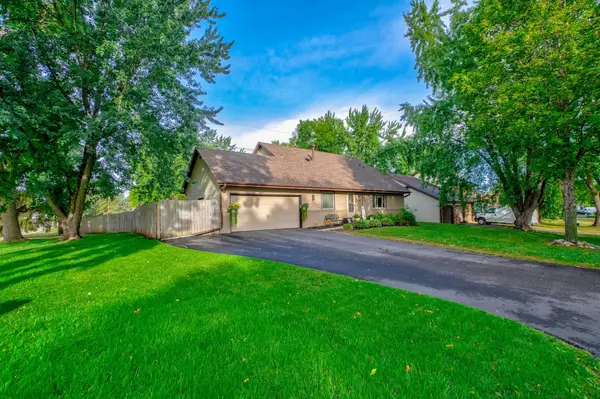 $398,495Active5 beds 2 baths2,722 sq. ft.
8938 Jasmine Lane S, Cottage Grove, MN 55016
MLS# 7169663Listed by: COLDWELL BANKER REALTY


Protect your home and budget from life's surprises with an Assurant Home Warranty, backed by a partner that supports you through every step of homeownership. Explore Plans.
© 2023 - 2026 ERA Franchise Systems LLC. All rights reserved. ERA Franchise Systems LLC fully supports the principles of the Fair Housing Act and the Equal Opportunity Act. ERA, ERA Real Estate powered, and their respective logos are registered service marks of ERA Franchise Systems LLC. Each office is independently owned and operated.