
6033 Summit Court S, Cottage Grove, MN 55016
Local realty services provided by:ERA Gillespie Real Estate
6033 Summit Court S,Cottage Grove, MN 55016
$575,000
- 4 Beds
- 3 Baths
- 2,498 sq. ft.
- Single family
- Active
Upcoming open houses
- Sun, Nov 0112:00 pm - 01:30 pm
Listed by: michael j lynch, emmett collins
Office: lakes sotheby's international realty
MLS#:7158917
Source:NSMLS
Price summary
- Price:$575,000
- Price per sq. ft.:$157.4
About this home
Beautifully maintained four-bedroom home on a quiet cul-de-sac! Enjoy a spacious, functional floor plan with hardwood floors, newer appliances, abundant kitchen cabinetry, and pantry. All four bedrooms are conveniently located on the upper level, along with a versatile loft, upper-level laundry, and a spacious primary suite featuring a large ensuite bath with separate shower and jetted tub. The kitchen opens to an expansive deck with maintenance-free decking and stairs leading to a lovely, tree-lined backyard with patio and firepit—perfect for relaxing or entertaining. A convenient mudroom and bathroom connect to the attached three-car garage. The walkout lower level offers excellent potential for additional living space, with a bathroom rough-in already in place. A wonderful combination of space, comfort, and future possibilities!
Contact an agent
Home facts
- Year built:2006
- Subdivision & Development:Summit At Highland Hills
- Listing ID #:7158917
- Added:14 day(s) ago
- Updated:October 27, 2026 at 08:43 PM
Rooms and interior
- Bedrooms:4
- Total bathrooms:3
- Full bathrooms:2
- Half bathrooms:1
- Basement:Yes
- Basement Description:Unfinished, Walkout
- Living area:2,498 sq. ft.
Heating and cooling
- Cooling:Central Air
- Heating:Forced Air
- Central air:Yes
Structure and exterior
- Year built:2006
- Building area:2,498 sq. ft.
- Lot area:0.27 Acres
- Levels:2 Story
Utilities
- Water:City Water - Connected
- Sewer:City Sewer - Connected
Finances and disclosures
- Price:$575,000
- Price per sq. ft.:$157.4
- Tax amount:$6,579 (2026)
Parking
- Parking description:Attached Garage
- Garage:Yes
- Garage spaces:3
New listings near 6033 Summit Court S
- Coming Soon
 $599,900Coming Soon5 beds 4 baths3,595 sq. ft.
9652 66th Street S, Cottage Grove, MN 55016
MLS# 7164346Listed by: IMAGINE REALTY - Coming Soon
 $270,000Coming Soon3 beds 2 baths1,408 sq. ft.
7126 Jorgensen Lane S, Cottage Grove, MN 55016
MLS# 7164469Listed by: PEMBERTON RE - New
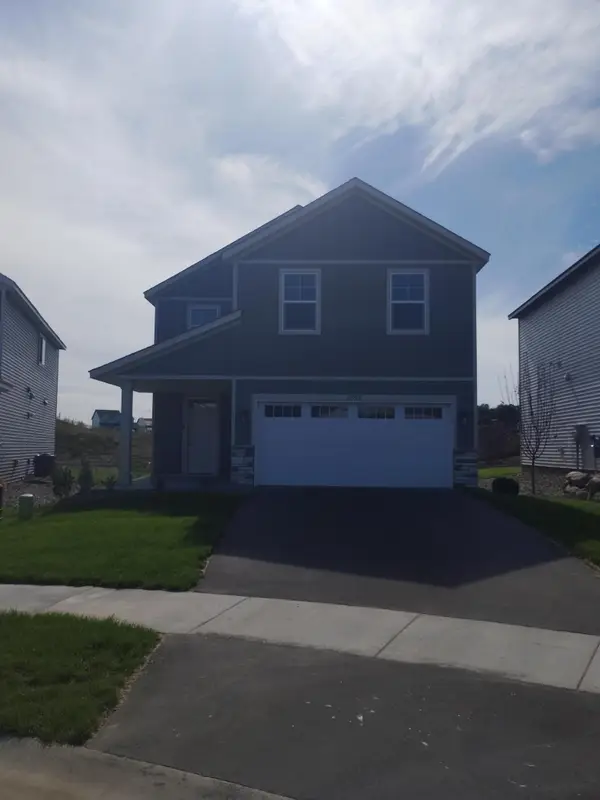 $469,900Active5 beds 3 baths2,824 sq. ft.
10569 Goodview Avenue S, Cottage Grove, MN 55016
MLS# 7165711Listed by: CAPSTONE REALTY, LLC  $1,139,067Pending3 beds 3 baths3,064 sq. ft.
6493 Isle Avenue S, Cottage Grove, MN 55016
MLS# 7164982Listed by: KELLER WILLIAMS PREMIER REALTY- $1,139,067Pending3 beds 3 baths3,064 sq. ft.
6493 Isle Avenue S, Cottage Grove, MN 55016
MLS# 7164982Listed by: KELLER WILLIAMS PREMIER REALTY - New
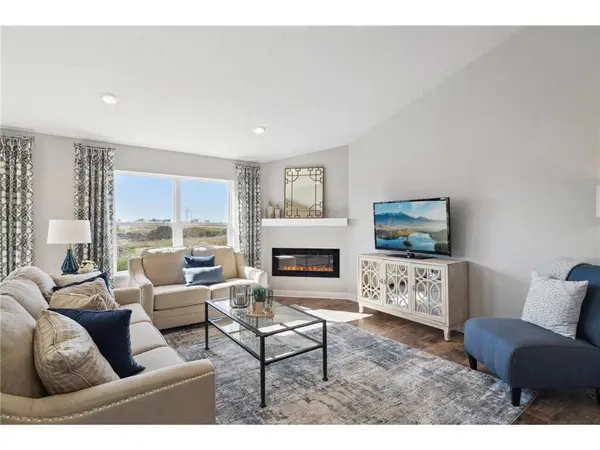 $558,340Active4 beds 4 baths2,402 sq. ft.
8814 Jules Avenue S, Cottage Grove, MN 55016
MLS# 7164858Listed by: D.R. HORTON, INC. - New
 $663,995Active5 beds 4 baths3,003 sq. ft.
6140 Jennifer Avenue S, Cottage Grove, MN 55016
MLS# 7164838Listed by: D.R. HORTON, INC. - New
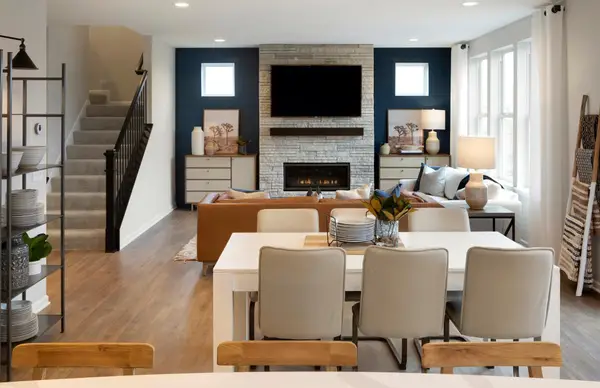 $551,990Active4 beds 3 baths2,376 sq. ft.
6011 Goodview Avenue S, Cottage Grove, MN 55016
MLS# 7164385Listed by: PULTE HOMES OF MINNESOTA, LLC - New
 $623,990Active4 beds 3 baths3,701 sq. ft.
6145 Goodview Avenue, Cottage Grove, MN 55016
MLS# 7157587Listed by: PULTE HOMES OF MINNESOTA, LLC - New
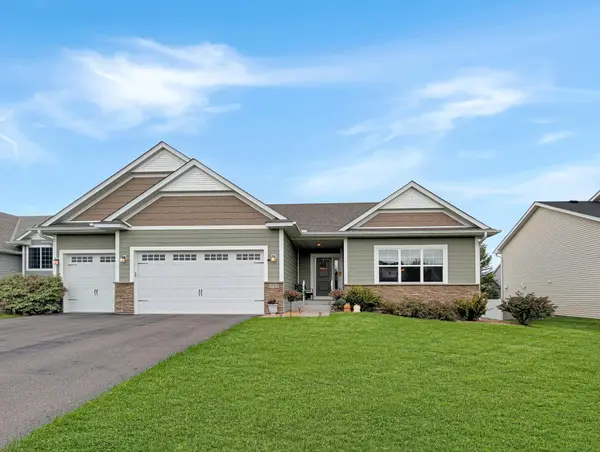 $525,000Active4 beds 3 baths2,667 sq. ft.
6966 94th Street S, Cottage Grove, MN 55016
MLS# 7164259Listed by: EDINA REALTY, INC.


Protect your home and budget from life's surprises with an Assurant Home Warranty, backed by a partner that supports you through every step of homeownership. Explore Plans.
© 2023 - 2026 ERA Franchise Systems LLC. All rights reserved. ERA Franchise Systems LLC fully supports the principles of the Fair Housing Act and the Equal Opportunity Act. ERA, ERA Real Estate powered, and their respective logos are registered service marks of ERA Franchise Systems LLC. Each office is independently owned and operated.