
6127 Jensen Avenue S, Cottage Grove, MN 55016
Local realty services provided by:ERA Viking Realty
6127 Jensen Avenue S,Cottage Grove, MN 55016
$570,000
- 4 Beds
- 3 Baths
- 2,776 sq. ft.
- Single family
- Active
Listed by: jessica kuss
Office: d.r. horton, inc.
MLS#:7113036
Source:NSMLS
Price summary
- Price:$570,000
- Price per sq. ft.:$205.33
About this home
** Ask how you can receive up to $5,000 in closing costs when using D.R. Horton’s preferred lender!**
Northwick Valley neighborhood does not have an HOA. Stop in today and discover our charming floorplans. 1, 2, 10 year warranty included at time of closing. Smart home package also included with every DR Horton home.
Contact an agent
Home facts
- Year built:2026
- Listing ID #:7113036
- Added:39 day(s) ago
- Updated:August 29, 2026 at 12:06 PM
Rooms and interior
- Bedrooms:4
- Total bathrooms:3
- Full bathrooms:2
- Half bathrooms:1
- Dining Description:Eat In Kitchen, Informal Dining Room, Kitchen/Dining Room, Living/Dining Room
- Bathrooms Description:Bathroom Ensuite, Main Floor 1/2 Bath, Rough In, Separate Shower and Tub, Upper Level Full Bath, Walk-In Shower Stall
- Kitchen Description:Cooktop, Dishwasher, Disposal, Exhaust Fan, Microwave, Range, Stainless Steel Appliances, Tankless Water Heater
- Basement:Yes
- Basement Description:Drain Tiled, Drainage System, Full, Sump Pump, Unfinished
- Living area:2,776 sq. ft.
Heating and cooling
- Cooling:Central Air
- Heating:Fireplace(s), Forced Air
- Central air:Yes
Structure and exterior
- Roof:Age 8 Years or Less, Asphalt, Pitched
- Year built:2026
- Building area:2,776 sq. ft.
- Lot area:11408 Acres
- Lot Features:Sod Included in Price, Underground Utilities
- Levels:2 Story
Utilities
- Water:City Water - Connected
- Sewer:City Sewer - Connected
Finances and disclosures
- Price:$570,000
- Price per sq. ft.:$205.33
Features and amenities
- Appliances:Disposal, Exhaust Fan, Microwave, Range, Stainless Steel Appliances, Tankless Water Heater
- Amenities:Air-To-Air Exchanger, Humidifier, Tankless Water Heater
- Smart home:Yes
Parking
- Parking description:Asphalt, Attached Garage, Garage Door Opener
- Garage:Yes
- Garage spaces:2
New listings near 6127 Jensen Avenue S
- Coming Soon
 $770,000Coming Soon3 beds 3 baths3,228 sq. ft.
6201 Janero Avenue S, Cottage Grove, MN 55016
MLS# 7134629Listed by: CARDINAL REALTY CO. - Coming SoonOpen Thu, 5:30 to 6:30pm
 $265,000Coming Soon2 beds 2 baths1,392 sq. ft.
6784 Pine Crest Trail S, Cottage Grove, MN 55016
MLS# 7133961Listed by: KELLER WILLIAMS SELECT REALTY - New
 $519,310Active4 beds 3 baths1,988 sq. ft.
8802 Jules Avenue S, Cottage Grove, MN 55016
MLS# 7135278Listed by: D.R. HORTON, INC. - New
 $569,550Active5 beds 4 baths2,513 sq. ft.
8825 Jules Avenue S, Cottage Grove, MN 55016
MLS# 7135288Listed by: D.R. HORTON, INC. - Open Sat, 12 to 2:30pmNew
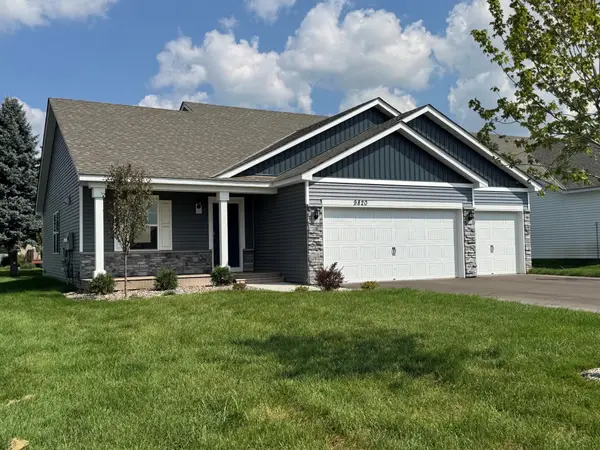 $475,000Active4 beds 3 baths1,988 sq. ft.
9820 Upper 89th Street S, Cottage Grove, MN 55016
MLS# 7134667Listed by: D.R. HORTON, INC. - New
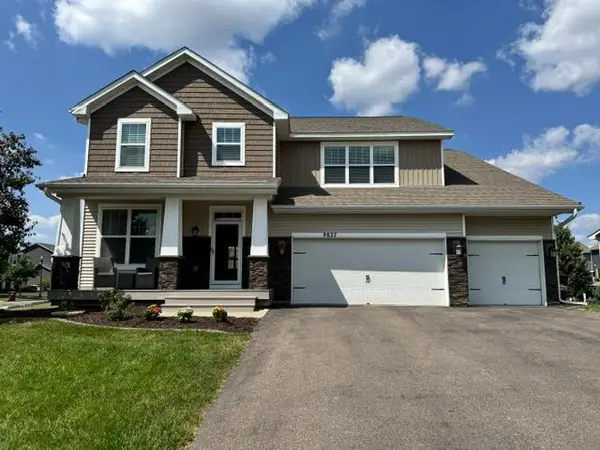 $649,900Active5 beds 4 baths3,990 sq. ft.
9827 66th Street S, Cottage Grove, MN 55016
MLS# 7134675Listed by: CARDINAL REALTY CO. - New
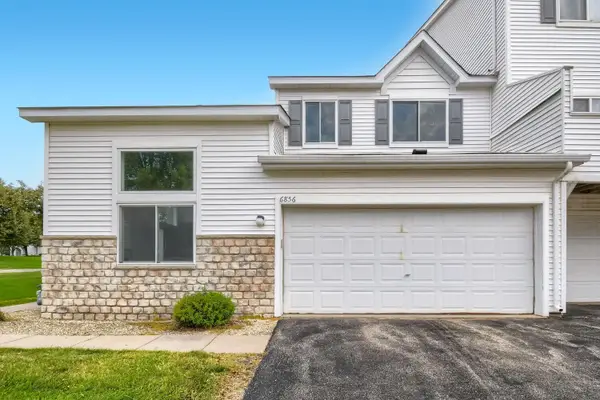 $260,000Active2 beds 2 baths1,392 sq. ft.
6856 Meadow Grass Lane S, Cottage Grove, MN 55016
MLS# 7074257Listed by: KELLER WILLIAMS REALTY INTEGRITY LAKES - Open Sat, 11am to 1pmNew
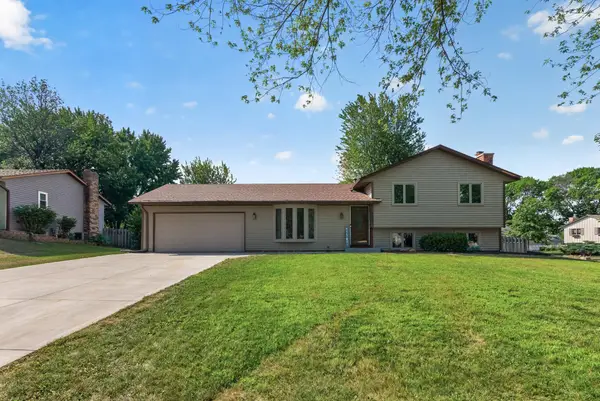 $400,000Active4 beds 2 baths1,777 sq. ft.
8305 69th Street S, Cottage Grove, MN 55016
MLS# 7128319Listed by: RE/MAX ADVANTAGE PLUS - Open Sat, 12 to 2pmNew
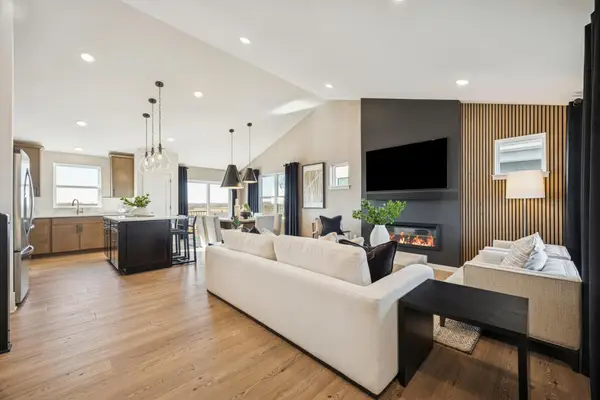 $544,390Active4 beds 4 baths1,981 sq. ft.
8790 63rd Street S, Cottage Grove, MN 55016
MLS# 7131856Listed by: PULTE HOMES OF MINNESOTA, LLC - New
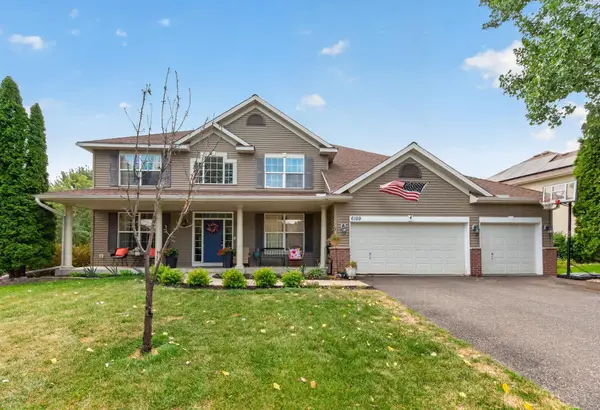 $524,995Active5 beds 4 baths3,543 sq. ft.
6109 Summit Curve S, Cottage Grove, MN 55016
MLS# 7133583Listed by: REAL BROKER, LLC


Protect your home and budget from life's surprises with an Assurant Home Warranty, backed by a partner that supports you through every step of homeownership. Explore Plans.
© 2023 - 2026 ERA Franchise Systems LLC. All rights reserved. ERA Franchise Systems LLC fully supports the principles of the Fair Housing Act and the Equal Opportunity Act. ERA, ERA Real Estate powered, and their respective logos are registered service marks of ERA Franchise Systems LLC. Each office is independently owned and operated.