
8305 69th Street S, Cottage Grove, MN 55016
Local realty services provided by:ERA Gillespie Real Estate
8305 69th Street S,Cottage Grove, MN 55016
$400,000
- 4 Beds
- 2 Baths
- 1,777 sq. ft.
- Single family
- Active
Upcoming open houses
- Sat, Aug 2911:00 am - 01:00 pm
Listed by: katelyn milbrandt
Office: re/max advantage plus
MLS#:7128319
Source:NSMLS
Price summary
- Price:$400,000
- Price per sq. ft.:$196.27
About this home
Welcome home to this move-in-ready gem in a desirable Cottage Grove neighborhood! Situated on a spacious corner lot, this beautifully updated home offers the perfect blend of comfort, style, and outdoor enjoyment.
Inside, you’ll find new flooring, carpet, fresh paint, and new appliances throughout, making this home truly ready for its next owner. Major exterior updates include a new roof and siding replaced in 2023, providing added peace of mind.
The backyard is an entertainer’s dream, featuring an in-ground pool, pool shed, additional storage shed, and two gazebos—plenty of space to relax, entertain, and enjoy summer days. The pool also has a gas hookup already in place, giving the next homeowner the option to add pool heating if desired.
With its desirable location, corner lot, extensive updates, and incredible outdoor amenities, this home is a must-see! Just move in, unpack, and start enjoying all that this Cottage Grove home has to offer.
Contact an agent
Home facts
- Year built:1977
- Subdivision & Development:Highlands 1st Add
- Listing ID #:7128319
- Added:1 day(s) ago
- Updated:August 27, 2026 at 08:43 PM
Rooms and interior
- Bedrooms:4
- Total bathrooms:2
- Full bathrooms:1
- Dining Description:Kitchen/Dining Room
- Bathrooms Description:3/4 Basement, Upper Level Full Bath
- Kitchen Description:Dishwasher, Exhaust Fan, Range, Refrigerator
- Basement:Yes
- Basement Description:Partial, Unfinished
- Living area:1,777 sq. ft.
Heating and cooling
- Cooling:Central Air
- Heating:Forced Air
- Central air:Yes
Structure and exterior
- Roof:Age 8 Years or Less
- Year built:1977
- Building area:1,777 sq. ft.
- Lot area:0.32 Acres
- Lot Features:Corner Lot
- Levels:4 or More Level Split
Utilities
- Water:City Water - Connected
- Sewer:City Sewer - Connected
Finances and disclosures
- Price:$400,000
- Price per sq. ft.:$196.27
- Tax amount:$4,304 (2025)
Features and amenities
- Appliances:Exhaust Fan, Range, Refrigerator, Washer, Water Softener Owned
- Laundry features:Dryer, Washer
- Amenities:Gas Water Heater, Water Softener Owned
- Pool features:Below Ground
Parking
- Parking description:Attached Garage, Garage Door Opener, Gravel
- Garage:Yes
- Garage spaces:2
New listings near 8305 69th Street S
- Coming Soon
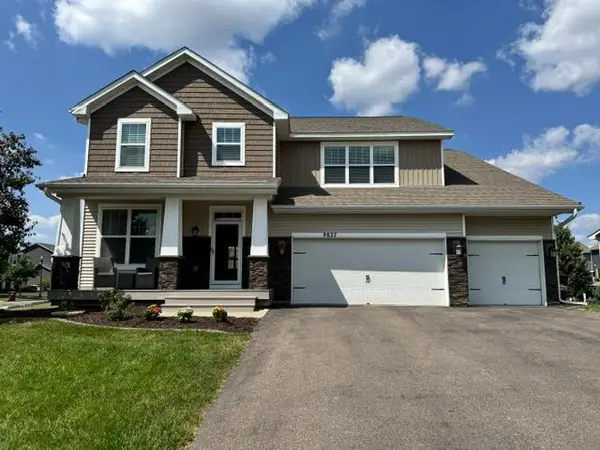 $649,900Coming Soon5 beds 4 baths3,990 sq. ft.
9827 66th Street S, Cottage Grove, MN 55016
MLS# 7134675Listed by: CARDINAL REALTY CO. - Coming Soon
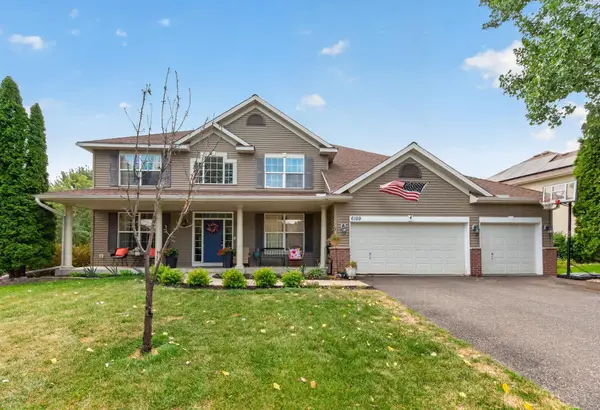 $524,995Coming Soon5 beds 4 baths3,543 sq. ft.
6109 Summit Curve S, Cottage Grove, MN 55016
MLS# 7133583Listed by: REAL BROKER, LLC - Coming Soon
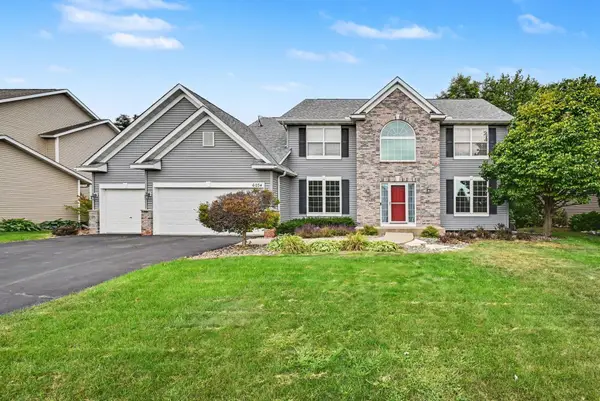 $620,000Coming Soon5 beds 4 baths3,371 sq. ft.
6034 Summit Curve S, Cottage Grove, MN 55016
MLS# 7132338Listed by: EDINA REALTY, INC. - Open Sat, 12 to 2:30pmNew
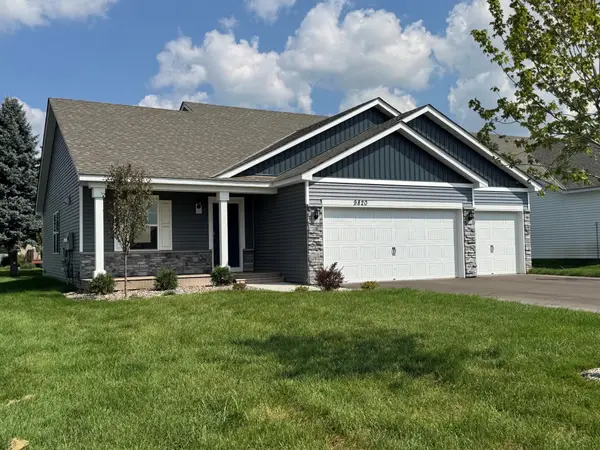 $475,000Active4 beds 3 baths1,988 sq. ft.
9820 Upper 89th Street S, Cottage Grove, MN 55016
MLS# 7134667Listed by: D.R. HORTON, INC. - New
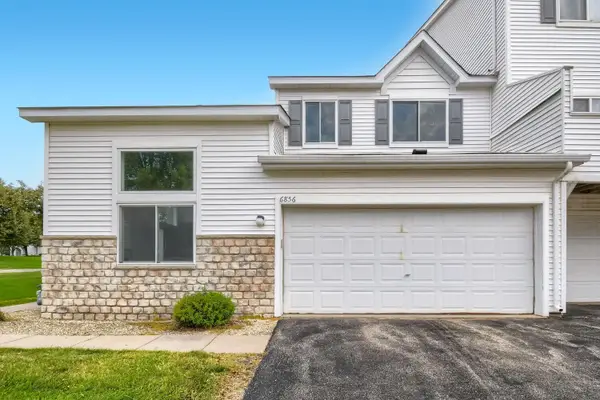 $260,000Active2 beds 2 baths1,392 sq. ft.
6856 Meadow Grass Lane S, Cottage Grove, MN 55016
MLS# 7074257Listed by: KELLER WILLIAMS REALTY INTEGRITY LAKES - Open Fri, 12 to 2pmNew
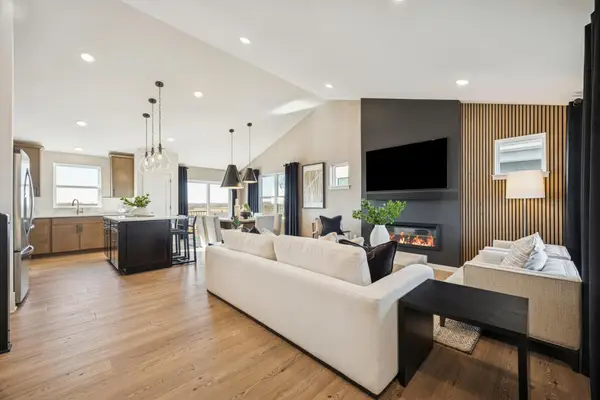 $544,390Active4 beds 4 baths1,981 sq. ft.
8790 63rd Street S, Cottage Grove, MN 55016
MLS# 7131856Listed by: PULTE HOMES OF MINNESOTA, LLC - New
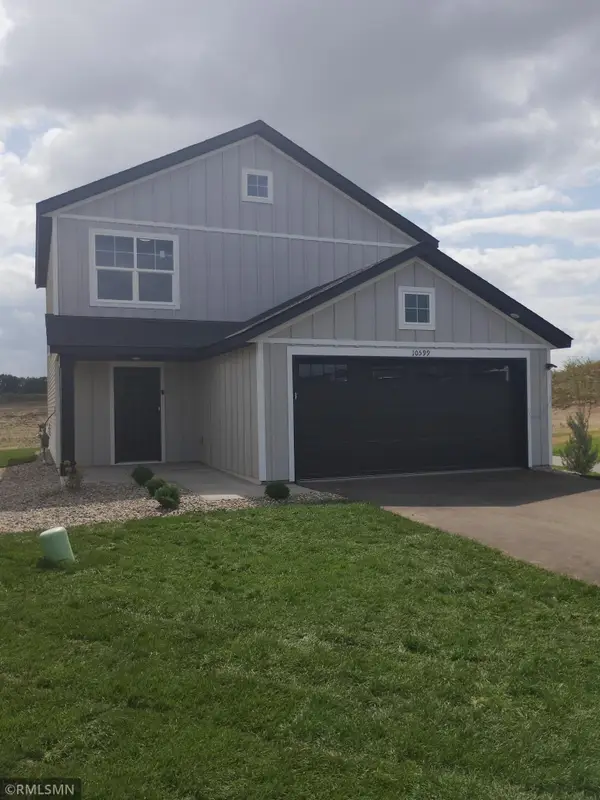 $349,900Active3 beds 3 baths1,603 sq. ft.
10599 Goodview Avenue S, Cottage Grove, MN 55016
MLS# 7133869Listed by: CAPSTONE REALTY, LLC - Open Fri, 2 to 3pmNew
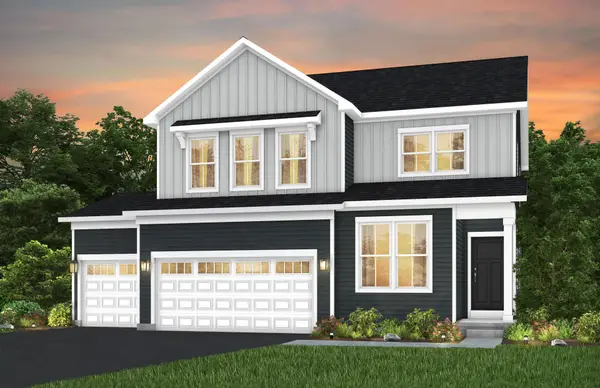 $625,990Active4 beds 3 baths2,679 sq. ft.
10312 Griffin Avenue S, Cottage Grove, MN 55016
MLS# 7133903Listed by: PULTE HOMES OF MINNESOTA, LLC - Open Fri, 12 to 5pmNew
 $339,990Active3 beds 3 baths1,687 sq. ft.
6721 Hinterland Trail S, Cottage Grove, MN 55016
MLS# 7133753Listed by: D.R. HORTON, INC.


Protect your home and budget from life's surprises with an Assurant Home Warranty, backed by a partner that supports you through every step of homeownership. Explore Plans.
© 2023 - 2026 ERA Franchise Systems LLC. All rights reserved. ERA Franchise Systems LLC fully supports the principles of the Fair Housing Act and the Equal Opportunity Act. ERA, ERA Real Estate powered, and their respective logos are registered service marks of ERA Franchise Systems LLC. Each office is independently owned and operated.