
6280 64th Street S, Cottage Grove, MN 55016
Local realty services provided by:ERA Viking Realty
Listed by: venkata kishore goli
Office: real broker, llc.
MLS#:7159132
Source:NSMLS
Price summary
- Price:$540,025
- Price per sq. ft.:$207.22
About this home
Welcome to refined modern living seamlessly blended with nature. Built in 2023 and position-backed directly to a lush neighborhood park, this home delivers an elevated everyday experience with unmatched privacy and scenic views.
At the heart of the main floor is an airy, open-concept floor plan adorned with luxury vinyl plank flooring and sleek quartz countertops—creating a warm, inviting setting for both daily life and hosting guests. Upstairs, four bedrooms are complemented by a flexible loft that adapts to your lifestyle, whether you need a dedicated workspace or an additional media lounge. The primary suite offers a private sanctuary with an en-suite bath and walk-in closet. Step out back into your fully fenced yard to take in peaceful park vistas, enjoy morning coffee, or step right into outdoor recreation. Situated in the coveted South Washington County School District.
Contact an agent
Home facts
- Year built:2023
- Subdivision & Development:Hawthorne Pines
- Listing ID #:7159132
- Added:14 day(s) ago
- Updated:October 28, 2026 at 12:56 PM
Rooms and interior
- Bedrooms:4
- Total bathrooms:3
- Full bathrooms:1
- Half bathrooms:1
- Dining Description:Informal Dining Room
- Bathrooms Description:Main Floor 1/2 Bath, Upper Level Full Bath
- Kitchen Description:Dishwasher, Disposal, Microwave, Range, Refrigerator, Stainless Steel Appliances
- Living area:2,606 sq. ft.
Heating and cooling
- Cooling:Central Air
- Heating:Forced Air
- Central air:Yes
Structure and exterior
- Roof:Age 8 Years or Less
- Year built:2023
- Building area:2,606 sq. ft.
- Lot area:0.17 Acres
- Levels:2 Story
Utilities
- Water:City Water - Connected
- Sewer:City Sewer - Connected
Finances and disclosures
- Price:$540,025
- Price per sq. ft.:$207.22
- Tax amount:$5,605 (2026)
Features and amenities
- Appliances:Disposal, Microwave, Range, Refrigerator, Stainless Steel Appliances
- Laundry features:Dryer
Parking
- Parking description:Attached Garage
- Garage:Yes
- Garage spaces:2
New listings near 6280 64th Street S
- Coming SoonOpen Sun, 1:30 to 4pm
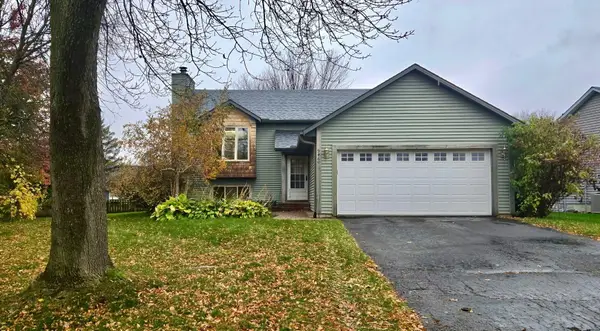 $350,000Coming Soon4 beds 2 baths1,716 sq. ft.
9460 71st Bay S, Cottage Grove, MN 55016
MLS# 7165536Listed by: CARRIAGE REALTY, INC. - Coming Soon
 $440,000Coming Soon5 beds 3 baths2,824 sq. ft.
10293 Goodview Circle S, Cottage Grove, MN 55016
MLS# 7164945Listed by: EDINA REALTY, INC. - Coming Soon
 $599,900Coming Soon5 beds 4 baths3,595 sq. ft.
9652 66th Street S, Cottage Grove, MN 55016
MLS# 7164346Listed by: IMAGINE REALTY - Coming Soon
 $270,000Coming Soon3 beds 2 baths1,408 sq. ft.
7126 Jorgensen Lane S, Cottage Grove, MN 55016
MLS# 7164469Listed by: PEMBERTON RE - New
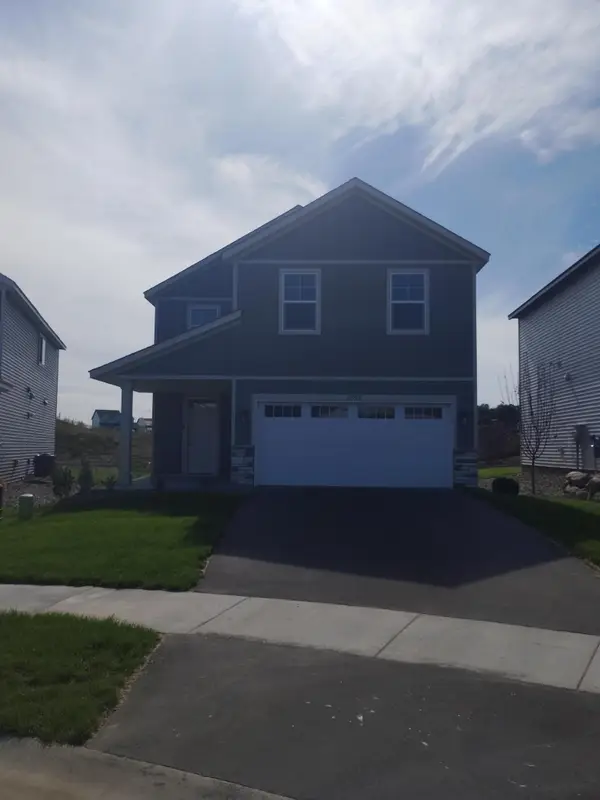 $469,900Active5 beds 3 baths2,824 sq. ft.
10569 Goodview Avenue S, Cottage Grove, MN 55016
MLS# 7165711Listed by: CAPSTONE REALTY, LLC  $1,139,067Pending3 beds 3 baths3,064 sq. ft.
6493 Isle Avenue S, Cottage Grove, MN 55016
MLS# 7164982Listed by: KELLER WILLIAMS PREMIER REALTY- $1,139,067Pending3 beds 3 baths3,064 sq. ft.
6493 Isle Avenue S, Cottage Grove, MN 55016
MLS# 7164982Listed by: KELLER WILLIAMS PREMIER REALTY - New
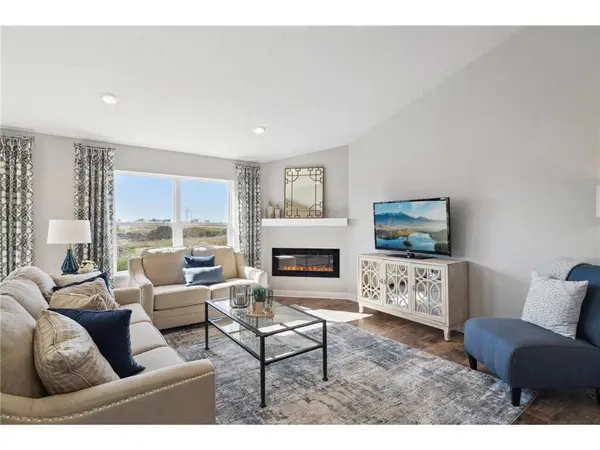 $558,340Active4 beds 4 baths2,402 sq. ft.
8814 Jules Avenue S, Cottage Grove, MN 55016
MLS# 7164858Listed by: D.R. HORTON, INC. - New
 $663,995Active5 beds 4 baths3,003 sq. ft.
6140 Jennifer Avenue S, Cottage Grove, MN 55016
MLS# 7164838Listed by: D.R. HORTON, INC. - New
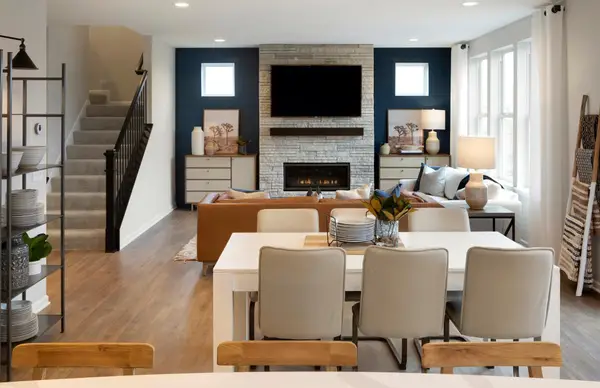 $551,990Active4 beds 3 baths2,376 sq. ft.
6011 Goodview Avenue S, Cottage Grove, MN 55016
MLS# 7164385Listed by: PULTE HOMES OF MINNESOTA, LLC


Protect your home and budget from life's surprises with an Assurant Home Warranty, backed by a partner that supports you through every step of homeownership. Explore Plans.
© 2023 - 2026 ERA Franchise Systems LLC. All rights reserved. ERA Franchise Systems LLC fully supports the principles of the Fair Housing Act and the Equal Opportunity Act. ERA, ERA Real Estate powered, and their respective logos are registered service marks of ERA Franchise Systems LLC. Each office is independently owned and operated.