
6432 Genevieve Trail S, Cottage Grove, MN 55016
Local realty services provided by:ERA Gillespie Real Estate
6432 Genevieve Trail S,Cottage Grove, MN 55016
$374,900
- 3 Beds
- 3 Baths
- 1,894 sq. ft.
- Townhouse
- Active
Listed by: thai vang, david yang
Office: home sellers
MLS#:7154670
Source:NSMLS
Price summary
- Price:$374,900
- Price per sq. ft.:$197.94
- Monthly HOA dues:$295
About this home
Welcome to 6432 Genevieve Trail S! This modern 3-bedroom, 3-bath townhome offers 1,894 sq. ft. of comfortable living space with an open-concept floor plan, granite countertops, stainless steel appliances, fireplace, and an attached 2-car garage. Upstairs you’ll find a spacious primary suite with a walk-in closet, convenient upper-level laundry, and additional bedrooms. Enjoy low-maintenance living, a private deck with open views, and nearby walking trails and dog park. Offered at $374,900. Stop by the open house Saturday, October 3rd from 11:00 AM–1:00 PM!
Contact an agent
Home facts
- Year built:2021
- Subdivision & Development:High Pointe 2nd Add
- Listing ID #:7154670
- Added:1 day(s) ago
- Updated:October 04, 2026 at 12:16 PM
Rooms and interior
- Bedrooms:3
- Total bathrooms:3
- Full bathrooms:2
- Half bathrooms:1
- Living area:1,894 sq. ft.
Heating and cooling
- Cooling:Central Air
- Heating:Forced Air
- Central air:Yes
Structure and exterior
- Year built:2021
- Building area:1,894 sq. ft.
- Lot area:0.05 Acres
- Levels:2 Story
Utilities
- Water:City Water - Connected
- Sewer:City Sewer - Connected
Finances and disclosures
- Price:$374,900
- Price per sq. ft.:$197.94
- Tax amount:$4,241 (2026)
Parking
- Parking description:Asphalt, Attached Garage
- Garage:Yes
- Garage spaces:2
New listings near 6432 Genevieve Trail S
- New
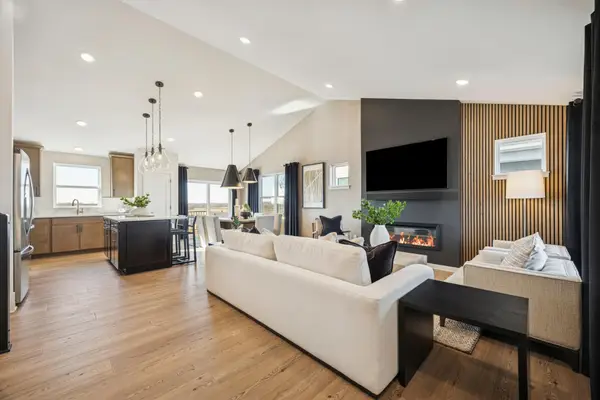 $514,990Active4 beds 4 baths1,981 sq. ft.
8790 63rd Street S, Cottage Grove, MN 55016
MLS# 7153160Listed by: PULTE HOMES OF MINNESOTA, LLC - New
 $534,990Active4 beds 3 baths2,430 sq. ft.
6377 Isle Avenue S, Cottage Grove, MN 55016
MLS# 7154817Listed by: PULTE HOMES OF MINNESOTA, LLC - New
 $567,990Active4 beds 3 baths2,430 sq. ft.
8799 63rd Street S, Cottage Grove, MN 55016
MLS# 7154819Listed by: PULTE HOMES OF MINNESOTA, LLC - New
 $554,990Active4 beds 4 baths2,344 sq. ft.
8805 63rd Street S, Cottage Grove, MN 55016
MLS# 7152994Listed by: PULTE HOMES OF MINNESOTA, LLC - New
 $559,990Active4 beds 4 baths2,344 sq. ft.
8827 63rd Street S, Cottage Grove, MN 55016
MLS# 7153070Listed by: PULTE HOMES OF MINNESOTA, LLC - New
 $330,000Active3 beds 2 baths1,220 sq. ft.
8831 Greenway Avenue S, Cottage Grove, MN 55016
MLS# 7153389Listed by: COLDWELL BANKER REALTY - Open Sun, 1 to 4pm
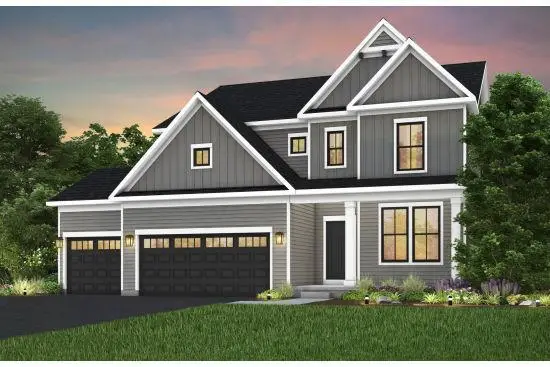 $720,000Active4 beds 3 baths3,008 sq. ft.
10464 Grospoint Avenue S, Cottage Grove, MN 55016
MLS# 7092686Listed by: PULTE HOMES OF MINNESOTA, LLC - Open Sun, 12 to 5pmNew
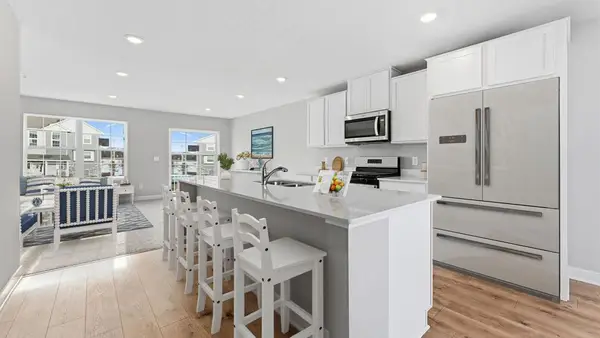 $359,990Active3 beds 3 baths1,687 sq. ft.
6613 Hinterland Trail S, Cottage Grove, MN 55016
MLS# 7153606Listed by: D.R. HORTON, INC. - Open Sun, 12 to 5pmNew
 $344,990Active3 beds 3 baths1,687 sq. ft.
6615 Hinterland Trail S, Cottage Grove, MN 55016
MLS# 7153633Listed by: D.R. HORTON, INC.


Protect your home and budget from life's surprises with an Assurant Home Warranty, backed by a partner that supports you through every step of homeownership. Explore Plans.
© 2023 - 2026 ERA Franchise Systems LLC. All rights reserved. ERA Franchise Systems LLC fully supports the principles of the Fair Housing Act and the Equal Opportunity Act. ERA, ERA Real Estate powered, and their respective logos are registered service marks of ERA Franchise Systems LLC. Each office is independently owned and operated.