
6801 Pine Crest Trail S, Cottage Grove, MN 55016
Local realty services provided by:ERA Gillespie Real Estate
6801 Pine Crest Trail S,Cottage Grove, MN 55016
$249,000
- 2 Beds
- 2 Baths
- 1,420 sq. ft.
- Townhouse
- Active
Listed by: dawn wieland
Office: edina realty, inc.
MLS#:7158320
Source:NSMLS
Price summary
- Price:$249,000
- Price per sq. ft.:$117.07
- Monthly HOA dues:$346
About this home
FALL SPECIAL: Seller offering up to $5000.00 toward buyer's allowable closing costs, interest rate
buy-down, or prepaid expenses!
Take advantage of a great opportunity under $250k in a highly desirable Cottage Grove location.
This beautifully maintained townhome offers a comfortable, functional layout with major mechanical updates already taken care of for you:
• Brand-new deck (June 2023)
• New A/C unit (May 2022)
• Newer furnace, refrigerator, and dishwasher
Features you will love:
• Upper-Level Loft: A versatile bonus space that is perfect for a quiet work-from-home office, media room, gym, or guest area.
• Spacious Living: Offers 1,420 square feet of low-maintenance living space, providing much more room and versatility than a standard flat condo.
• Equity Potential: The classic honey-oak cabinetry and trim offer durable craftsmanship and a clean canvas if you choose to paint and update to build instant equity.
Located in a peaceful neighborhood close to parks, shopping, dining, and major highways. Move-in ready and waiting for you. Schedule your private showing today!...
Contact an agent
Home facts
- Year built:2005
- Subdivision & Development:Cic 228
- Listing ID #:7158320
- Added:1 day(s) ago
- Updated:October 11, 2026 at 03:47 PM
Rooms and interior
- Bedrooms:2
- Total bathrooms:2
- Full bathrooms:1
- Bathrooms Description:Main Floor 3/4 Bath, Upper Level Full Bath
- Kitchen Description:Dishwasher, Microwave, Range, Refrigerator
- Living area:1,420 sq. ft.
Heating and cooling
- Cooling:Central Air
- Heating:Fireplace(s), Forced Air
- Central air:Yes
Structure and exterior
- Year built:2005
- Building area:1,420 sq. ft.
- Lot area:0.23 Acres
- Levels:2 Story
Utilities
- Water:City Water - Connected
- Sewer:City Sewer - Connected
Finances and disclosures
- Price:$249,000
- Price per sq. ft.:$117.07
- Tax amount:$2,884 (2026)
Features and amenities
- Appliances:Microwave, Range, Refrigerator, Washer
- Laundry features:Dryer, Washer
Parking
- Parking description:Attached Garage, Tuckunder Garage
- Garage:Yes
- Garage spaces:2
New listings near 6801 Pine Crest Trail S
- Coming Soon
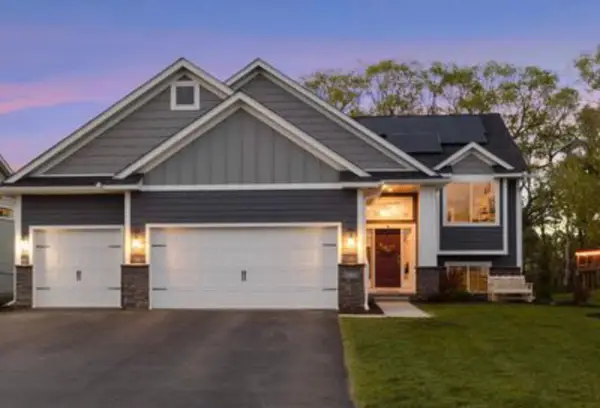 $534,900Coming Soon5 beds 3 baths2,876 sq. ft.
6778 93rd Street S, Cottage Grove, MN 55016
MLS# 7158082Listed by: RE/MAX RESULTS 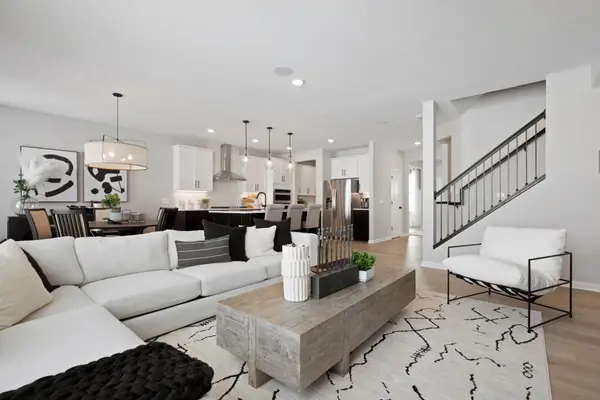 $655,440Pending4 beds 3 baths3,800 sq. ft.
6242 61st Street S, Cottage Grove, MN 55016
MLS# 7158308Listed by: PULTE HOMES OF MINNESOTA, LLC- New
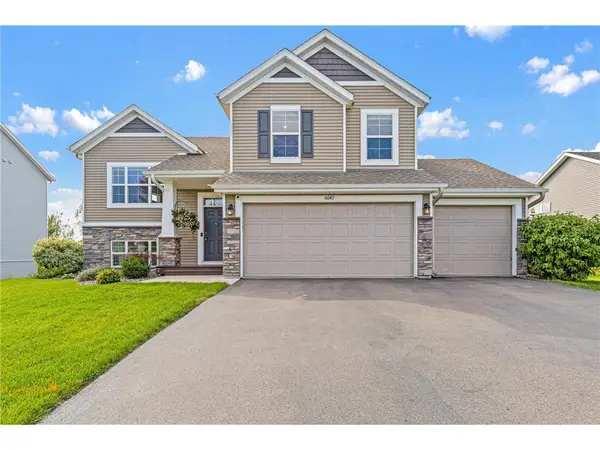 $582,500Active5 beds 3 baths2,717 sq. ft.
6642 96th Street, Cottage Grove, MN 55016
MLS# 7153953Listed by: EXP REALTY, LLC - New
 $586,640Active5 beds 4 baths2,788 sq. ft.
10601 Glenbrook Avenue S, Cottage Grove, MN 55016
MLS# 7157661Listed by: M/I HOMES - New
 $430,000Active4 beds 3 baths2,879 sq. ft.
6842 Homestead Avenue S, Cottage Grove, MN 55016
MLS# 7157585Listed by: EDINA REALTY, INC. - New
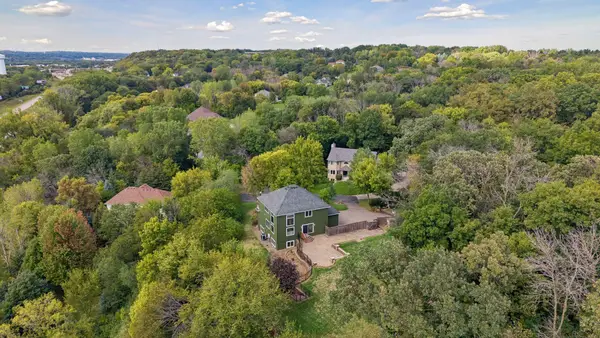 $600,000Active5 beds 4 baths3,519 sq. ft.
7153 Goodview Avenue S, Cottage Grove, MN 55016
MLS# 7157631Listed by: KRIS LINDAHL REAL ESTATE - Open Sun, 2:15 to 4pmNew
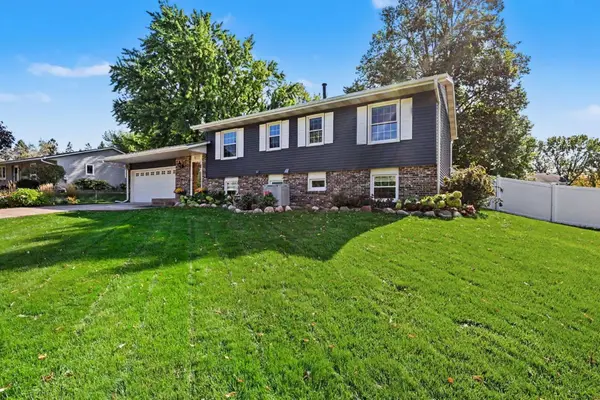 $389,900Active5 beds 2 baths1,499 sq. ft.
8227 76th Street S, Cottage Grove, MN 55016
MLS# 7155964Listed by: COLDWELL BANKER REALTY - Open Sun, 10am to 12pmNew
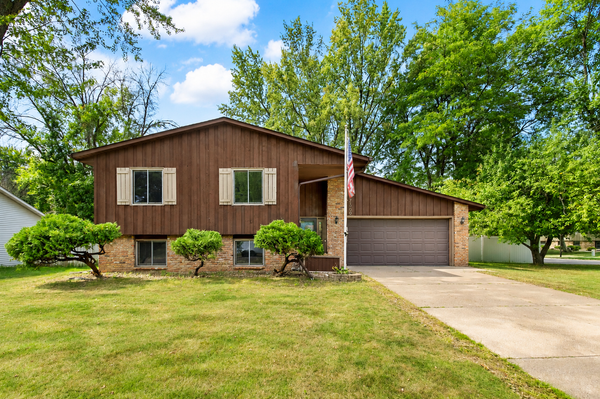 $389,901Active4 beds 2 baths1,724 sq. ft.
7300 Illies Avenue S, Cottage Grove, MN 55016
MLS# 7156549Listed by: KELLER WILLIAMS PREMIER REALTY - New
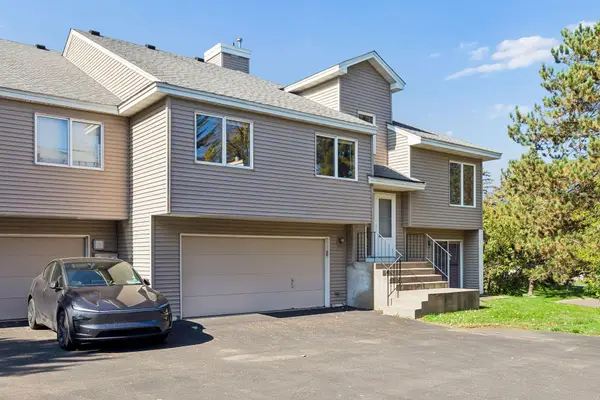 $240,000Active2 beds 2 baths1,704 sq. ft.
7886 72nd Street S, Cottage Grove, MN 55016
MLS# 7152698Listed by: KELLER WILLIAMS PREFERRED RLTY


Protect your home and budget from life's surprises with an Assurant Home Warranty, backed by a partner that supports you through every step of homeownership. Explore Plans.
© 2023 - 2026 ERA Franchise Systems LLC. All rights reserved. ERA Franchise Systems LLC fully supports the principles of the Fair Housing Act and the Equal Opportunity Act. ERA, ERA Real Estate powered, and their respective logos are registered service marks of ERA Franchise Systems LLC. Each office is independently owned and operated.