
6778 93rd Street S, Cottage Grove, MN 55016
Local realty services provided by:ERA Prospera Real Estate
6778 93rd Street S,Cottage Grove, MN 55016
$534,900
- 5 Beds
- 3 Baths
- 2,876 sq. ft.
- Single family
- Active
Upcoming open houses
- Sat, Oct 1712:00 pm - 02:00 pm
Listed by: angella meyer
Office: re/max results
MLS#:7158082
Source:NSMLS
Price summary
- Price:$534,900
- Price per sq. ft.:$185.99
About this home
Welcome to this beautiful 5 bedroom, 3 bathroom, 3 car garage dream home in Cottage Grove The main level is perfect for entertaining with its open concept floor plan, featuring a gourmet kitchen with a gas range, double-oven, huge center island, walk-in pantry, and quartz countertops. Walk out to a large deck overlooking the fully fenced in yard with trail access. The large living room features vaulted ceilings and recessed lighting while the primary bedroom boasts an amazing en suite that includes a walk-in shower and his and hers sinks. An additional bedroom and a full bathroom complete the main level. Downstairs, a large family room, three more bedrooms, and a full bath await. Other features include an oversized 3-car garage with tons of storage, solar panels and an irrigation system, main level laundry room, and secondary washer and dryer hookups in the lower level. Schedule your showing today!
Contact an agent
Home facts
- Year built:2019
- Subdivision & Development:Summers Landing 2nd Add
- Listing ID #:7158082
- Added:2 day(s) ago
- Updated:October 12, 2026 at 01:02 PM
Rooms and interior
- Bedrooms:5
- Total bathrooms:3
- Full bathrooms:2
- Dining Description:Breakfast Area, Breakfast Bar, Eat In Kitchen, Kitchen/Dining Room
- Bathrooms Description:Bathroom Ensuite, Full Basement, Main Floor 3/4 Bath, Main Floor Full Bath
- Kitchen Description:Dishwasher, Disposal, Exhaust Fan, Microwave, Range, Refrigerator, Stainless Steel Appliances
- Basement:Yes
- Basement Description:Finished
- Living area:2,876 sq. ft.
Heating and cooling
- Cooling:Central Air
- Heating:Forced Air
- Central air:Yes
Structure and exterior
- Roof:Age 8 Years or Less
- Year built:2019
- Building area:2,876 sq. ft.
- Lot area:0.28 Acres
- Construction Materials:Block
- Levels:Bi/Split Level
Utilities
- Water:City Water - Connected
- Sewer:City Sewer - Connected
Finances and disclosures
- Price:$534,900
- Price per sq. ft.:$185.99
- Tax amount:$6,279 (2026)
Features and amenities
- Appliances:Disposal, Exhaust Fan, Microwave, Range, Refrigerator, Stainless Steel Appliances, Washer, Water Softener Owned
- Laundry features:Dryer, Washer
- Amenities:Air-To-Air Exchanger, Humidifier, Water Softener Owned
- Pool features:Above Ground
Parking
- Parking description:Attached Garage
- Garage:Yes
- Garage spaces:3
New listings near 6778 93rd Street S
- Coming Soon
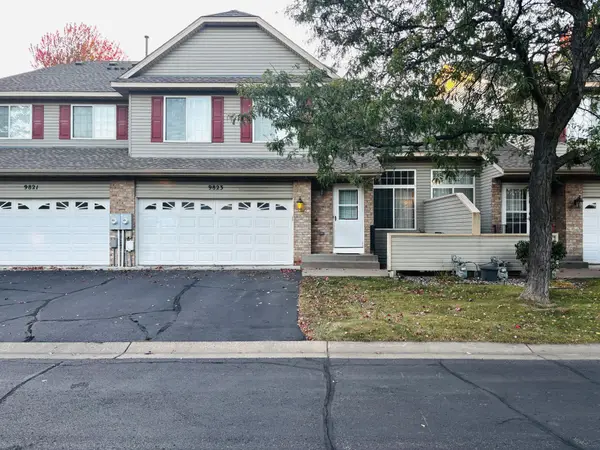 $260,000Coming Soon3 beds 3 baths1,925 sq. ft.
9823 Hamlet Lane S, Cottage Grove, MN 55016
MLS# 7158471Listed by: KELLER WILLIAMS REALTY INTEGRITY LAKES - New
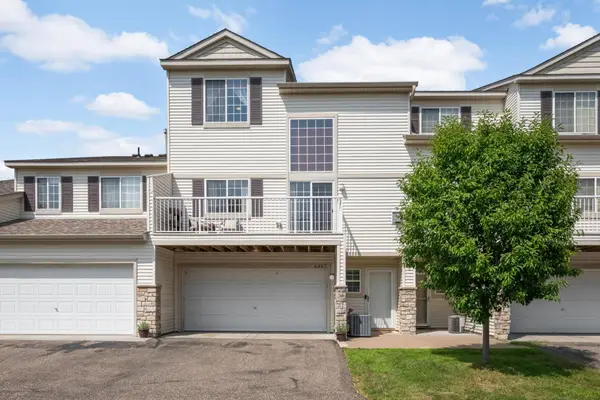 $249,000Active2 beds 2 baths1,420 sq. ft.
6801 Pine Crest Trail S, Cottage Grove, MN 55016
MLS# 7158320Listed by: EDINA REALTY, INC. 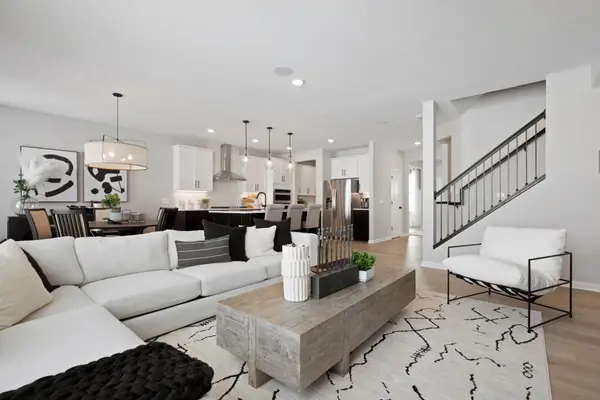 $655,440Pending4 beds 3 baths3,800 sq. ft.
6242 61st Street S, Cottage Grove, MN 55016
MLS# 7158308Listed by: PULTE HOMES OF MINNESOTA, LLC- New
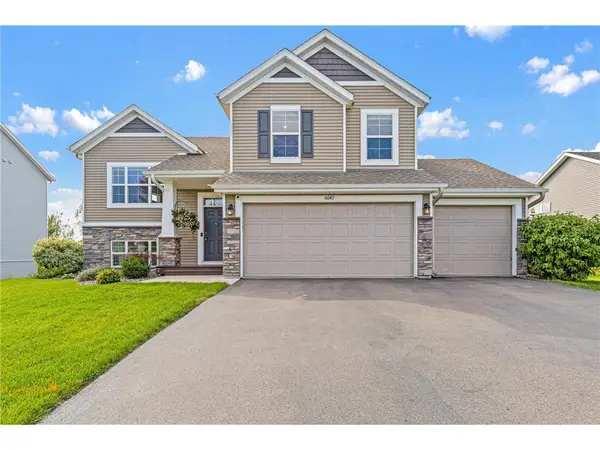 $582,500Active5 beds 3 baths2,717 sq. ft.
6642 96th Street, Cottage Grove, MN 55016
MLS# 7153953Listed by: EXP REALTY, LLC - New
 $586,640Active5 beds 4 baths2,788 sq. ft.
10601 Glenbrook Avenue S, Cottage Grove, MN 55016
MLS# 7157661Listed by: M/I HOMES - New
 $430,000Active4 beds 3 baths2,879 sq. ft.
6842 Homestead Avenue S, Cottage Grove, MN 55016
MLS# 7157585Listed by: EDINA REALTY, INC. - New
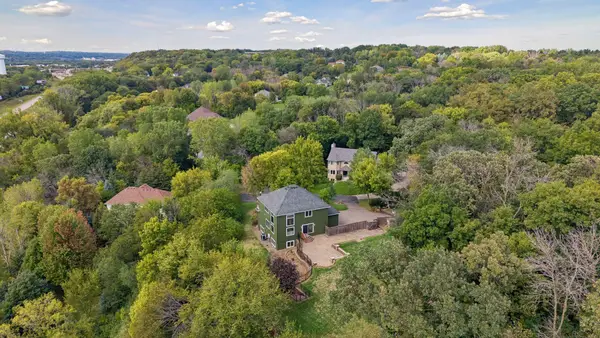 $600,000Active5 beds 4 baths3,519 sq. ft.
7153 Goodview Avenue S, Cottage Grove, MN 55016
MLS# 7157631Listed by: KRIS LINDAHL REAL ESTATE - New
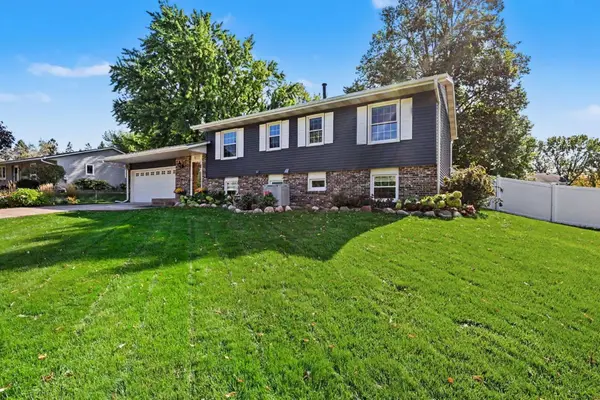 $389,900Active5 beds 2 baths1,499 sq. ft.
8227 76th Street S, Cottage Grove, MN 55016
MLS# 7155964Listed by: COLDWELL BANKER REALTY - New
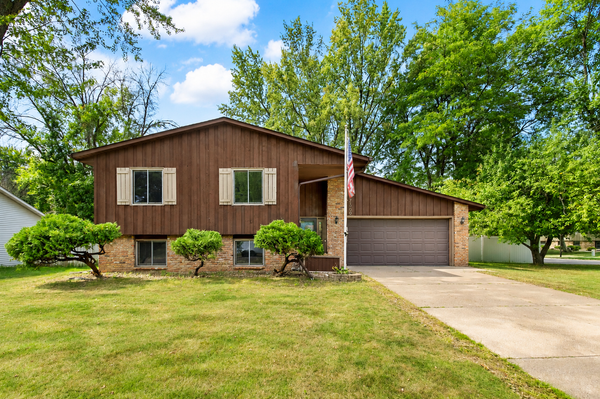 $389,901Active4 beds 2 baths1,724 sq. ft.
7300 Illies Avenue S, Cottage Grove, MN 55016
MLS# 7156549Listed by: KELLER WILLIAMS PREMIER REALTY


Protect your home and budget from life's surprises with an Assurant Home Warranty, backed by a partner that supports you through every step of homeownership. Explore Plans.
© 2023 - 2026 ERA Franchise Systems LLC. All rights reserved. ERA Franchise Systems LLC fully supports the principles of the Fair Housing Act and the Equal Opportunity Act. ERA, ERA Real Estate powered, and their respective logos are registered service marks of ERA Franchise Systems LLC. Each office is independently owned and operated.