
7156 Granada Avenue S, Cottage Grove, MN 55016
Local realty services provided by:ERA Gillespie Real Estate
7156 Granada Avenue S,Cottage Grove, MN 55016
$740,000
- 4 Beds
- 4 Baths
- 3,354 sq. ft.
- Single family
- Active
Listed by: heather cartier
Office: keller williams premier realty
MLS#:7161959
Source:NSMLS
Price summary
- Price:$740,000
- Price per sq. ft.:$218.68
About this home
Tucked onto a large wooded lot, this four-level split gives you room to breathe without giving up convenience: freeways, shopping, and restaurants are all close by. The big-ticket items are covered with a brand-new roof this year and newer windows, so you can skip straight to enjoying the beautifully updated interior. The primary suite is a true retreat, with an impressive walk-in closet and a private bath that includes both a steam shower and a claw foot tub for long leisurely soaks. Cooks will appreciate the kitchen's premium appliances. As the leaves start to turn you will want to settle in to the three-season porch, have a warm fire in the wood burning fireplace and take in the woods around you. The primary suite, a full bathroom and a second bedroom are on the upper floor. Kitchen, dining, living room, and porch on the main level. Go down a half flight of stairs to a large family room, full bathroom and laundry. From this level you can walk out to an expansive patio. The lower level has two more bedrooms, a family room and the utility room. Come check out this amazing home!...
Contact an agent
Home facts
- Year built:1991
- Subdivision & Development:Hidden Oaks
- Listing ID #:7161959
- Added:7 day(s) ago
- Updated:October 27, 2026 at 02:00 PM
Rooms and interior
- Bedrooms:4
- Total bathrooms:4
- Full bathrooms:3
- Half bathrooms:1
- Kitchen Description:Dishwasher, Exhaust Fan, Range, Refrigerator
- Basement:Yes
- Basement Description:Block, Egress Window(s), Finished, Full, Walkout
- Living area:3,354 sq. ft.
Heating and cooling
- Cooling:Central Air
- Heating:Forced Air
- Central air:Yes
Structure and exterior
- Roof:Age 8 Years or Less
- Year built:1991
- Building area:3,354 sq. ft.
- Lot area:1.64 Acres
- Lot Features:Tree Coverage - Heavy
- Levels:4 or More Level Split
Utilities
- Water:City Water - Connected
- Sewer:Private Sewer
Finances and disclosures
- Price:$740,000
- Price per sq. ft.:$218.68
- Tax amount:$7,666 (2026)
Features and amenities
- Appliances:Exhaust Fan, Range, Refrigerator
- Laundry features:Dryer
- Amenities:Gas Water Heater
Parking
- Parking description:Attached Garage, Detached Garage
- Garage:Yes
- Garage spaces:4
New listings near 7156 Granada Avenue S
- Coming Soon
 $599,900Coming Soon5 beds 4 baths3,595 sq. ft.
9652 66th Street S, Cottage Grove, MN 55016
MLS# 7164346Listed by: IMAGINE REALTY - Coming Soon
 $270,000Coming Soon3 beds 2 baths1,408 sq. ft.
7126 Jorgensen Lane S, Cottage Grove, MN 55016
MLS# 7164469Listed by: PEMBERTON RE - New
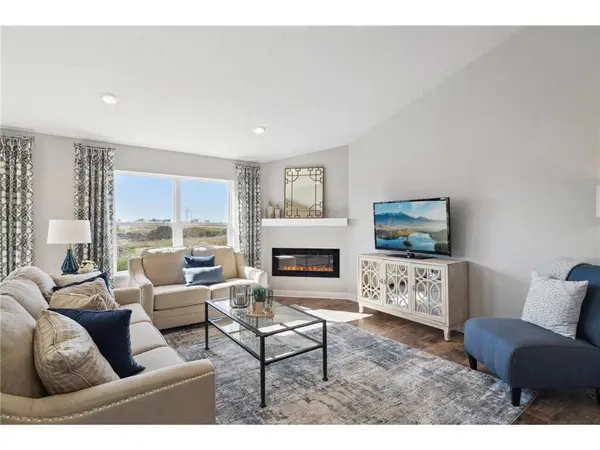 $558,340Active4 beds 4 baths2,402 sq. ft.
8814 Jules Avenue S, Cottage Grove, MN 55016
MLS# 7164858Listed by: D.R. HORTON, INC. - New
 $663,995Active5 beds 4 baths3,003 sq. ft.
6140 Jennifer Avenue S, Cottage Grove, MN 55016
MLS# 7164838Listed by: D.R. HORTON, INC. - New
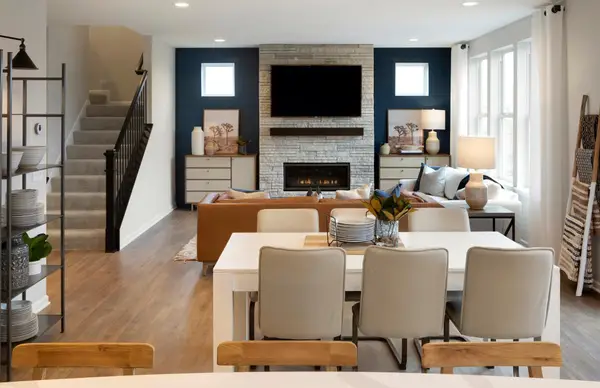 $551,990Active4 beds 3 baths2,376 sq. ft.
6011 Goodview Avenue S, Cottage Grove, MN 55016
MLS# 7164385Listed by: PULTE HOMES OF MINNESOTA, LLC - New
 $623,990Active4 beds 3 baths3,701 sq. ft.
6145 Goodview Avenue, Cottage Grove, MN 55016
MLS# 7157587Listed by: PULTE HOMES OF MINNESOTA, LLC - New
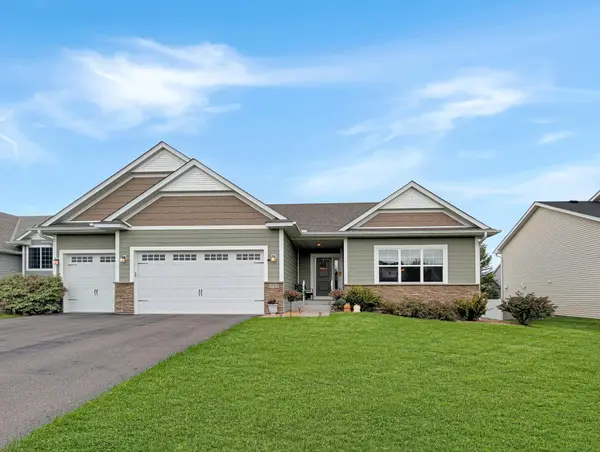 $525,000Active4 beds 3 baths2,667 sq. ft.
6966 94th Street S, Cottage Grove, MN 55016
MLS# 7164259Listed by: EDINA REALTY, INC. - New
 $742,990Active4 beds 3 baths3,000 sq. ft.
6304 Highland Hills Lane S, Cottage Grove, MN 55016
MLS# 7164315Listed by: PULTE HOMES OF MINNESOTA, LLC - New
 $618,990Active4 beds 3 baths3,257 sq. ft.
6015 Goodview Avenue S, Cottage Grove, MN 55016
MLS# 7164328Listed by: PULTE HOMES OF MINNESOTA, LLC - New
 $557,990Active4 beds 3 baths2,679 sq. ft.
6272 61st Street S, Cottage Grove, MN 55016
MLS# 7164344Listed by: PULTE HOMES OF MINNESOTA, LLC


Protect your home and budget from life's surprises with an Assurant Home Warranty, backed by a partner that supports you through every step of homeownership. Explore Plans.
© 2023 - 2026 ERA Franchise Systems LLC. All rights reserved. ERA Franchise Systems LLC fully supports the principles of the Fair Housing Act and the Equal Opportunity Act. ERA, ERA Real Estate powered, and their respective logos are registered service marks of ERA Franchise Systems LLC. Each office is independently owned and operated.