
7192 Jenner Alcove S, Cottage Grove, MN 55016
Local realty services provided by:ERA Gillespie Real Estate
7192 Jenner Alcove S,Cottage Grove, MN 55016
$399,700
- 4 Beds
- 2 Baths
- 1,725 sq. ft.
- Single family
- Active
Listed by: paul c. carlson, gri
Office: coldwell banker realty
MLS#:7146160
Source:NSMLS
Price summary
- Price:$399,700
- Price per sq. ft.:$231.71
About this home
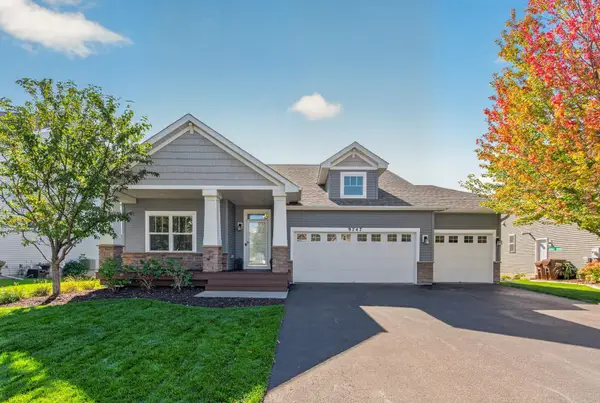
Welcome to this thoughtfully updated home located on a quiet cul-de-sac. Brand new vinyl siding, garage door, Trimlight lighting, and 52' concrete driveway! Step inside to the bright, vaulted living room that flows seamlessly into the dining room. The integrated kitchen and dining areas flow effortlessly, perfectly balancing casual daily dining and entertaining. The freshly painted kitchen features stainless appliances, generous cabinetry, and a preparation island. The upper level offers three bedrooms and bright full bathroom. The spacious primary bedroom flows directly into the main bathroom, giving the bedroom an authentic primary suite feel. Relax in the cozy lower-level family room complete with wood burning fireplace. A 4th bedroom also offers opportunity for a home office and exercise space. The private, fully fenced back yard is perfect for playing and pets. The newly added backyard shed with concrete pad is designed for so much more than storage! Host memorable evenings on the spacious brick patio, completely transformed by the warm glow of suspended string lighting....
Contact an agent
Home facts
- Year built:1989
- Subdivision & Development:Pinetree Pond East 7th Add
- Listing ID #:7146160
- Added:7 day(s) ago
- Updated:October 08, 2026 at 04:05 PM
Rooms and interior
- Bedrooms:4
- Total bathrooms:2
- Full bathrooms:1
- Dining Description:Eat In Kitchen, Informal Dining Room
- Bathrooms Description:3/4 Basement, Upper Level Full Bath
- Kitchen Description:Dishwasher, Disposal, Exhaust Fan, Freezer, Microwave, Range, Refrigerator, Stainless Steel Appliances
- Basement:Yes
- Basement Description:Daylight / Lookout Windows, Finished
- Living area:1,725 sq. ft.
Heating and cooling
- Cooling:Central Air
- Heating:Forced Air
- Central air:Yes
Structure and exterior
- Roof:Asphalt
- Year built:1989
- Building area:1,725 sq. ft.
- Lot area:0.27 Acres
- Lot Features:Irregular Lot, Tree Coverage - Medium
- Levels:3 Level Split
Utilities
- Water:City Water - Connected
- Sewer:City Sewer - Connected
Finances and disclosures
- Price:$399,700
- Price per sq. ft.:$231.71
- Tax amount:$4,699 (2026)
Features and amenities
- Appliances:Disposal, Exhaust Fan, Microwave, Range, Refrigerator, Stainless Steel Appliances, Washer
- Laundry features:Dryer, Washer
Parking
- Parking description:Attached Garage, Concrete, Garage Door Opener
- Garage:Yes
- Garage spaces:2
New listings near 7192 Jenner Alcove S
- Coming SoonOpen Sun, 10am to 12pm
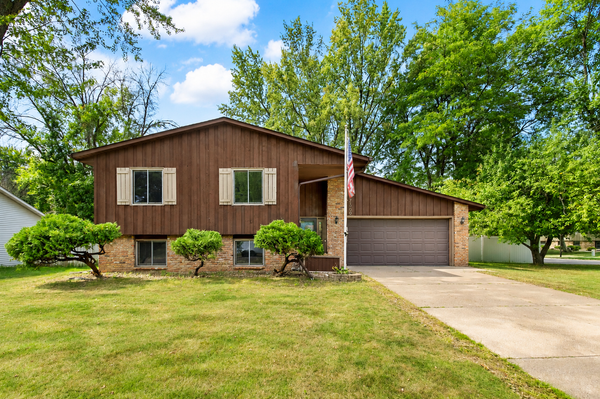 $389,901Coming Soon4 beds 2 baths1,724 sq. ft.
7300 Illies Avenue S, Cottage Grove, MN 55016
MLS# 7156549Listed by: KELLER WILLIAMS PREMIER REALTY - Coming SoonOpen Sat, 1:30 to 3pm
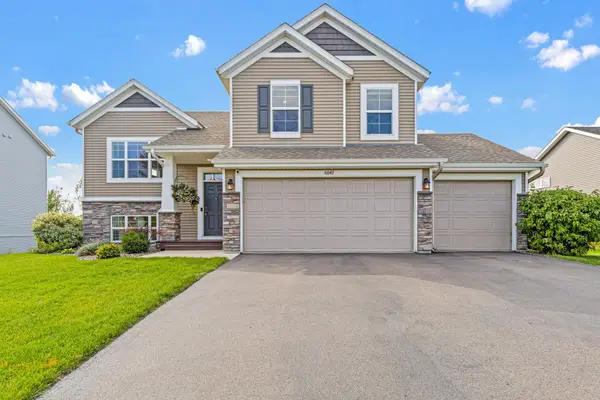 $582,500Coming Soon5 beds 3 baths2,717 sq. ft.
6642 96th Street S, Cottage Grove, MN 55016
MLS# 7153953Listed by: EXP REALTY, LLC - Coming SoonOpen Fri, 1 to 4pm
 $379,900Coming Soon4 beds 2 baths2,175 sq. ft.
7661 Homestead Court S, Cottage Grove, MN 55016
MLS# 7147832Listed by: COLDWELL BANKER REALTY - Open Fri, 4 to 6pmNew
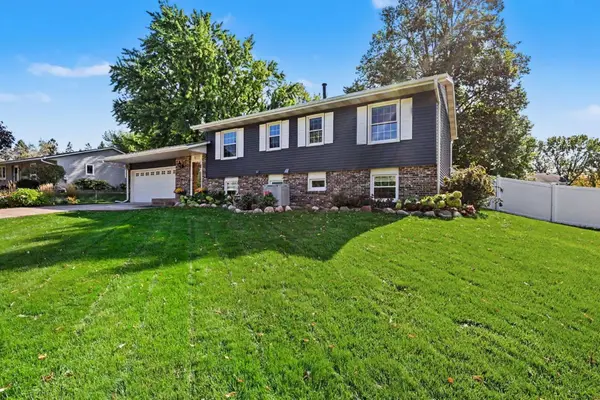 $389,900Active5 beds 2 baths1,499 sq. ft.
8227 76th Street S, Cottage Grove, MN 55016
MLS# 7155964Listed by: COLDWELL BANKER REALTY - New
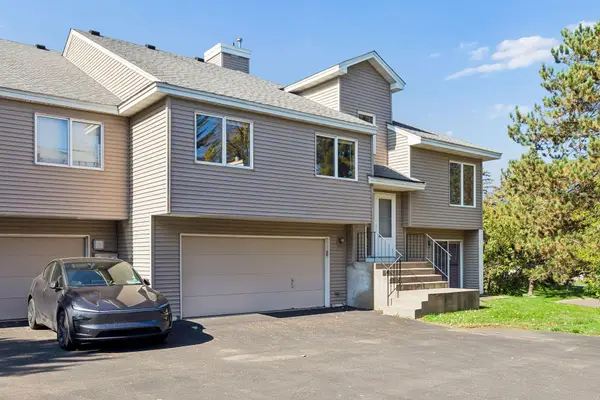 $240,000Active2 beds 2 baths1,704 sq. ft.
7886 72nd Street S, Cottage Grove, MN 55016
MLS# 7152698Listed by: KELLER WILLIAMS PREFERRED RLTY - New
 $619,520Active5 beds 4 baths3,319 sq. ft.
6403 Jarvis Avenue, Cottage Grove, MN 55016
MLS# 7156083Listed by: M/I HOMES - New
 $628,114Active4 beds 3 baths2,788 sq. ft.
6396 Jarvis Avenue, Cottage Grove, MN 55016
MLS# 7156130Listed by: M/I HOMES - New
 $549,999Active4 beds 4 baths3,592 sq. ft.
9747 69th Street S, Cottage Grove, MN 55016
MLS# 7147173Listed by: RE/MAX RESULTS - New
 $593,835Active5 beds 4 baths3,319 sq. ft.
6419 Jarvis Avenue, Cottage Grove, MN 55016
MLS# 7155906Listed by: M/I HOMES - New
 $627,880Active4 beds 3 baths2,788 sq. ft.
6453 Jarvis Avenue, Cottage Grove, MN 55016
MLS# 7155560Listed by: M/I HOMES


Protect your home and budget from life's surprises with an Assurant Home Warranty, backed by a partner that supports you through every step of homeownership. Explore Plans.
© 2023 - 2026 ERA Franchise Systems LLC. All rights reserved. ERA Franchise Systems LLC fully supports the principles of the Fair Housing Act and the Equal Opportunity Act. ERA, ERA Real Estate powered, and their respective logos are registered service marks of ERA Franchise Systems LLC. Each office is independently owned and operated.