
7490 Hinton Park Avenue S, Cottage Grove, MN 55016
Local realty services provided by:ERA Gillespie Real Estate
7490 Hinton Park Avenue S,Cottage Grove, MN 55016
$315,000
- 2 Beds
- 2 Baths
- 1,467 sq. ft.
- Townhouse
- Pending
Listed by: monica schafer
Office: re/max results
MLS#:7130401
Source:NSMLS
Price summary
- Price:$315,000
- Price per sq. ft.:$214.72
- Monthly HOA dues:$376
About this home
Beautiful 2-Bedroom Townhome with Stunning Sunset Views
Welcome home to this beautiful, spacious 2-bedroom 2 bath AND 2 car garage townhome located in a desirable area! Thoughtfully designed for comfortable, easy living, this home offers plenty of space and modern smart-home features that add convenience to your everyday lifestyle.
One of the true highlights of this property is the incredible patio and sunset view, you can enjoy this from the wonderful sunroom or just Imagine relaxing at the end of the day, stepping outside, and enjoying breathtaking sunsets from your own patio. Views like this are special—and not every home offers the opportunity to enjoy them right from your own outdoor space.
With its spacious layout, desirable location, smart-home technology, and gorgeous sunset views, this townhome is a wonderful place to call home.
Quick close available! Come take a look and see for yourself what makes this beauty so special. Schedule your showing today—you won't want to miss it!
Contact an agent
Home facts
- Year built:1995
- Subdivision & Development:Auburn Woods
- Listing ID #:7130401
- Added:48 day(s) ago
- Updated:October 08, 2026 at 08:47 AM
Rooms and interior
- Bedrooms:2
- Total bathrooms:2
- Full bathrooms:2
- Dining Description:Informal Dining Room
- Bathrooms Description:Main Floor Full Bath, Walk-In Shower Stall
- Kitchen Description:Dishwasher, Exhaust Fan, Microwave, Refrigerator
- Living area:1,467 sq. ft.
Heating and cooling
- Cooling:Central Air
- Heating:Forced Air, Hot Water
- Central air:Yes
Structure and exterior
- Year built:1995
- Building area:1,467 sq. ft.
- Lot area:0.07 Acres
- Lot Features:Corner Lot
- Levels:1 Story
Utilities
- Water:City Water - Connected, City Water - In Street
- Sewer:City Sewer - Connected, City Sewer - In Street
Finances and disclosures
- Price:$315,000
- Price per sq. ft.:$214.72
- Tax amount:$3,793 (2026)
Features and amenities
- Appliances:Exhaust Fan, Microwave, Refrigerator, Washer, Water Softener Rented
- Laundry features:Dryer, Washer
- Amenities:Gas Water Heater, Water Filtration System, Water Softener Rented
- Smart home:Yes
Parking
- Parking description:Asphalt, Attached Garage, Garage Door Opener, Guest Parking
- Garage:Yes
- Garage spaces:2
New listings near 7490 Hinton Park Avenue S
- Coming Soon
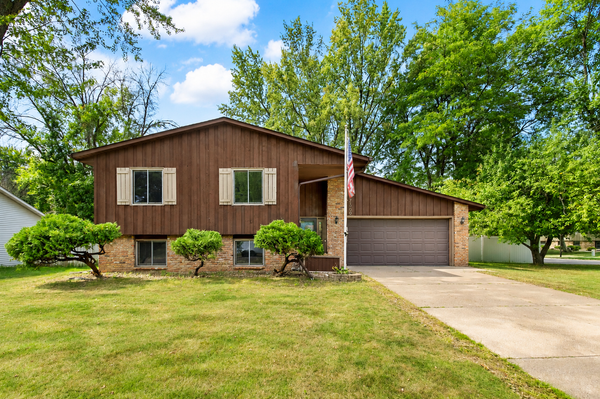 $389,901Coming Soon4 beds 2 baths1,724 sq. ft.
7300 Illies Avenue S, Cottage Grove, MN 55016
MLS# 7156549Listed by: KELLER WILLIAMS PREMIER REALTY - Coming Soon
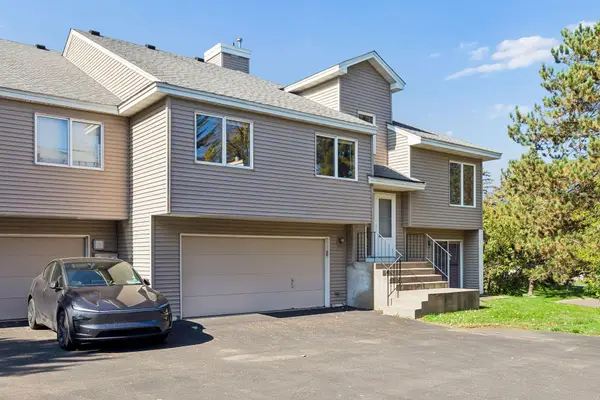 $240,000Coming Soon2 beds 2 baths1,704 sq. ft.
7886 72nd Street S, Cottage Grove, MN 55016
MLS# 7152698Listed by: KELLER WILLIAMS PREFERRED RLTY - Coming Soon
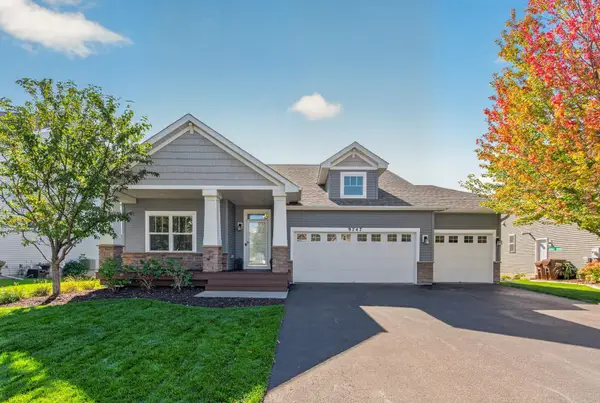 $549,999Coming Soon4 beds 4 baths3,592 sq. ft.
9747 69th Street S, Cottage Grove, MN 55016
MLS# 7147173Listed by: RE/MAX RESULTS - Coming SoonOpen Sat, 1:30 to 3pm
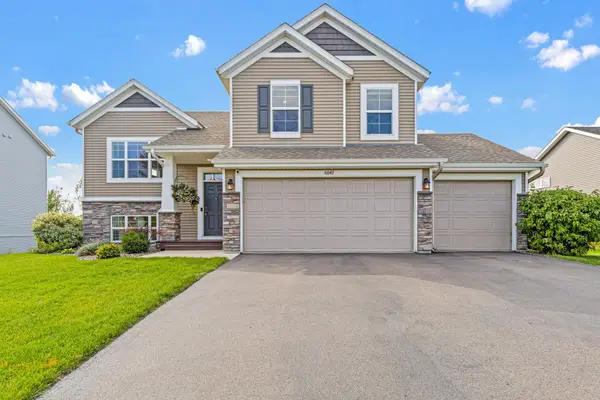 $582,500Coming Soon5 beds 3 baths2,717 sq. ft.
6642 96th Street S, Cottage Grove, MN 55016
MLS# 7153953Listed by: EXP REALTY, LLC - Coming SoonOpen Fri, 1 to 4pm
 $379,900Coming Soon4 beds 2 baths2,175 sq. ft.
7661 Homestead Court S, Cottage Grove, MN 55016
MLS# 7147832Listed by: COLDWELL BANKER REALTY - New
 $619,520Active5 beds 4 baths3,319 sq. ft.
6403 Jarvis Avenue, Cottage Grove, MN 55016
MLS# 7156083Listed by: M/I HOMES - New
 $628,114Active4 beds 3 baths2,788 sq. ft.
6396 Jarvis Avenue, Cottage Grove, MN 55016
MLS# 7156130Listed by: M/I HOMES - New
 $593,835Active5 beds 4 baths3,319 sq. ft.
6419 Jarvis Avenue, Cottage Grove, MN 55016
MLS# 7155906Listed by: M/I HOMES - New
 $627,880Active4 beds 3 baths2,788 sq. ft.
6453 Jarvis Avenue, Cottage Grove, MN 55016
MLS# 7155560Listed by: M/I HOMES  $624,745Pending5 beds 4 baths3,417 sq. ft.
6397 Jarvis Avenue, Cottage Grove, MN 55016
MLS# 7155474Listed by: M/I HOMES


Protect your home and budget from life's surprises with an Assurant Home Warranty, backed by a partner that supports you through every step of homeownership. Explore Plans.
© 2023 - 2026 ERA Franchise Systems LLC. All rights reserved. ERA Franchise Systems LLC fully supports the principles of the Fair Housing Act and the Equal Opportunity Act. ERA, ERA Real Estate powered, and their respective logos are registered service marks of ERA Franchise Systems LLC. Each office is independently owned and operated.