
7887 72nd Street S, Cottage Grove, MN 55016
Local realty services provided by:ERA Prospera Real Estate
7887 72nd Street S,Cottage Grove, MN 55016
$289,900
- 3 Beds
- 2 Baths
- 1,765 sq. ft.
- Townhouse
- Active
Listed by: john e morgan
Office: exp realty
MLS#:7111248
Source:NSMLS
Price summary
- Price:$289,900
- Price per sq. ft.:$159.29
- Monthly HOA dues:$346
About this home
Welcome Home! This spacious, beautifully maintained Cottage Grove townhome offers 3 bedrooms, 2 bathrooms, an upper-level loft (could be used as a 4th bedroom), primary bedroom with walk-in closet, main floor walkout to a private deck, granite countertops, and a cozy wood-burning fireplace. The lower level offers a family room, walkout to private patio and a full bathroom. Prime Location! Nestled on a quiet, street directly across from 21-acre Lamar Park and its beautiful walking paths, minutes away from Highlands Park Splash Pad, and Perfectly situated between the Mississippi and St. Croix Rivers for endless boating, trails, and outdoor recreation. Enjoy the local strawberry/apple fields, Thursday Farmers Market, seasonal fruit-picking, and the annual June Strawberry Fest! Recent updates include, new A/C (2026), a high-efficiency furnace (2023), energy-efficient windows (2022), dishwasher (2026), new lower-level flooring (2025), new main floor-flooring (2026).
Contact an agent
Home facts
- Year built:1992
- Subdivision & Development:Highland Town Homes
- Listing ID #:7111248
- Added:53 day(s) ago
- Updated:September 28, 2026 at 12:58 PM
Rooms and interior
- Bedrooms:3
- Total bathrooms:2
- Full bathrooms:1
- Dining Description:Kitchen/Dining Room
- Bathrooms Description:3/4 Basement, Main Floor Full Bath
- Kitchen Description:Dishwasher, Disposal, Microwave, Range, Refrigerator
- Basement:Yes
- Basement Description:Daylight / Lookout Windows, Finished, Partial, Walkout
- Living area:1,765 sq. ft.
Heating and cooling
- Cooling:Central Air
- Heating:Fireplace(s), Forced Air
- Central air:Yes
Structure and exterior
- Roof:Age 8 Years or Less, Asphalt
- Year built:1992
- Building area:1,765 sq. ft.
- Lot area:3049 Acres
- Lot Features:Corner Lot
- Levels:Bi/Split Level
Utilities
- Water:City Water - Connected
- Sewer:City Sewer - Connected
Finances and disclosures
- Price:$289,900
- Price per sq. ft.:$159.29
- Tax amount:$2,470 (2026)
Features and amenities
- Appliances:Disposal, Microwave, Range, Refrigerator, Washer
- Laundry features:Dryer, Washer
Parking
- Parking description:Asphalt, Attached Garage, Tuckunder Garage
- Garage:Yes
- Garage spaces:2
New listings near 7887 72nd Street S
- Coming Soon
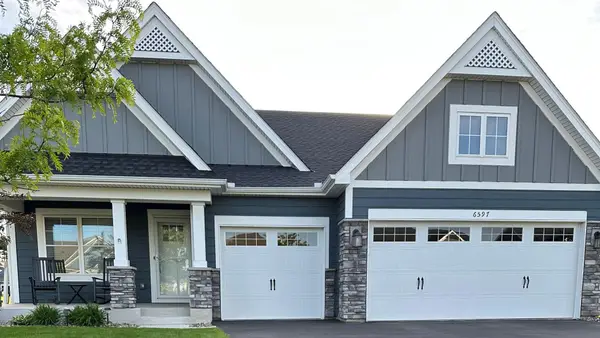 $589,900Coming Soon3 beds 3 baths2,887 sq. ft.
6597 91st Alcove S, Cottage Grove, MN 55016
MLS# 7148906Listed by: GERRETY REAL ESTATE GROUP LLC - Coming Soon
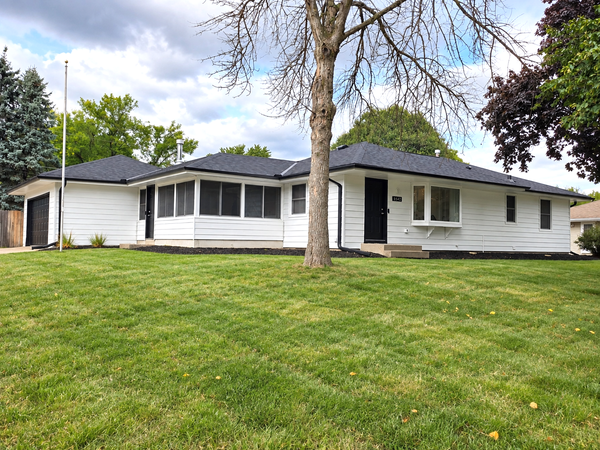 $389,900Coming Soon4 beds 2 baths1,950 sq. ft.
8542 Greystone Avenue S, Cottage Grove, MN 55016
MLS# 7146242Listed by: EXP REALTY - Coming Soon
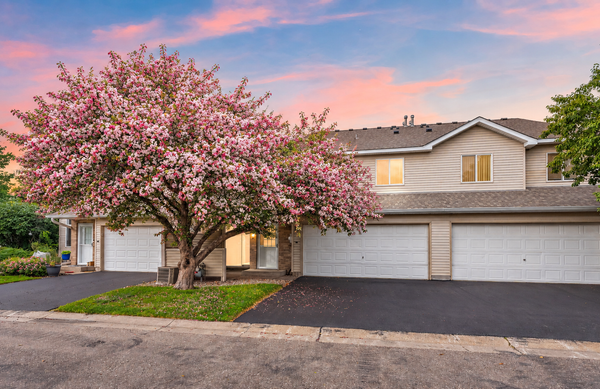 $217,500Coming Soon2 beds 2 baths1,280 sq. ft.
7782 79th Street S, Cottage Grove, MN 55016
MLS# 7127633Listed by: EXP REALTY - New
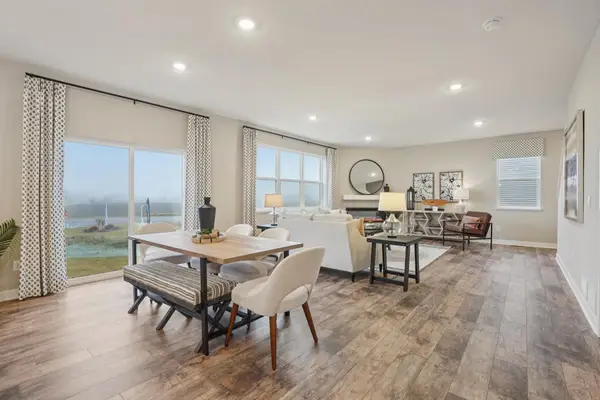 $604,990Active4 beds 3 baths2,776 sq. ft.
6156 Jennifer Avenue S, Cottage Grove, MN 55016
MLS# 7151110Listed by: D.R. HORTON, INC. - New
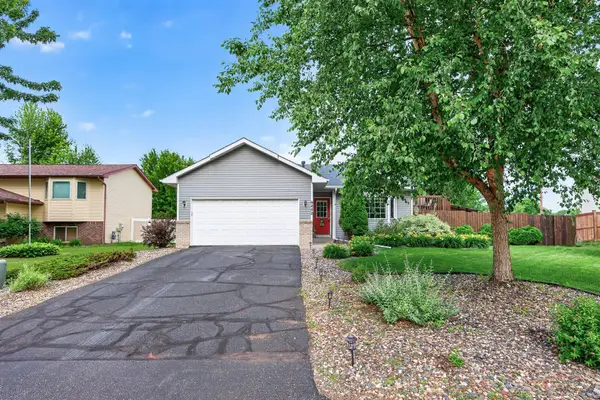 $390,000Active3 beds 2 baths1,797 sq. ft.
9442 Hale Avenue S, Cottage Grove, MN 55016
MLS# 7150168Listed by: EXP REALTY - New
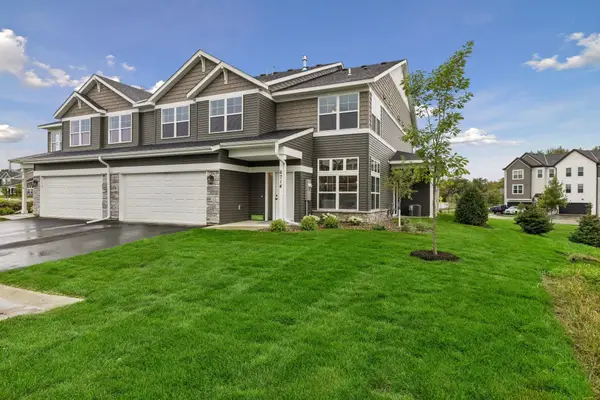 $369,900Active3 beds 3 baths1,934 sq. ft.
6714 Jorgensen Avenue S, Cottage Grove, MN 55016
MLS# 7150881Listed by: LIVINGLOCAL REALTY - New
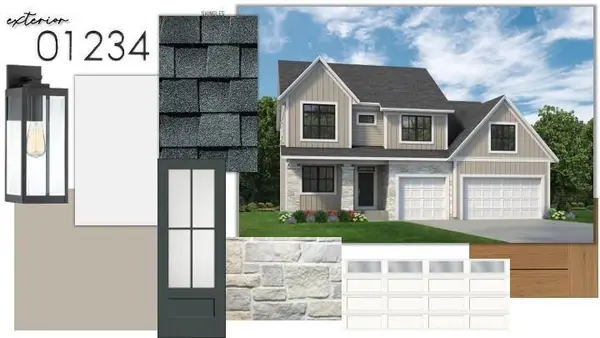 $1,079,900Active5 beds 5 baths3,778 sq. ft.
7281 61st Street S, Cottage Grove, MN 55016
MLS# 7143052Listed by: GONYEA HOMES, INC. - New
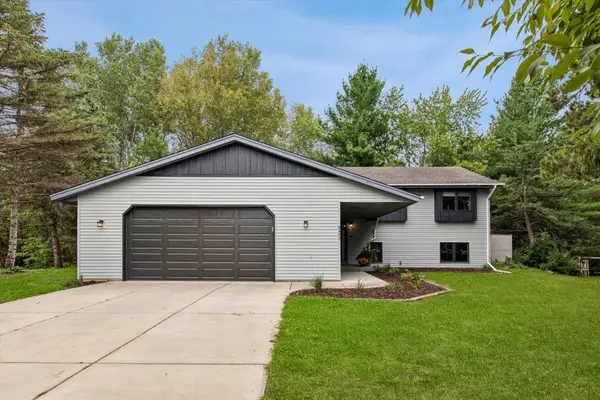 $439,900Active4 beds 3 baths2,201 sq. ft.
9493 83rd Street S, Cottage Grove, MN 55016
MLS# 7102727Listed by: EDINA REALTY, INC. - New
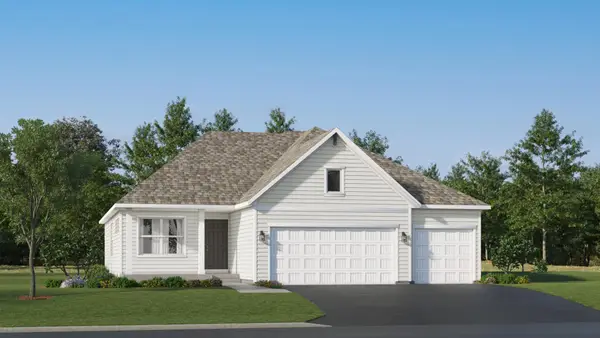 $554,215Active4 beds 4 baths2,427 sq. ft.
10921 Henslowe Avenue S, Cottage Grove, MN 55016
MLS# 7149676Listed by: LENNAR SALES CORP - New
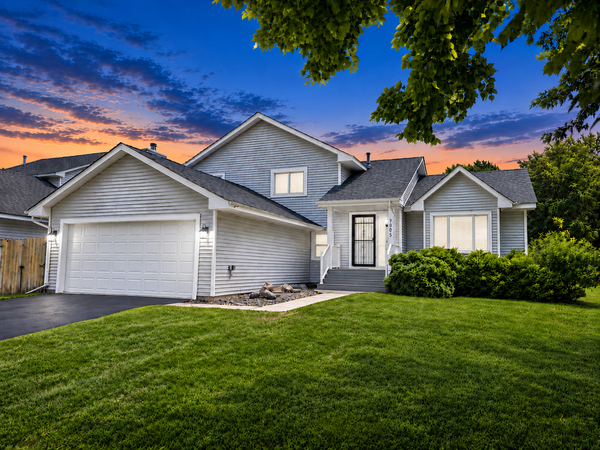 $414,900Active5 beds 3 baths1,942 sq. ft.
7005 Jocelyn Avenue S, Cottage Grove, MN 55016
MLS# 7142638Listed by: SCALEUP CRE


Protect your home and budget from life's surprises with an Assurant Home Warranty, backed by a partner that supports you through every step of homeownership. Explore Plans.
© 2023 - 2026 ERA Franchise Systems LLC. All rights reserved. ERA Franchise Systems LLC fully supports the principles of the Fair Housing Act and the Equal Opportunity Act. ERA, ERA Real Estate powered, and their respective logos are registered service marks of ERA Franchise Systems LLC. Each office is independently owned and operated.