
8151 Henna Avenue S, Cottage Grove, MN 55016
Local realty services provided by:ERA Gillespie Real Estate
8151 Henna Avenue S,Cottage Grove, MN 55016
$325,000
- 3 Beds
- 2 Baths
- 1,056 sq. ft.
- Single family
- Active
Upcoming open houses
- Sun, Nov 2212:00 pm - 02:00 pm
Listed by: cory l. malveaux
Office: edina realty, inc.
MLS#:7169998
Source:NSMLS
Price summary
- Price:$325,000
- Price per sq. ft.:$307.77
About this home
Welcome home. This three bedroom rambler has been thoughtfully updated and is ready for its next chapter. The kitchen is the showstopper: crisp white uppers with matte black pulls, warm wood tone drawers, quartz countertops, a tile backsplash, and a full suite of LG stainless appliances including a gas range with double oven. Luxury vinyl plank flooring flows into the dining area, with a door straight out to the backyard patio. Hardwood runs through the living room and bedrooms, anad updated light fixtures and ceiling fans add a modern touch throughout. The primary bedroom has its own private bath with a glass enclosed tile shower, olive green vanity, and black fixtures, while the hall bath features a new tile tub surround and a fresh vanity. Rooftop solar panels help offset your energy costs. Even better, there is room to build equity by finishing the basement to add square footage and by adding the garage of your dreams on the spacious corner lot. Outside you'll also find mature trees and gravel patio made for grilling. Walkable to schools, grocery, retail, trails, and parks. Must See!!...
Contact an agent
Home facts
- Year built:1963
- Subdivision & Development:Thompson Grove Estates 6th Add
- Listing ID #:7169998
- Added:6 day(s) ago
- Updated:November 19, 2026 at 08:00 PM
Rooms and interior
- Bedrooms:3
- Total bathrooms:2
- Full bathrooms:1
- Basement:Yes
- Basement Description:Block
- Living area:1,056 sq. ft.
Heating and cooling
- Cooling:Central Air
- Heating:Forced Air
- Central air:Yes
Structure and exterior
- Roof:Asphalt
- Year built:1963
- Building area:1,056 sq. ft.
- Lot area:0.26 Acres
- Levels:1 Story
Utilities
- Water:City Water - Connected
- Sewer:City Sewer - Connected
Finances and disclosures
- Price:$325,000
- Price per sq. ft.:$307.77
- Tax amount:$3,435 (2026)
Parking
- Parking description:Concrete
New listings near 8151 Henna Avenue S
- Coming Soon
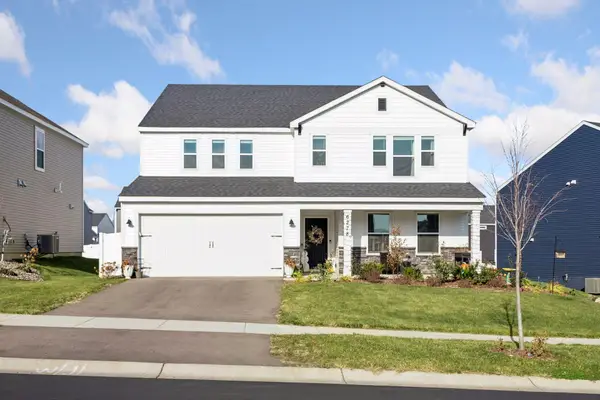 $525,000Coming Soon5 beds 3 baths3,034 sq. ft.
6278 Highland Hills Lane S, Cottage Grove, MN 55016
MLS# 7173800Listed by: RE/MAX RESULTS - New
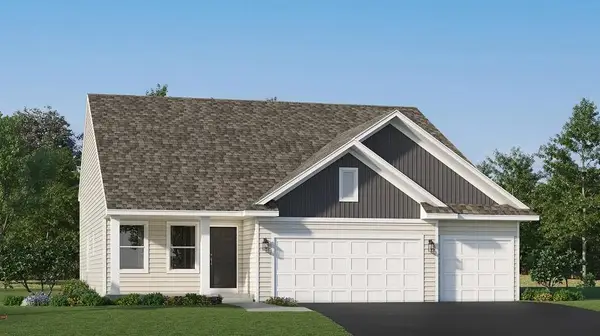 $500,290Active4 beds 4 baths2,645 sq. ft.
10926 Hemingway Avenue S, Cottage Grove, MN 55016
MLS# 7174479Listed by: LENNAR SALES CORP - New
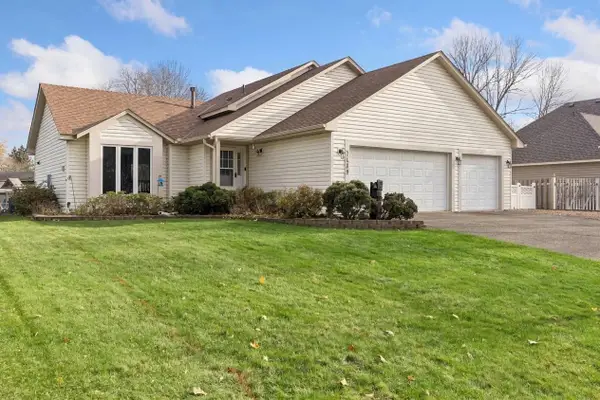 $379,900Active5 beds 2 baths1,830 sq. ft.
7459 Jeffery Lane S, Cottage Grove, MN 55016
MLS# 7174597Listed by: RE/MAX RESULTS - New
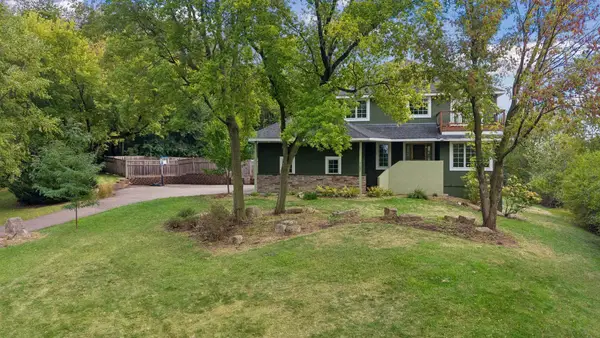 $550,000Active5 beds 4 baths3,519 sq. ft.
7153 Goodview Avenue S, Cottage Grove, MN 55016
MLS# 7174600Listed by: KRIS LINDAHL REAL ESTATE - New
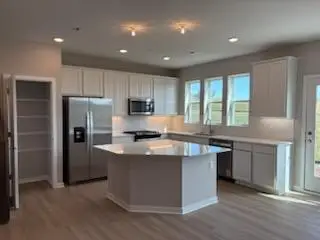 $389,990Active3 beds 3 baths2,020 sq. ft.
6283 Ivywood Avenue S, Cottage Grove, MN 55016
MLS# 7174091Listed by: PULTE HOMES OF MINNESOTA, LLC - New
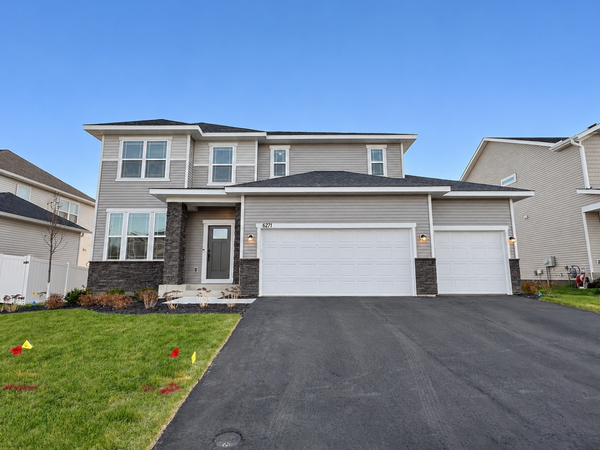 $618,990Active4 beds 3 baths3,701 sq. ft.
6271 61st Street S, Cottage Grove, MN 55016
MLS# 7172828Listed by: PULTE HOMES OF MINNESOTA, LLC - Open Sat, 12 to 2pmNew
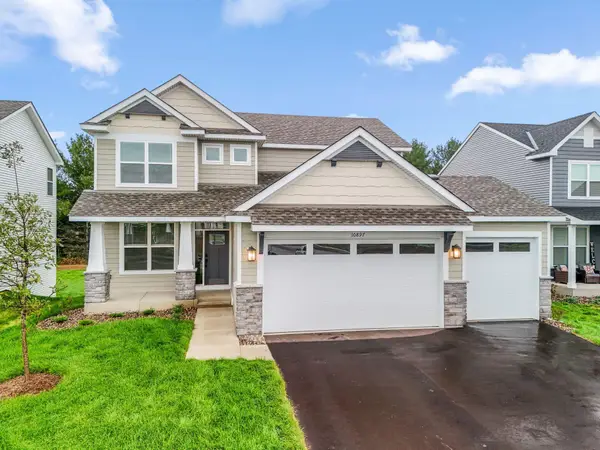 $559,990Active5 beds 4 baths2,907 sq. ft.
10897 Henslowe Avenue S, Cottage Grove, MN 55016
MLS# 7173915Listed by: LENNAR SALES CORP - New
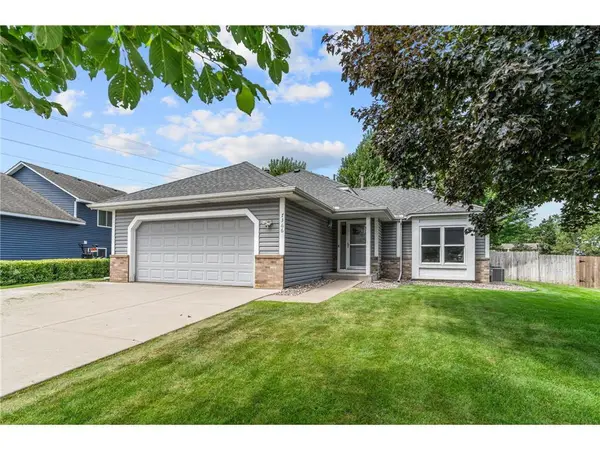 $400,000Active5 beds 2 baths2,054 sq. ft.
7366 Janero Avenue S, Cottage Grove, MN 55016
MLS# 7173648Listed by: REAL BROKER, LLC 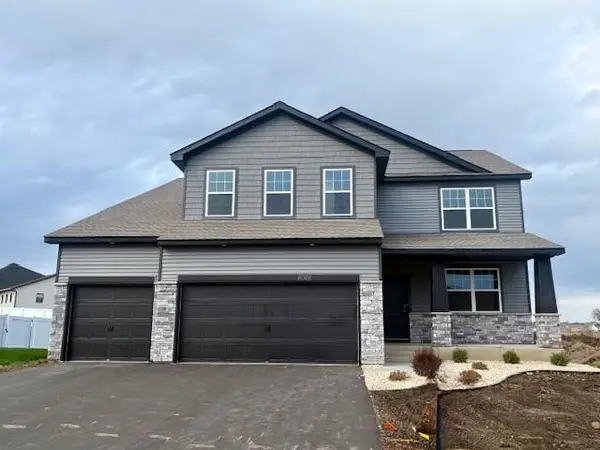 $731,597Pending6 beds 6 baths4,530 sq. ft.
6066 Jensen Avenue South, Cottage Grove, MN 55016
MLS# 7173297Listed by: D.R. HORTON, INC.- Open Thu, 11am to 2pmNew
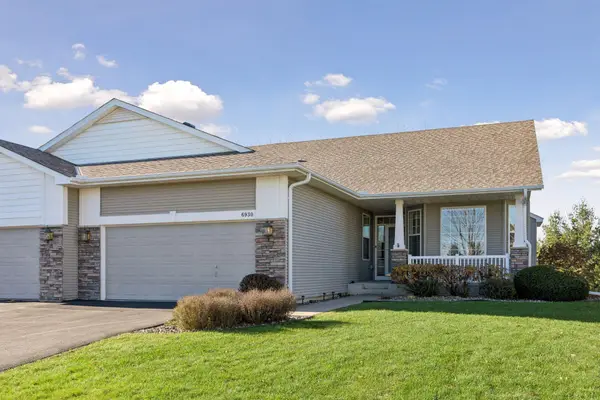 $475,000Active3 beds 3 baths2,606 sq. ft.
6930 Pine Arbor Alcove S, Cottage Grove, MN 55016
MLS# 7173081Listed by: SIDE BY SIDE REALTY LLC


Protect your home and budget from life's surprises with an Assurant Home Warranty, backed by a partner that supports you through every step of homeownership. Explore Plans.
© 2023 - 2026 ERA Franchise Systems LLC. All rights reserved. ERA Franchise Systems LLC fully supports the principles of the Fair Housing Act and the Equal Opportunity Act. ERA, ERA Real Estate powered, and their respective logos are registered service marks of ERA Franchise Systems LLC. Each office is independently owned and operated.