
8486 88th Street S, Cottage Grove, MN 55016
Local realty services provided by:ERA Gillespie Real Estate
8486 88th Street S,Cottage Grove, MN 55016
$369,900
- 3 Beds
- 2 Baths
- 1,410 sq. ft.
- Single family
- Coming Soon
Upcoming open houses
- Sat, Sep 1910:00 am - 11:30 am
Listed by: nicole sullivan
Office: real broker, llc.
MLS#:7136592
Source:NSMLS
Price summary
- Price:$369,900
- Price per sq. ft.:$247.59
About this home
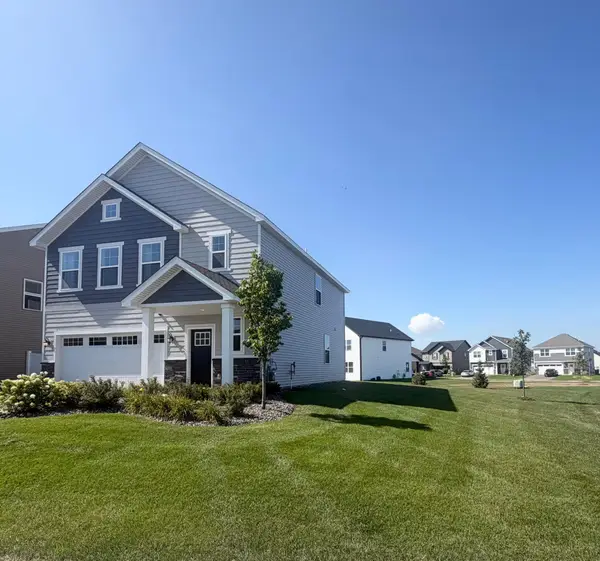
Welcome to this immaculately maintained and cared for home which has been updated with great attention to detail and quality finishes. This home is in truly move-in ready condition inside and out with a garden that feels like a sanctuary. There are 3 bedrooms on one level, a welcoming living room with a wood fireplace, spacious family room and hardwood floors throughout the living room and bedrooms. The kitchen and dining area greet you with granite tile floors, Silestone countertops, stainless steel appliances and hardwood cabinets. Updated appliances including range, microwave, dishwasher and washing machine all updated in 2026. The roof is only 2 years old as well as newer furnace, A/C and windows. A complete surprise of a crawlspace that is insulated, well-lit and temperature controlled providing a storage area for all your needs. Step outside and discover a true garden oasis. Meticulously maintained and beautifully landscaped, the yard feels like a private retreat with an inviting patio, gorgeous established plantings, and thoughtfully designed garden spaces that create a peaceful space. An in-ground sprinkler system helps keep the lush landscaping looking its best throughout the growing season.
The Yin Yang bird bath and primary bedroom safe is not included....
Contact an agent
Home facts
- Year built:1963
- Subdivision & Development:Thompson Grove Estates 4th Add
- Listing ID #:7136592
- Updated:September 15, 2026 at 05:53 PM
Rooms and interior
- Bedrooms:3
- Total bathrooms:2
- Full bathrooms:1
- Dining Description:Informal Dining Room
- Bathrooms Description:3/4 Basement, Upper Level Full Bath
- Kitchen Description:Dishwasher, Freezer, Microwave, Range, Refrigerator, Stainless Steel Appliances
- Basement:Yes
- Basement Description:Finished
- Living area:1,410 sq. ft.
Heating and cooling
- Cooling:Central Air
- Heating:Forced Air
- Central air:Yes
Structure and exterior
- Roof:Age 8 Years or Less, Asphalt
- Year built:1963
- Building area:1,410 sq. ft.
- Lot area:0.28 Acres
- Lot Features:Corner Lot
- Construction Materials:Block
- Levels:3 Level Split
Utilities
- Water:City Water - Connected
- Sewer:City Sewer - Connected
Finances and disclosures
- Price:$369,900
- Price per sq. ft.:$247.59
- Tax amount:$3,802 (2026)
Features and amenities
- Appliances:Microwave, Range, Refrigerator, Stainless Steel Appliances, Washer, Water Softener Owned
- Laundry features:Dryer, Washer
- Amenities:Gas Water Heater, Water Osmosis System, Water Softener Owned
Parking
- Parking description:Attached Garage, Concrete, Garage Door Opener, Insulated Garage
- Garage:Yes
- Garage spaces:2
New listings near 8486 88th Street S
- Coming Soon
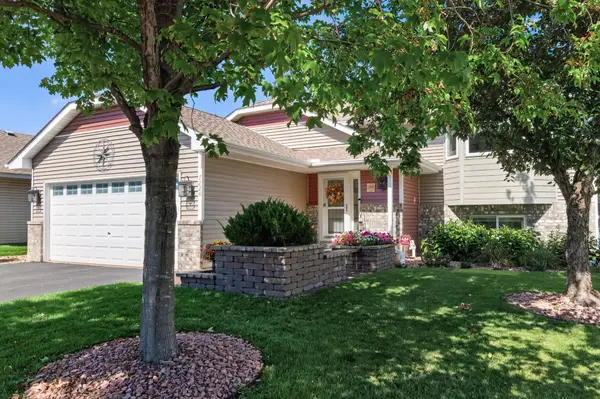 $425,000Coming Soon4 beds 2 baths2,075 sq. ft.
7224 96th Street S, Cottage Grove, MN 55016
MLS# 7144206Listed by: RE/MAX PROFESSIONALS - Coming Soon
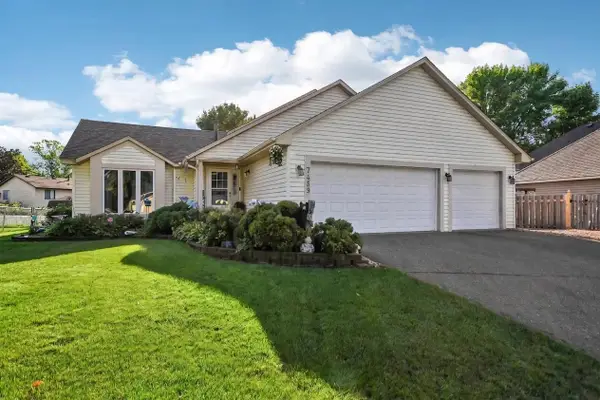 $419,900Coming Soon5 beds 2 baths1,830 sq. ft.
7459 Jeffery Lane S, Cottage Grove, MN 55016
MLS# 7129488Listed by: RE/MAX RESULTS - Coming SoonOpen Thu, 4 to 5:30pm
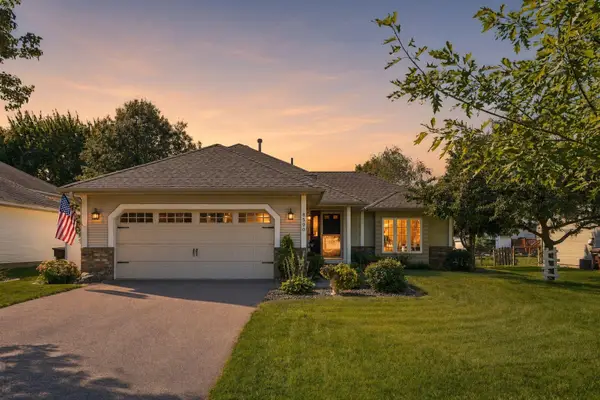 $449,900Coming Soon3 beds 2 baths2,245 sq. ft.
8590 Jorgensen Avenue S, Cottage Grove, MN 55016
MLS# 7142774Listed by: LABELLE REAL ESTATE GROUP INC - Coming SoonOpen Sun, 2:30 to 4:30pm
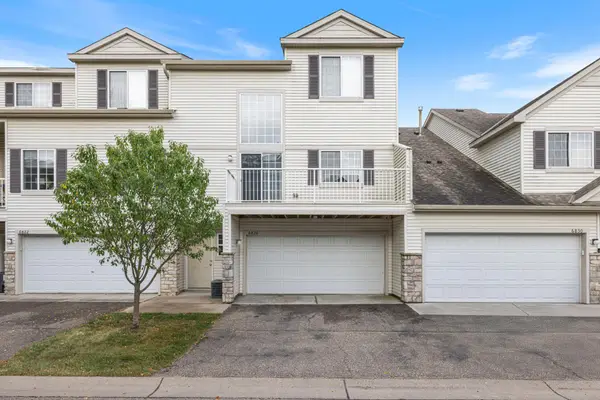 $249,500Coming Soon2 beds 2 baths1,520 sq. ft.
6826 Pine Crest Trail S, Cottage Grove, MN 55016
MLS# 7111569Listed by: KELLER WILLIAMS PREMIER REALTY - Coming Soon
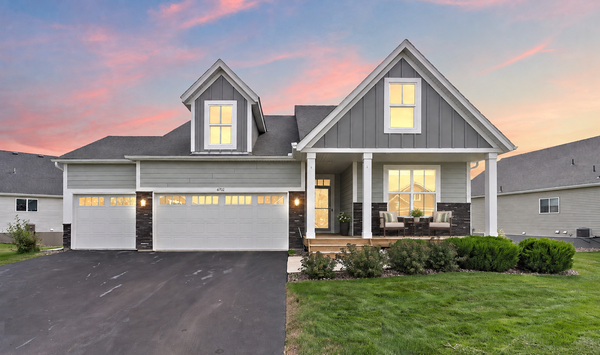 $525,000Coming Soon4 beds 3 baths3,376 sq. ft.
6702 92nd Bay S, Cottage Grove, MN 55016
MLS# 7142632Listed by: EXP REALTY - Coming Soon
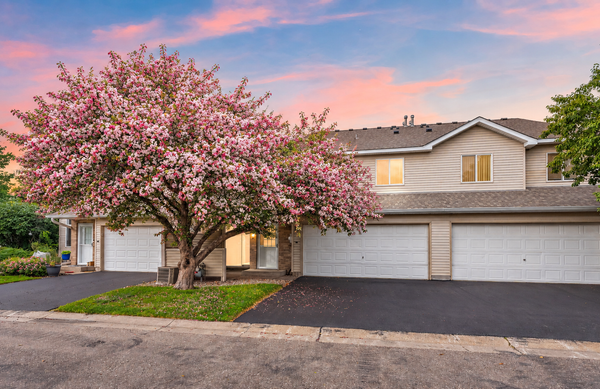 $217,500Coming Soon2 beds 2 baths1,280 sq. ft.
7782 79th Street S, Cottage Grove, MN 55016
MLS# 7127633Listed by: EXP REALTY - Coming Soon
 $770,000Coming Soon3 beds 3 baths3,228 sq. ft.
6201 Janero Avenue S, Cottage Grove, MN 55016
MLS# 7134629Listed by: CARDINAL REALTY CO. 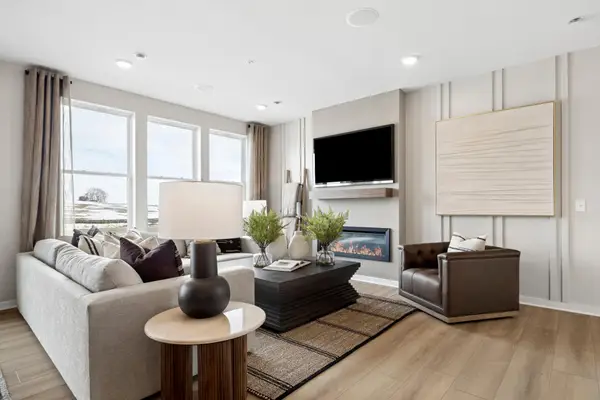 $442,240Pending4 beds 3 baths2,011 sq. ft.
6260 Ivywood Avenue S, Cottage Grove, MN 55016
MLS# 7144016Listed by: PULTE HOMES OF MINNESOTA, LLC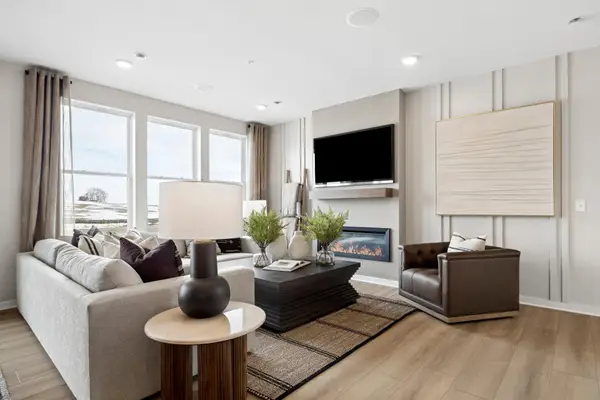 $424,215Pending4 beds 3 baths2,011 sq. ft.
6264 Ivywood Avenue S, Cottage Grove, MN 55016
MLS# 7144028Listed by: PULTE HOMES OF MINNESOTA, LLC- New
 $404,999Active4 beds 3 baths1,830 sq. ft.
10634 Hinton Avenue S, Cottage Grove, MN 55016
MLS# 7143077Listed by: LENNAR SALES CORP


Protect your home and budget from life's surprises with an Assurant Home Warranty, backed by a partner that supports you through every step of homeownership. Explore Plans.
© 2023 - 2026 ERA Franchise Systems LLC. All rights reserved. ERA Franchise Systems LLC fully supports the principles of the Fair Housing Act and the Equal Opportunity Act. ERA, ERA Real Estate powered, and their respective logos are registered service marks of ERA Franchise Systems LLC. Each office is independently owned and operated.