
8499 Heron Avenue, Cottage Grove, MN 55016
Local realty services provided by:ERA MyPro Realty
Listed by: jordan gotelaere, jodi livingood
Office: exp realty, llc.
MLS#:6732217
Source:Metro MLS
8499 Heron Avenue,Cottage Grove, MN 55016
$349,900
- 4 Beds
- 2 Baths
- 1,638 sq. ft.
- Single family
- Pending
Price summary
- Price:$349,900
- Price per sq. ft.:$213.61
About this home
BACK ON THE MARKET! Buyer?s financing fell through. This is a fantastic opportunity for buyers looking for a quick close on a beautiful home. Don?t miss your chance?schedule a showing today! Charming Rambler with Desirable Amenities! Discover this well-maintained 4-bedroom, 2-bathroom rambler, offering comfort and style in a great location. Enjoy easy access to schools, parks, and shopping, making everyday living a breeze. This home boasts an array of appealing features, including newer windows, roof, and siding. Major mechanicals are updated with a furnace from 2009-2010 and central air new in 2020. The spacious lower level was recently finished within the last 5-6 years, featuring a large family room perfect for gatherings, an additional bedroom with an egress window for safety and light, and a well-appointed bathroom. You'll also find a new electrical panel, providing peace of mind. Step inside to find hardwood floors in the living room and main-level bedrooms. Thoughtfully designed for convenience, one of the main-level bedrooms has been converted into an expansive walk-in closet, providing exceptional storage and organization. Patio doors lead out to a lovely patio area, perfect for outdoor enjoyment. The exterior offers a great fenced yard with a convenient 10-foot gate and a storage shed. Plus, a fantastic oversized 24x24 detached garage provides ample space for vehicles and storage. All appliances, including the washer and dryer, are included. This home is very easy to show, with flexible closing and possession dates available. Don't miss your chance to make this delightful rambler yours!...
Contact an agent
Home facts
- Year built:1964
- Subdivision & Development:Thompson Grove Estates 1st Add
- Listing ID #:6732217
- Added:505 day(s) ago
- Updated:September 16, 2025 at 03:51 PM
Rooms and interior
- Bedrooms:4
- Total bathrooms:2
- Full bathrooms:1
- Flooring:Wood Floors
- Kitchen Description:Dishwasher, Microwave, On Main Level, Range, Refrigerator
- Bedroom Description:Master Bedroom On Main Level
- Basement Description:Finished
- Living area:1,638 sq. ft.
Heating and cooling
- Cooling:Central Air, Forced Air
- Heating:Electric, Forced Air, Natural Gas
Structure and exterior
- Year built:1964
- Building area:1,638 sq. ft.
- Lot area:0.31 Acres
- Lot Features:Fences Allowed
- Construction Materials:Vinyl
- Exterior Features:Patio
- Levels:1 Story
Utilities
- Water:Municipal Water
- Sewer:Municipal Sewer
Finances and disclosures
- Price:$349,900
- Price per sq. ft.:$213.61
- Tax amount:$3,503 (2024)
Features and amenities
- Appliances:Dishwasher, Microwave, Range, Refrigerator, Washer
- Laundry features:Dryer, Washer
- Amenities:Cable, Electricity
Parking
- Parking description:Garage - Detached
- Garage spaces:2
New listings near 8499 Heron Avenue
- Coming Soon
 $740,000Coming Soon4 beds 4 baths3,354 sq. ft.
7156 Granada Avenue S, Cottage Grove, MN 55016
MLS# 7161959Listed by: KELLER WILLIAMS PREMIER REALTY - Open Sat, 11:30am to 1pmNew
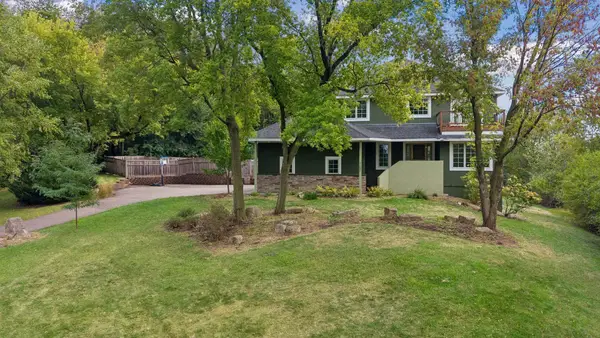 $575,000Active5 beds 4 baths3,519 sq. ft.
7153 Goodview Avenue S, Cottage Grove, MN 55016
MLS# 7163782Listed by: KRIS LINDAHL REAL ESTATE - New
 $699,000Active5 beds 4 baths3,212 sq. ft.
6626 108th Street S, Cottage Grove, MN 55016
MLS# 7163454Listed by: KELLER WILLIAMS SELECT REALTY - Open Sat, 12 to 4pmNew
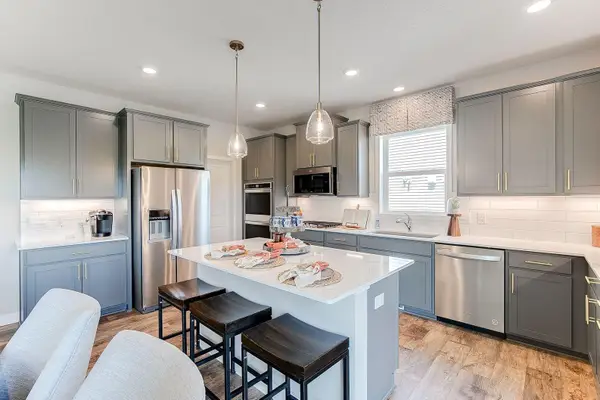 $659,990Active5 beds 3 baths3,003 sq. ft.
6107 Jennifer Avenue S, Cottage Grove, MN 55016
MLS# 7163218Listed by: D.R. HORTON, INC. - Open Fri, 12 to 5pmNew
 $979,900Active5 beds 5 baths3,741 sq. ft.
6248 Harkness Alcove S, Cottage Grove, MN 55016
MLS# 7161229Listed by: GONYEA HOMES, INC. - New
 $597,165Active4 beds 4 baths2,973 sq. ft.
10625 Glenbrook Avenue S, Cottage Grove, MN 55016
MLS# 7158357Listed by: M/I HOMES - New
 $538,885Active3 beds 3 baths2,281 sq. ft.
10609 Glenbrook Avenue S, Cottage Grove, MN 55016
MLS# 7161399Listed by: M/I HOMES - New
 $566,030Active4 beds 3 baths2,534 sq. ft.
10617 Glenbrook Avenue S, Cottage Grove, MN 55016
MLS# 7161416Listed by: M/I HOMES - New
 $450,000Active17642 Acres
25645 Wildrose Lane, Shorewood, MN 55331
MLS# 7161227Listed by: COLDWELL BANKER REALTY - Open Fri, 12:30 to 3:30pmNew
 $480,000Active4 beds 3 baths2,515 sq. ft.
10460 Grospoint Avenue S, Cottage Grove, MN 55016
MLS# 7161257Listed by: PULTE HOMES OF MINNESOTA, LLC


Protect your home and budget from life's surprises with an Assurant Home Warranty, backed by a partner that supports you through every step of homeownership. Explore Plans.
© 2023 - 2026 ERA Franchise Systems LLC. All rights reserved. ERA Franchise Systems LLC fully supports the principles of the Fair Housing Act and the Equal Opportunity Act. ERA, ERA Real Estate powered, and their respective logos are registered service marks of ERA Franchise Systems LLC. Each office is independently owned and operated.