
8852 63rd Street S, Cottage Grove, MN 55016
Local realty services provided by:ERA Gillespie Real Estate
8852 63rd Street S,Cottage Grove, MN 55016
$544,990
- 4 Beds
- 4 Baths
- 2,430 sq. ft.
- Single family
- Active
Upcoming open houses
- Thu, Aug 2703:00 pm - 04:00 pm
- Fri, Aug 2803:00 pm - 04:00 pm
- Sat, Aug 2903:00 pm - 04:00 pm
- Sun, Aug 3003:00 pm - 04:00 pm
- Mon, Aug 3103:00 pm - 04:00 pm
Listed by: robert e ramsay
Office: pulte homes of minnesota, llc.
MLS#:7108151
Source:NSMLS
Price summary
- Price:$544,990
- Price per sq. ft.:$214.9
- Monthly HOA dues:$63
About this home
Welcome to the Brockton in Pulte’s Lochridge community in Cottage Grove! This 4-bedroom, 3-bath home sits on a desirable walkout homesite and features a spacious flex room, open-concept design, upgraded finishes, and a finished lower level—perfect for modern living. This is the only community offering buyers the opportunity to build new in the highly sought-after District 833/Eastridge area, where you can choose your homesite, personalize at a full design studio, and enjoy premium walkout or pond-view homesites
Contact an agent
Home facts
- Year built:2026
- Subdivision & Development:Lochridge
- Listing ID #:7108151
- Added:46 day(s) ago
- Updated:August 27, 2026 at 12:21 PM
Rooms and interior
- Bedrooms:4
- Total bathrooms:4
- Full bathrooms:1
- Half bathrooms:1
- Dining Description:Informal Dining Room
- Bathrooms Description:3/4 Basement, Upper Level Full Bath
- Kitchen Description:Dishwasher, Disposal, Microwave, Range, Tankless Water Heater
- Basement:Yes
- Basement Description:Finished, Walkout
- Living area:2,430 sq. ft.
Heating and cooling
- Cooling:Central Air
- Heating:Forced Air
- Central air:Yes
Structure and exterior
- Roof:Age 8 Years or Less, Pitched
- Year built:2026
- Building area:2,430 sq. ft.
- Lot area:0.22 Acres
- Lot Features:Sod Included in Price
- Levels:3 Level Split
Utilities
- Water:City Water - Connected
- Sewer:City Sewer - Connected
Finances and disclosures
- Price:$544,990
- Price per sq. ft.:$214.9
Features and amenities
- Appliances:Disposal, Microwave, Range, Tankless Water Heater
- Amenities:Air-To-Air Exchanger, Tankless Water Heater
Parking
- Parking description:Asphalt, Attached Garage
- Garage:Yes
- Garage spaces:3
New listings near 8852 63rd Street S
- Coming Soon
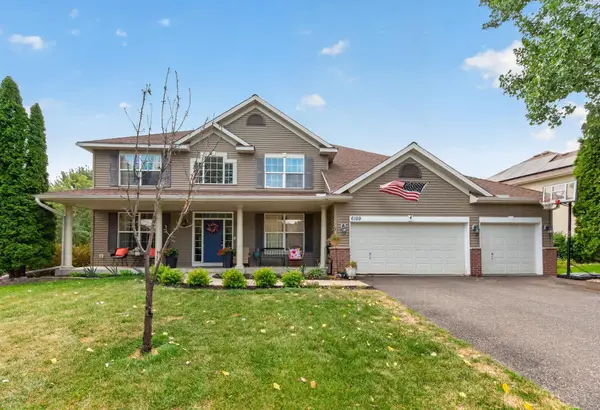 $524,995Coming Soon5 beds 4 baths3,543 sq. ft.
6109 Summit Curve S, Cottage Grove, MN 55016
MLS# 7133583Listed by: REAL BROKER, LLC - Coming Soon
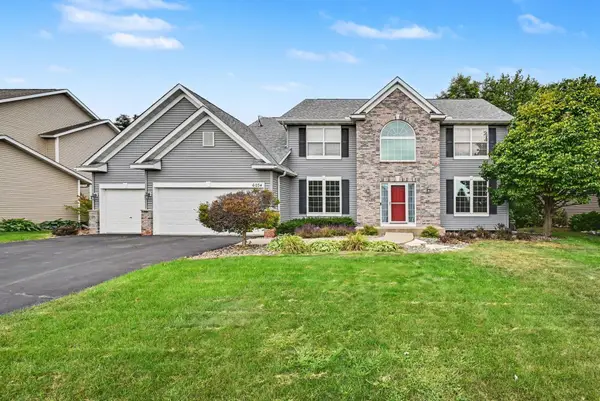 $620,000Coming Soon5 beds 4 baths3,371 sq. ft.
6034 Summit Curve S, Cottage Grove, MN 55016
MLS# 7132338Listed by: EDINA REALTY, INC. - New
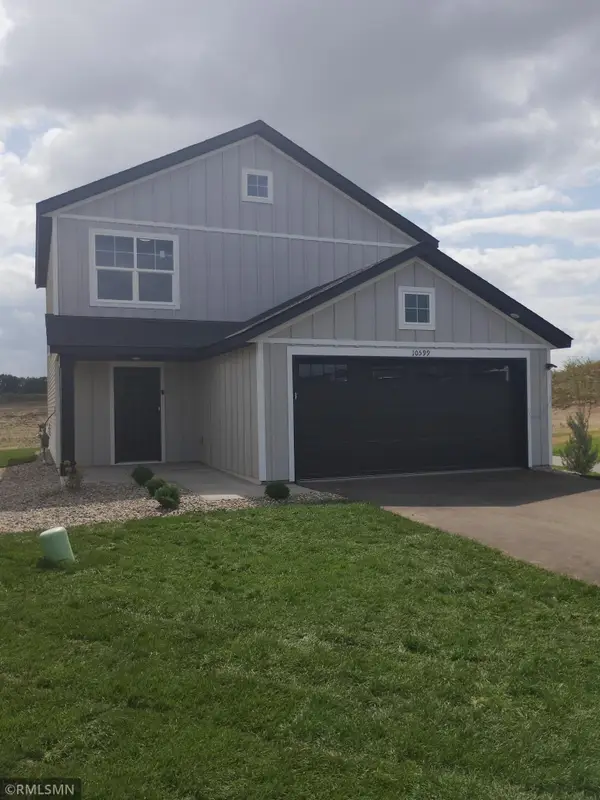 $349,900Active3 beds 3 baths1,603 sq. ft.
10599 Goodview Avenue S, Cottage Grove, MN 55016
MLS# 7133869Listed by: CAPSTONE REALTY, LLC - Open Thu, 2 to 3pmNew
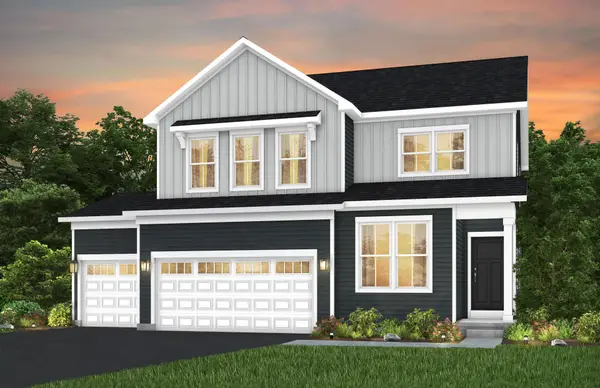 $625,990Active4 beds 3 baths2,679 sq. ft.
10312 Griffin Avenue S, Cottage Grove, MN 55016
MLS# 7133903Listed by: PULTE HOMES OF MINNESOTA, LLC - Open Fri, 12 to 5pmNew
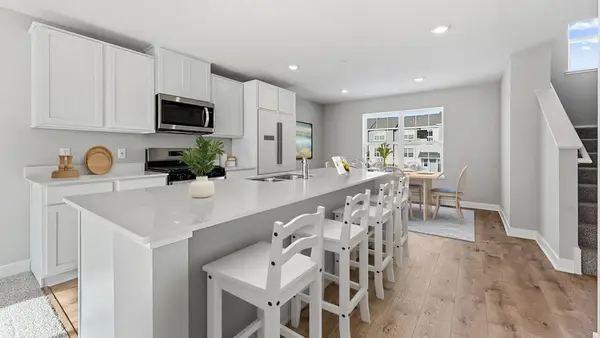 $339,990Active3 beds 3 baths1,687 sq. ft.
6721 Hinterland Trail S, Cottage Grove, MN 55016
MLS# 7133753Listed by: D.R. HORTON, INC. - New
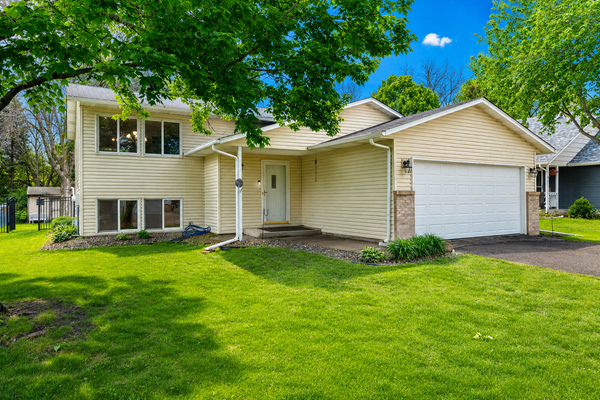 $369,900Active4 beds 2 baths1,427 sq. ft.
9115 Janero Avenue S, Cottage Grove, MN 55016
MLS# 7133630Listed by: MN LIVING REAL ESTATE - Open Thu, 12 to 2pmNew
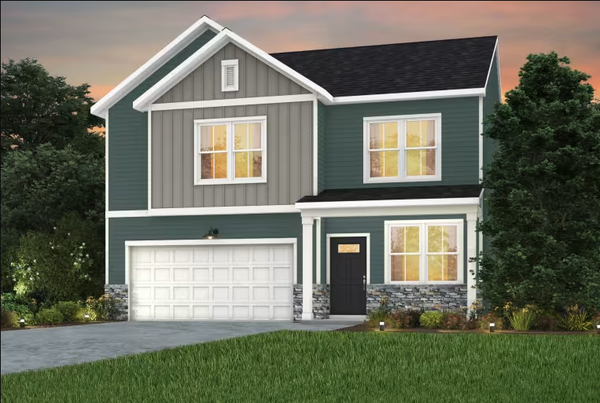 $474,990Active4 beds 3 baths2,515 sq. ft.
7413 103rd Street S, Cottage Grove, MN 55016
MLS# 7133318Listed by: PULTE HOMES OF MINNESOTA, LLC - Open Sun, 2 to 4pmNew
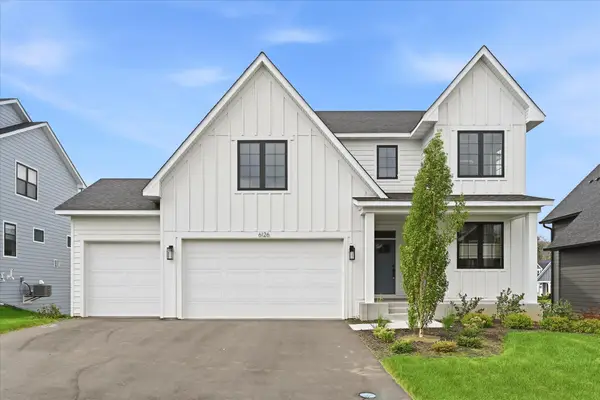 $725,000Active3 beds 3 baths2,660 sq. ft.
6126 Harkness Lane S, Cottage Grove, MN 55016
MLS# 7131844Listed by: COLDWELL BANKER REALTY - New
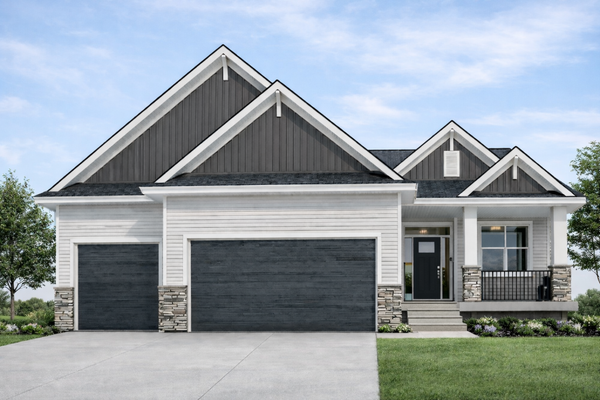 $659,900Active4 beds 3 baths3,038 sq. ft.
9492 63rd Street S, Cottage Grove, MN 55016
MLS# 7131863Listed by: KELLER WILLIAMS REALTY INTEGRITY - New
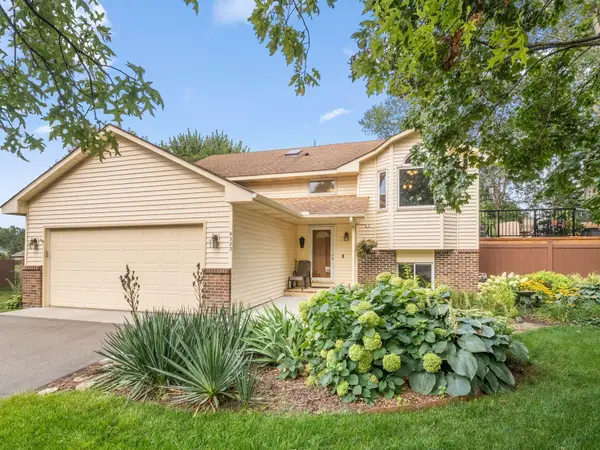 $400,000Active3 beds 2 baths1,251 sq. ft.
9323 S Jareau Avenue, Cottage Grove, MN 55016
MLS# 7121740Listed by: RE/MAX ADVANTAGE PLUS


Protect your home and budget from life's surprises with an Assurant Home Warranty, backed by a partner that supports you through every step of homeownership. Explore Plans.
© 2023 - 2026 ERA Franchise Systems LLC. All rights reserved. ERA Franchise Systems LLC fully supports the principles of the Fair Housing Act and the Equal Opportunity Act. ERA, ERA Real Estate powered, and their respective logos are registered service marks of ERA Franchise Systems LLC. Each office is independently owned and operated.