
9323 S Jareau Avenue, Cottage Grove, MN 55016
Local realty services provided by:ERA Prospera Real Estate
Listed by: andrea k. theis
Office: re/max advantage plus
MLS#:7121740
Source:NSMLS
Price summary
- Price:$400,000
- Price per sq. ft.:$319.74
About this home
You could be HOME now! This gorgeous home, located on a GORGEOUS lot has so many beautiful updates! Move right in and enjoy!! The new, carefree flooring and fresh paint are just a few of the updates! Wonderful spaces inside and out -- the open kitchen and main floor living room/dining room allow for entertaining. Walk out the slider door to your EXPANSIVE and maintenance free deck! The privacy fence (front) gives the curb-appeal an added oomph. Step into the backyard and breathe...lush-like landscaping along with mature trees! Don't miss the HUGE storage shed with a loft!! BUILD equity and finish the LL that has already been framed for future family room, two additional bedrooms and a bath (add approximately 1000 sq ft). Lovingly cared for by the same owner for 30+ years.
Contact an agent
Home facts
- Year built:1993
- Subdivision & Development:Knollwood 03
- Listing ID #:7121740
- Updated:August 23, 2026 at 04:05 PM
Rooms and interior
- Bedrooms:3
- Total bathrooms:2
- Full bathrooms:1
- Dining Description:Breakfast Bar, Informal Dining Room, Living/Dining Room
- Bathrooms Description:Basement, Main Floor 3/4 Bath, Main Floor Full Bath, Rough In
- Kitchen Description:Dishwasher, Microwave, Range, Refrigerator, Stainless Steel Appliances
- Basement:Yes
- Basement Description:Daylight / Lookout Windows, Drain Tiled, Full, Partially Finished, Unfinished
- Living area:1,251 sq. ft.
Heating and cooling
- Cooling:Central Air
- Heating:Forced Air
- Central air:Yes
Structure and exterior
- Roof:Age 8 Years or Less
- Year built:1993
- Building area:1,251 sq. ft.
- Lot area:0.32 Acres
- Lot Features:Public Transit (w/in 6 blks), Tree Coverage - Medium
- Construction Materials:Block
- Levels:Bi/Split Level
Utilities
- Water:City Water - Connected
- Sewer:City Sewer - Connected
Finances and disclosures
- Price:$400,000
- Price per sq. ft.:$319.74
- Tax amount:$4,826 (2026)
Features and amenities
- Appliances:Microwave, Range, Refrigerator, Stainless Steel Appliances, Washer, Water Softener Owned
- Laundry features:Dryer, Washer
- Amenities:Gas Water Heater, Water Softener Owned
Parking
- Parking description:Asphalt, Attached Garage, Garage Door Opener
- Garage:Yes
- Garage spaces:2
New listings near 9323 S Jareau Avenue
- Coming Soon
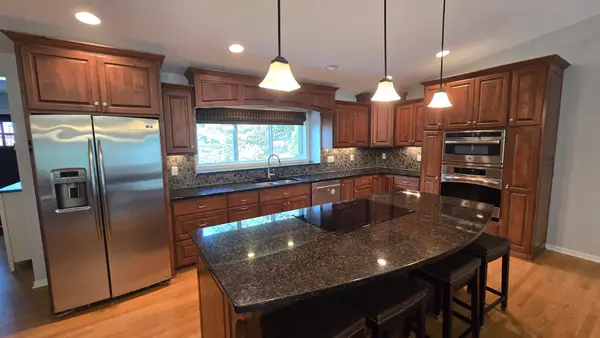 $430,000Coming Soon5 beds 2 baths2,489 sq. ft.
9449 83rd Street S, Cottage Grove, MN 55016
MLS# 7131636Listed by: RE/MAX RESULTS - New
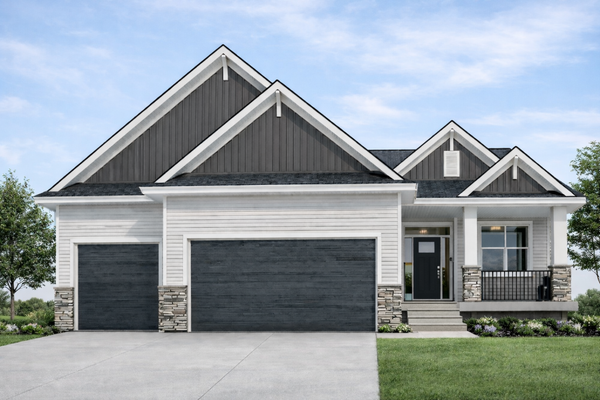 $659,900Active4 beds 3 baths3,038 sq. ft.
9492 63rd Street S, Cottage Grove, MN 55016
MLS# 7131863Listed by: KELLER WILLIAMS REALTY INTEGRITY - Open Sun, 3 to 5pmNew
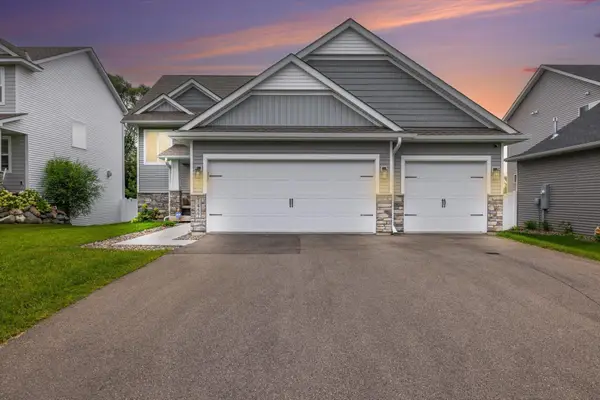 $559,900Active4 beds 3 baths2,812 sq. ft.
7457 63rd Street S, Cottage Grove, MN 55016
MLS# 7131350Listed by: KELLER WILLIAMS CLASSIC RLTY NW - New
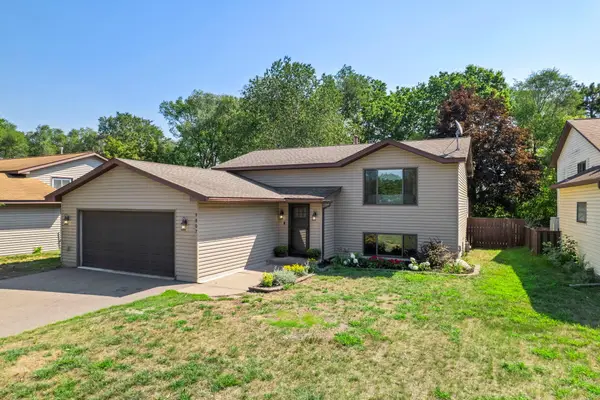 $360,000Active4 beds 2 baths1,664 sq. ft.
9807 Heath Avenue S, Cottage Grove, MN 55016
MLS# 7093347Listed by: KELLER WILLIAMS PREFERRED RLTY - New
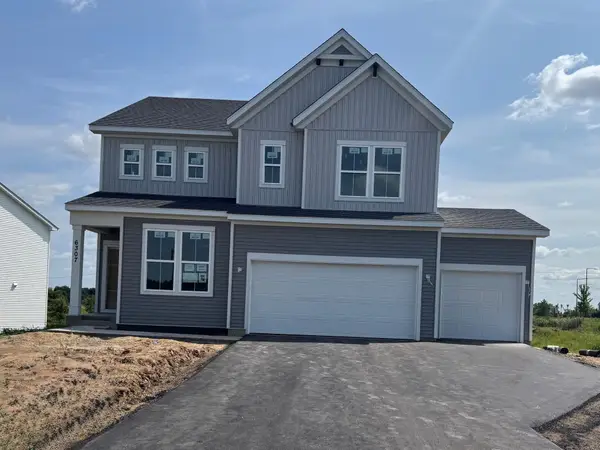 $607,990Active4 beds 3 baths2,679 sq. ft.
6307 Highland Hills Avenue S, Cottage Grove, MN 55016
MLS# 7130954Listed by: PULTE HOMES OF MINNESOTA, LLC - New
 $579,990Active4 beds 3 baths3,701 sq. ft.
6271 61st Street S, Cottage Grove, MN 55016
MLS# 7130956Listed by: PULTE HOMES OF MINNESOTA, LLC - Open Sun, 12:15 to 3:30pmNew
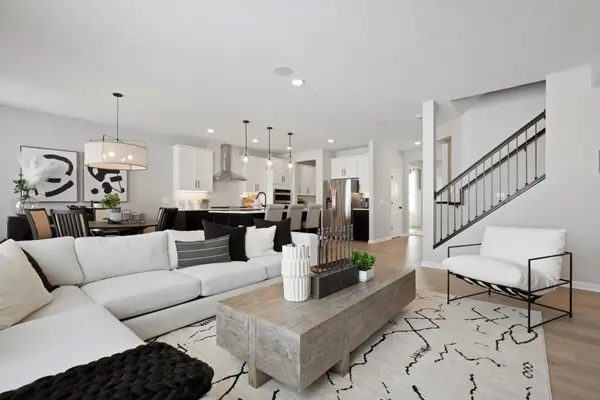 $742,990Active4 beds 3 baths3,000 sq. ft.
6304 Highland Hills Lane S, Cottage Grove, MN 55016
MLS# 7130958Listed by: PULTE HOMES OF MINNESOTA, LLC - New
 $618,990Active4 beds 3 baths3,257 sq. ft.
6015 Goodview Avenue S, Cottage Grove, MN 55016
MLS# 7130960Listed by: PULTE HOMES OF MINNESOTA, LLC - New
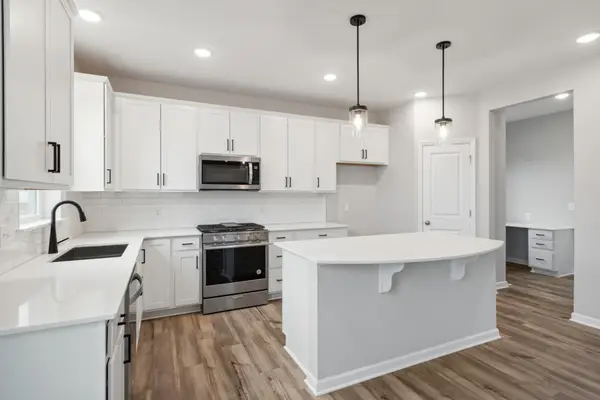 $543,990Active4 beds 3 baths2,376 sq. ft.
6011 Goodview Avenue S, Cottage Grove, MN 55016
MLS# 7130961Listed by: PULTE HOMES OF MINNESOTA, LLC


Protect your home and budget from life's surprises with an Assurant Home Warranty, backed by a partner that supports you through every step of homeownership. Explore Plans.
© 2023 - 2026 ERA Franchise Systems LLC. All rights reserved. ERA Franchise Systems LLC fully supports the principles of the Fair Housing Act and the Equal Opportunity Act. ERA, ERA Real Estate powered, and their respective logos are registered service marks of ERA Franchise Systems LLC. Each office is independently owned and operated.