
9011 62nd Street S, Cottage Grove, MN 55016
Local realty services provided by:ERA Prospera Real Estate
9011 62nd Street S,Cottage Grove, MN 55016
$757,900
- 4 Beds
- 3 Baths
- 2,535 sq. ft.
- Townhouse
- Active
Listed by: laura scheidecker, allison l. lawson
Office: cardinal realty co.
MLS#:7166176
Source:NSMLS
Price summary
- Price:$757,900
- Price per sq. ft.:$245.43
- Monthly HOA dues:$215
About this home
Coming Spring 2027 to Cardinal Reserve by Cardinal Homebuilders, where beautiful new construction meets easy, low-maintenance living! Discover the Tyler, a thoughtfully designed 4-bedroom, 3-bath home offering the convenience of main-level living without sacrificing space or style. The open-concept main level creates an inviting atmosphere for everyday living and entertaining, while the screened porch offers the perfect place to enjoy your morning coffee, unwind after a long day, or gather with friends. The finished lower level provides additional living space ideal for entertaining, overnight guests, hobbies, or simply spreading out. A spacious 3-car garage offers plenty of room for vehicles and storage. Imagine spending your weekends doing what you love instead of mowing the lawn or shoveling snow! Association services include lawn care, snow removal, and trash, allowing you to enjoy the benefits of homeownership with less maintenance. With over 50 years of building experience, Cardinal Homebuilders is known for quality craftsmanship, thoughtful design, and attention to detail. Enjoy the comfort of a brand-new home and the freedom of a simpler lifestyle at Cardinal Reserve! View our quality at 6201 Janero Ave S Cottage Grove....
Contact an agent
Home facts
- Year built:2027
- Subdivision & Development:Cardinal Reserve
- Listing ID #:7166176
- Added:14 day(s) ago
- Updated:November 12, 2026 at 02:05 PM
Rooms and interior
- Bedrooms:4
- Total bathrooms:3
- Full bathrooms:1
- Half bathrooms:1
- Dining Description:Informal Dining Room
- Bathrooms Description:Full Basement, Main Floor 1/2 Bath
- Kitchen Description:Dishwasher, Microwave, Range, Refrigerator
- Basement:Yes
- Basement Description:Egress Window(s), Finished
- Living area:2,535 sq. ft.
Heating and cooling
- Cooling:Central Air
- Heating:Forced Air
- Central air:Yes
Structure and exterior
- Year built:2027
- Building area:2,535 sq. ft.
- Lot area:0.18 Acres
- Levels:1 Story
Utilities
- Water:City Water - Connected
- Sewer:City Sewer - Connected
Finances and disclosures
- Price:$757,900
- Price per sq. ft.:$245.43
- Tax amount:$2,648 (2026)
Features and amenities
- Appliances:Microwave, Range, Refrigerator, Washer
- Laundry features:Dryer, Washer
- Amenities:Humidifier
Parking
- Parking description:Asphalt, Attached Garage, Garage Door Opener
- Garage:Yes
- Garage spaces:3
New listings near 9011 62nd Street S
- Coming Soon
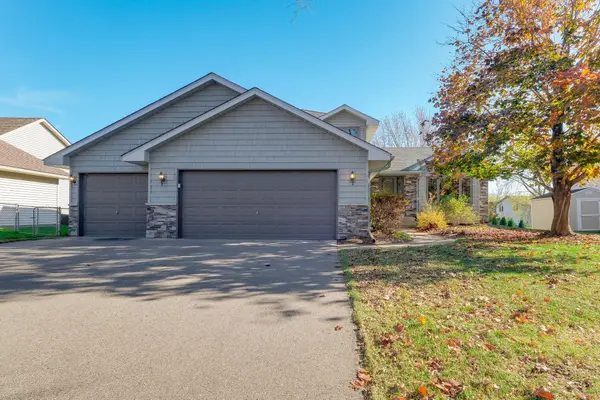 $395,000Coming Soon4 beds 2 baths2,205 sq. ft.
9635 Harrow Avenue S, Cottage Grove, MN 55016
MLS# 7171795Listed by: KRIS LINDAHL REAL ESTATE - Open Sat, 12 to 2pmNew
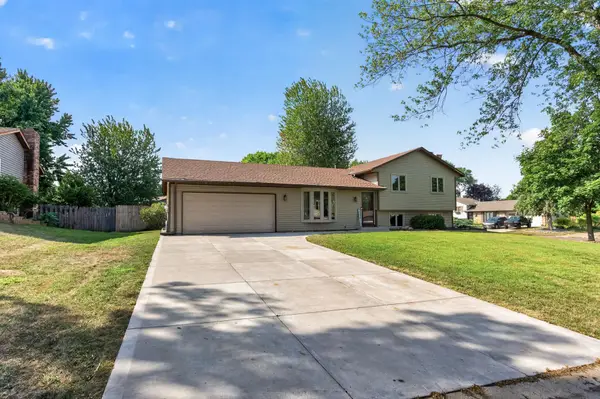 $390,000Active4 beds 2 baths1,777 sq. ft.
8305 69th Street S, Cottage Grove, MN 55016
MLS# 7171578Listed by: RE/MAX ADVANTAGE PLUS - New
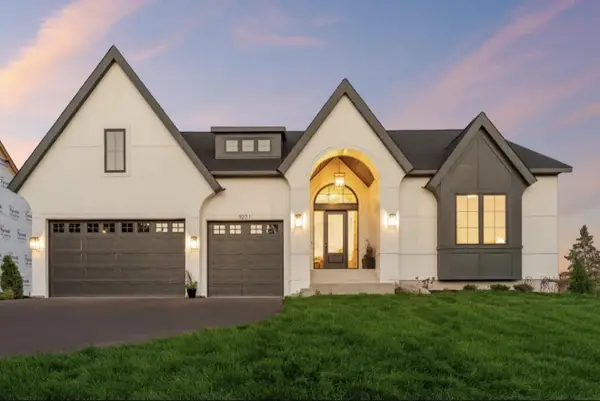 $1,337,546Active4 beds 3 baths4,311 sq. ft.
6483 Isle Avenue S, Cottage Grove, MN 55016
MLS# 7170471Listed by: KELLER WILLIAMS PREMIER REALTY - New
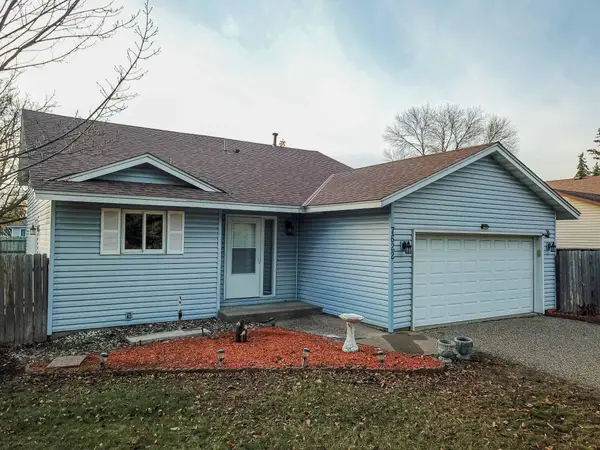 $354,777Active2 beds 2 baths1,874 sq. ft.
7622 Homestead Avenue S, Cottage Grove, MN 55016
MLS# 7170826Listed by: KELLER WILLIAMS PREMIER REALTY - New
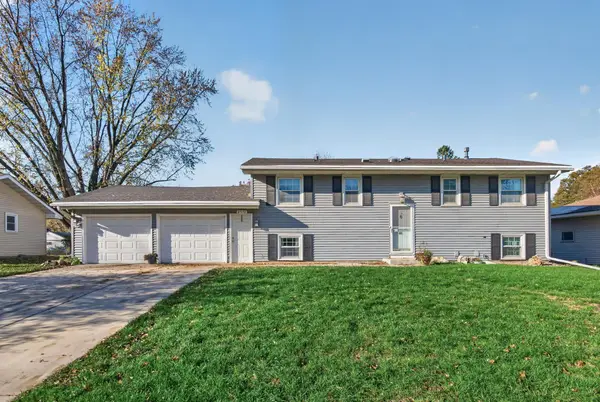 $325,000Active5 beds 2 baths1,809 sq. ft.
8578 Ingersoll Avenue S, Cottage Grove, MN 55016
MLS# 7170475Listed by: COVENANT PARTNERS LLC - New
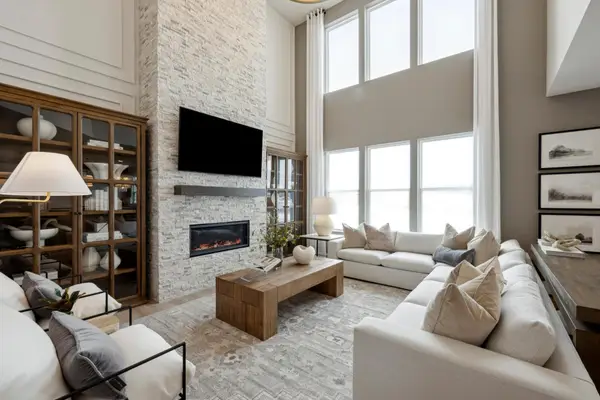 $694,990Active4 beds 4 baths3,257 sq. ft.
6007 Goodview Avenue S, Cottage Grove, MN 55016
MLS# 7170439Listed by: PULTE HOMES OF MINNESOTA, LLC - New
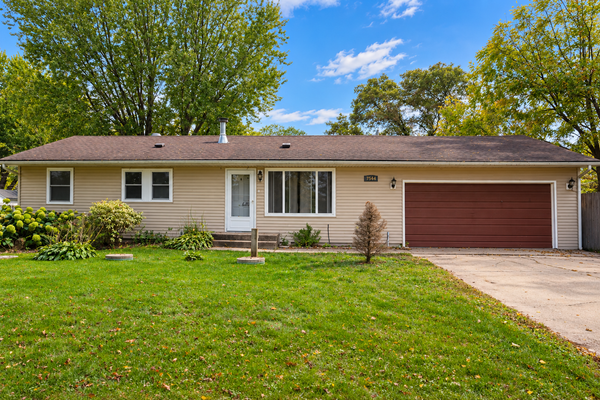 $369,900Active4 beds 2 baths1,661 sq. ft.
7544 Laverne Avenue S, Cottage Grove, MN 55016
MLS# 7170362Listed by: VAYNE REALTY LLC - New
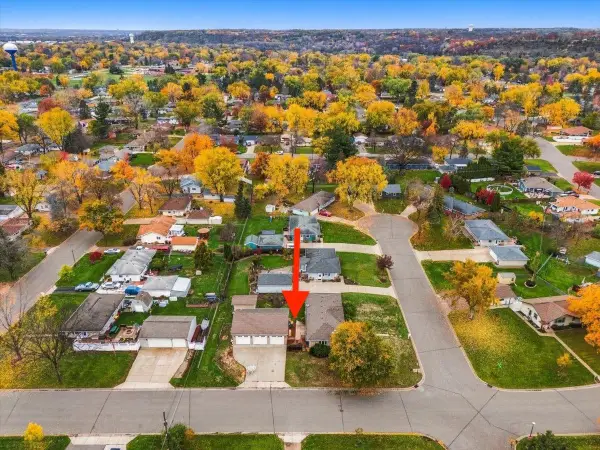 $385,000Active3 beds 1 baths1,560 sq. ft.
8296 Goodview Court S, Cottage Grove, MN 55016
MLS# 7146943Listed by: COMPASS - New
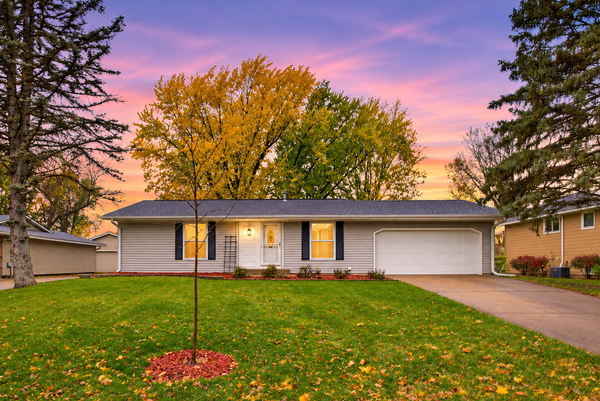 $375,000Active3 beds 2 baths1,811 sq. ft.
7756 Iverson Avenue S, Cottage Grove, MN 55016
MLS# 7169973Listed by: EXP REALTY - New
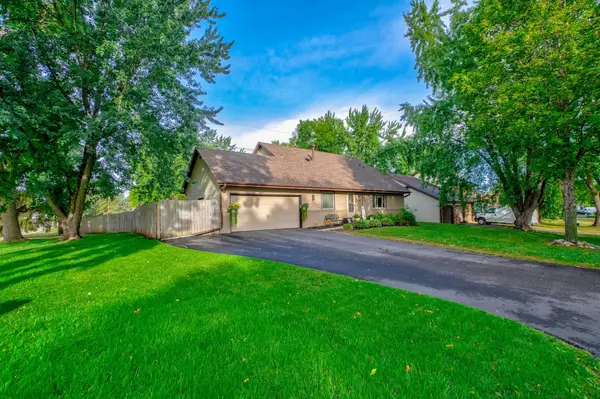 $398,495Active5 beds 2 baths2,722 sq. ft.
8938 Jasmine Lane S, Cottage Grove, MN 55016
MLS# 7169663Listed by: COLDWELL BANKER REALTY


Protect your home and budget from life's surprises with an Assurant Home Warranty, backed by a partner that supports you through every step of homeownership. Explore Plans.
© 2023 - 2026 ERA Franchise Systems LLC. All rights reserved. ERA Franchise Systems LLC fully supports the principles of the Fair Housing Act and the Equal Opportunity Act. ERA, ERA Real Estate powered, and their respective logos are registered service marks of ERA Franchise Systems LLC. Each office is independently owned and operated.