
9456 Harkness Court S, Cottage Grove, MN 55016
Local realty services provided by:ERA Viking Realty
9456 Harkness Court S,Cottage Grove, MN 55016
$449,900
- 5 Beds
- 4 Baths
- 2,642 sq. ft.
- Single family
- Active
Listed by: josh a pomerleau, andy r baker
Office: jpw realty
MLS#:7059020
Source:NSMLS
Price summary
- Price:$449,900
- Price per sq. ft.:$164.08
About this home
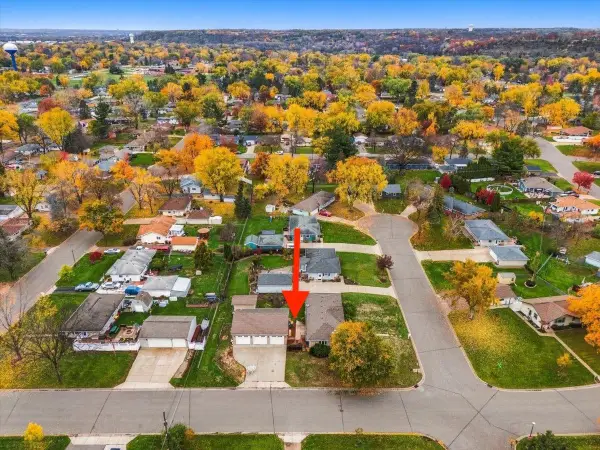
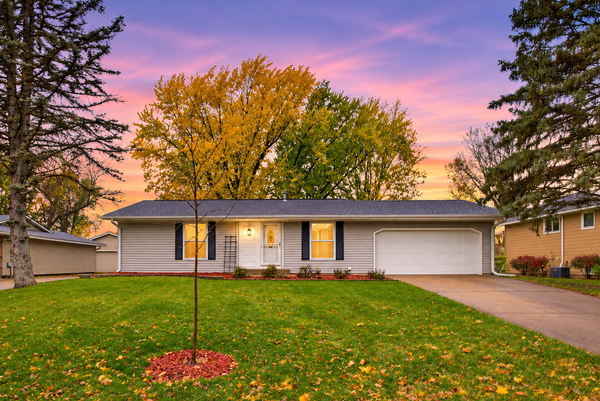
Welcome home to this spacious and beautifully maintained 5-bedroom, 4-bath home situated on a generous .37-acre lot in Cottage Grove! The inviting kitchen features white cabinetry, stainless steel appliances and vaulted ceilings, creating a bright and welcoming space for everyday living and entertaining. The dining area walks out to a paver patio, perfect for enjoying the outdoors. Relax in the upper-level living room featuring a cozy fireplace, or gather in the lower-level family room featuring its own fireplace, perfect for movie nights and entertaining. The home also offers the convenience of two laundry rooms, each equipped with a washer and dryer, with one located on the main floor and the other on the lowest level. The upper level offers two bedrooms, including a private primary suite with a walk-in closet and private bath. The lower level features three additional bedrooms, a ¾ bath and plenty of space for family, guests or a home office. Enjoy the spacious backyard complete with a fire pit, storage shed and plenty of room for outdoor activities, gardening or relaxing. Conveniently located near parks, schools and local amenities. A wonderful opportunity to enjoy space, comfort and functionality!...
Contact an agent
Home facts
- Year built:1987
- Subdivision & Development:Pinehill Acres 4th Add
- Listing ID #:7059020
- Added:9 day(s) ago
- Updated:November 12, 2026 at 07:45 PM
Rooms and interior
- Bedrooms:5
- Total bathrooms:4
- Full bathrooms:2
- Half bathrooms:1
- Dining Description:Eat In Kitchen, Separate/Formal Dining Room
- Bathrooms Description:3/4 Basement, Jetted Tub, Main Floor 1/2 Bath, Upper Level Full Bath
- Kitchen Description:Dishwasher, Disposal, Range, Refrigerator, Stainless Steel Appliances
- Basement:Yes
- Basement Description:Finished, Walkout
- Living area:2,642 sq. ft.
Heating and cooling
- Cooling:Central Air
- Heating:Forced Air
- Central air:Yes
Structure and exterior
- Year built:1987
- Building area:2,642 sq. ft.
- Lot area:0.38 Acres
- Lot Features:Tree Coverage - Light
- Levels:4 or More Level Split
Utilities
- Water:City Water - Connected
- Sewer:City Sewer - Connected
Finances and disclosures
- Price:$449,900
- Price per sq. ft.:$164.08
- Tax amount:$5,061 (2025)
Features and amenities
- Appliances:Disposal, Range, Refrigerator, Stainless Steel Appliances, Washer, Water Softener Owned
- Laundry features:Dryer, Washer
- Amenities:Water Softener Owned
Parking
- Parking description:Attached Garage
- Garage:Yes
- Garage spaces:2
New listings near 9456 Harkness Court S
- Coming Soon
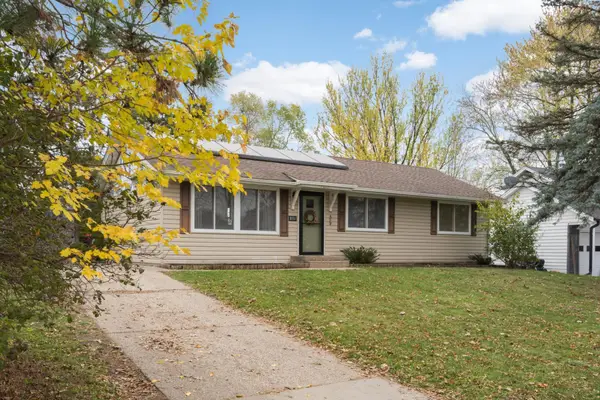 $325,000Coming Soon3 beds 2 baths1,056 sq. ft.
8151 Henna Avenue S, Cottage Grove, MN 55016
MLS# 7169998Listed by: EDINA REALTY, INC. - Coming Soon
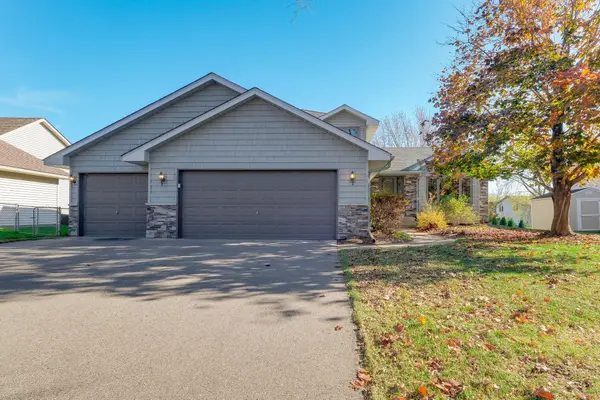 $395,000Coming Soon4 beds 2 baths2,205 sq. ft.
9635 Harrow Avenue S, Cottage Grove, MN 55016
MLS# 7171795Listed by: KRIS LINDAHL REAL ESTATE - Open Sat, 12 to 2pmNew
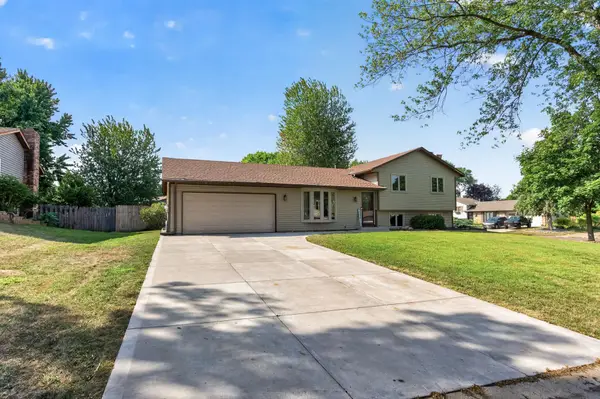 $390,000Active4 beds 2 baths1,777 sq. ft.
8305 69th Street S, Cottage Grove, MN 55016
MLS# 7171578Listed by: RE/MAX ADVANTAGE PLUS - New
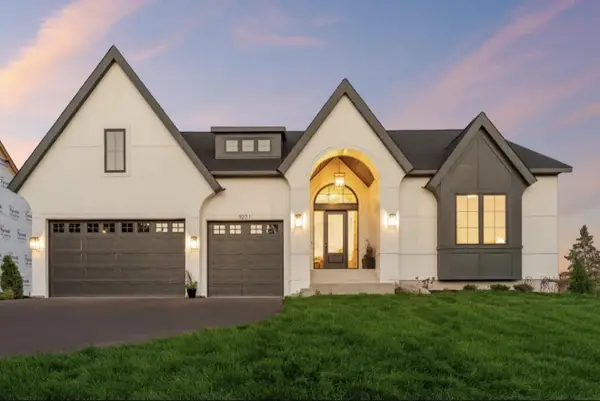 $1,337,546Active4 beds 3 baths4,311 sq. ft.
6483 Isle Avenue S, Cottage Grove, MN 55016
MLS# 7170471Listed by: KELLER WILLIAMS PREMIER REALTY - New
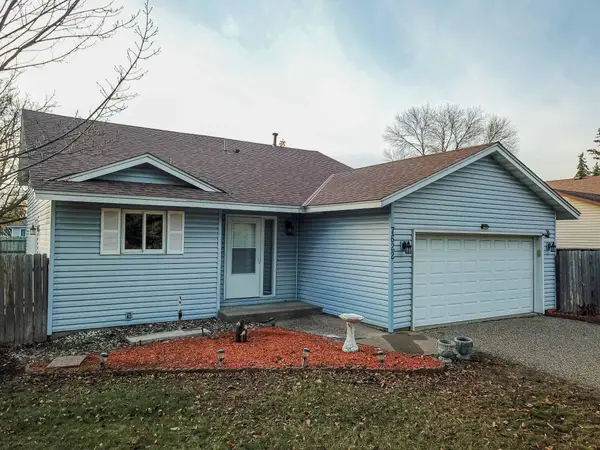 $354,777Active2 beds 2 baths1,874 sq. ft.
7622 Homestead Avenue S, Cottage Grove, MN 55016
MLS# 7170826Listed by: KELLER WILLIAMS PREMIER REALTY - New
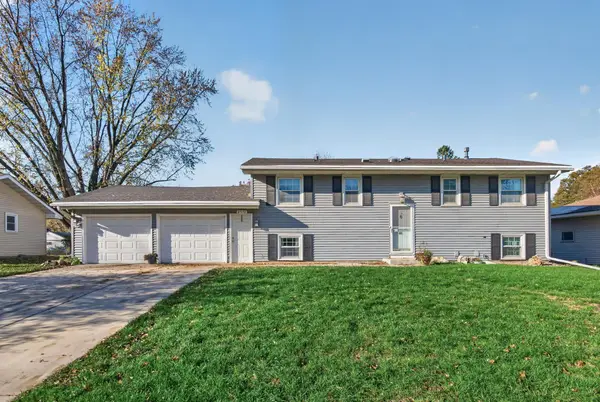 $325,000Active5 beds 2 baths1,809 sq. ft.
8578 Ingersoll Avenue S, Cottage Grove, MN 55016
MLS# 7170475Listed by: COVENANT PARTNERS LLC - New
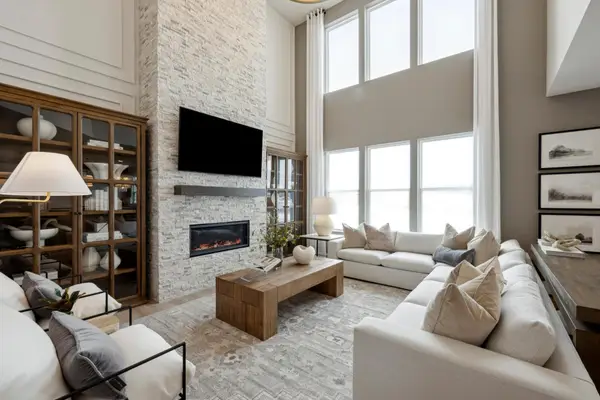 $694,990Active4 beds 4 baths3,257 sq. ft.
6007 Goodview Avenue S, Cottage Grove, MN 55016
MLS# 7170439Listed by: PULTE HOMES OF MINNESOTA, LLC - New
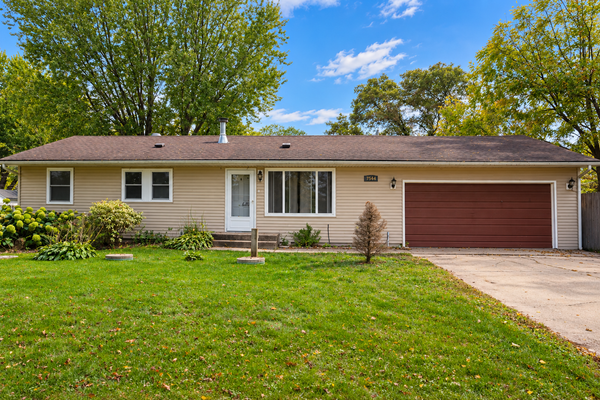 $369,900Active4 beds 2 baths1,661 sq. ft.
7544 Laverne Avenue S, Cottage Grove, MN 55016
MLS# 7170362Listed by: VAYNE REALTY LLC - New
 $385,000Active3 beds 1 baths1,560 sq. ft.
8296 Goodview Court S, Cottage Grove, MN 55016
MLS# 7146943Listed by: COMPASS - New
 $375,000Active3 beds 2 baths1,811 sq. ft.
7756 Iverson Avenue S, Cottage Grove, MN 55016
MLS# 7169973Listed by: EXP REALTY


Protect your home and budget from life's surprises with an Assurant Home Warranty, backed by a partner that supports you through every step of homeownership. Explore Plans.
© 2023 - 2026 ERA Franchise Systems LLC. All rights reserved. ERA Franchise Systems LLC fully supports the principles of the Fair Housing Act and the Equal Opportunity Act. ERA, ERA Real Estate powered, and their respective logos are registered service marks of ERA Franchise Systems LLC. Each office is independently owned and operated.