
9804 Hamlet Lane S, Cottage Grove, MN 55016
Local realty services provided by:ERA Gillespie Real Estate
9804 Hamlet Lane S,Cottage Grove, MN 55016
$285,000
- 3 Beds
- 4 Baths
- - sq. ft.
- Townhouse
- Sold
Listed by: reidell estey & associates – marti estey
Office: re/max results
MLS#:7065071
Source:NSMLS
Sorry, we are unable to map this address
Price summary
- Price:$285,000
- Monthly HOA dues:$310
About this home
Welcome to this beautifully maintained 3-bedroom, 4-bath end-unit townhome featuring a double attached garage with non-sharing driveway, private deck with privacy wall, and outstanding curb appeal with charming brick accents and professional landscaping on a spacious corner lot. Step inside to a warm and inviting living room complete with a cozy gas fireplace — perfect for chilly winter evenings — and large corner windows that fill the space with natural light. The open-concept living and dining areas flow seamlessly into the well-appointed kitchen, offering abundant cabinet and countertop space along with all the amenities you need for everyday living and entertaining. The informal dining area opens to a generously sized deck through sliding patio doors, creating the perfect space for grilling, relaxing, or entertaining guests. A convenient main-floor half bath completes the main level. Upstairs, you’ll find two spacious bedrooms, including a private primary suite featuring a large walk-in closet with custom closet organizers and a full ensuite bath with a soaking tub, separate shower, and oversized vanity with ample storage. An additional 3/4 ensuite bath and upper-level laundry room add convenience and functionality. The finished lower level offers a spacious family room ideal for movie nights, game days, or gatherings. A third bedroom and additional 3/4 bath complete this versatile lower-level living space. Conveniently located just minutes from parks, golf courses, dining, shopping, and more — this home combines comfort, style, and an unbeatable location!...
Contact an agent
Home facts
- Year built:1998
- Listing ID #:7065071
- Added:46 day(s) ago
- Updated:July 13, 2026 at 08:02 PM
Rooms and interior
- Bedrooms:3
- Total bathrooms:4
- Full bathrooms:1
- Half bathrooms:1
- Dining Description:Living/Dining Room
- Bathrooms Description:3/4 Basement, Jetted Tub, Main Floor 1/2 Bath, Separate Shower and Tub
- Kitchen Description:Dishwasher, Disposal, Exhaust Fan, Microwave, Range, Refrigerator
- Basement:Yes
- Basement Description:Drain Tiled, Egress Window(s), Finished, Sump Pump
Heating and cooling
- Cooling:Central Air
- Heating:Forced Air
- Central air:Yes
Structure and exterior
- Roof:Asphalt
- Year built:1998
- Lot Features:Corner Lot
- Exterior Features:In-Ground Sprinkler System
- Levels:2 Story
Utilities
- Water:City Water - Connected
- Sewer:City Sewer - Connected
Finances and disclosures
- Price:$285,000
- Tax amount:$3,412 (2026)
Features and amenities
- Appliances:Disposal, Exhaust Fan, Microwave, Range, Refrigerator, Washer, Water Softener Owned
- Laundry features:Dryer, Washer
- Amenities:Electronic Air Filter, Water Softener Owned
Parking
- Parking description:Asphalt, Concrete, Garage Door Opener, Tuckunder Garage
- Garage:Yes
- Garage spaces:2
New listings near 9804 Hamlet Lane S
- Coming Soon
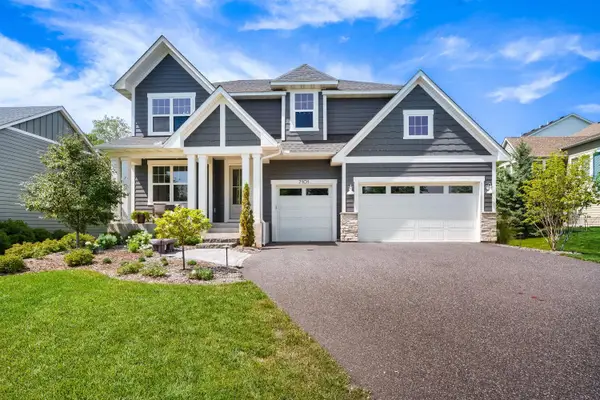 $819,900Coming Soon5 beds 5 baths
7101 61st Alcove S, Cottage Grove, MN 55016
MLS# 7108518Listed by: EOS REALTY, LLC - New
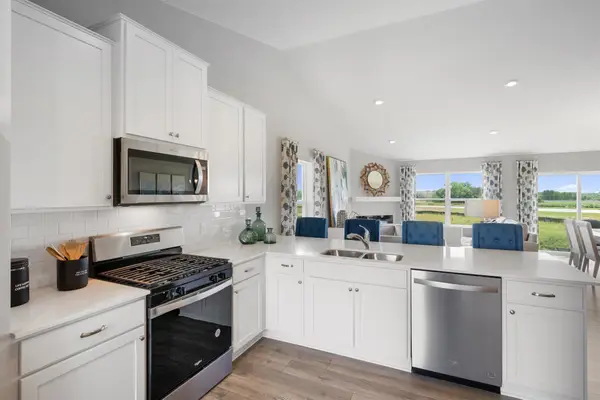 $515,000Active4 beds 4 baths2,242 sq. ft.
8963 Joliet Avenue S, Cottage Grove, MN 55016
MLS# 7108702Listed by: D.R. HORTON, INC. - New
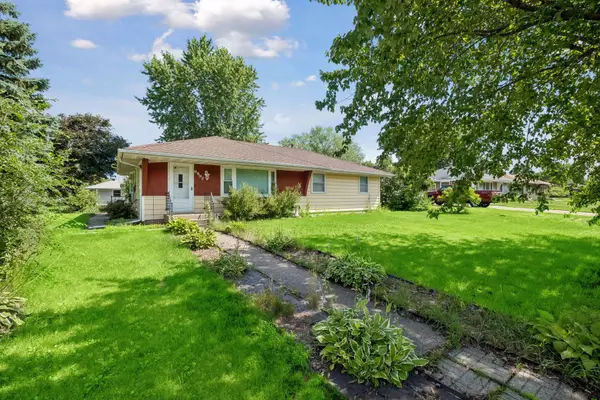 $345,000Active4 beds 2 baths1,828 sq. ft.
6592 85th Street S, Cottage Grove, MN 55016
MLS# 7084486Listed by: EDINA REALTY, INC. 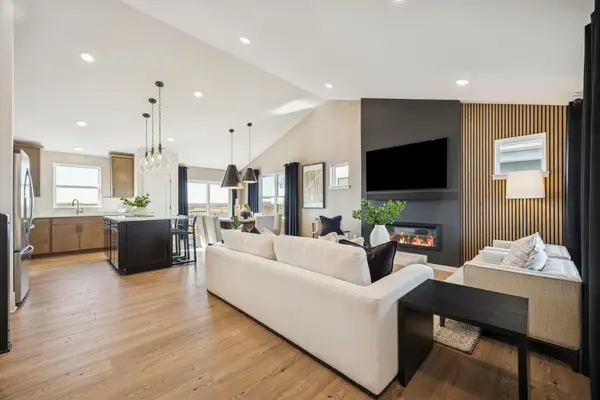 $530,290Pending4 beds 4 baths1,981 sq. ft.
6391 Isle Avenue S, Cottage Grove, MN 55016
MLS# 7108269Listed by: PULTE HOMES OF MINNESOTA, LLC- New
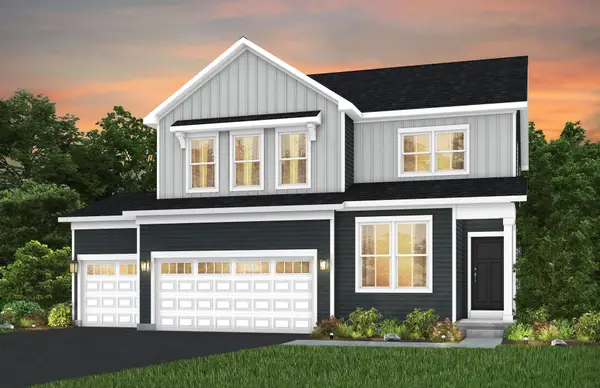 $640,990Active4 beds 3 baths2,679 sq. ft.
10402 Griffin Avenue S, Cottage Grove, MN 55016
MLS# 7108237Listed by: PULTE HOMES OF MINNESOTA, LLC - Open Thu, 3 to 4pmNew
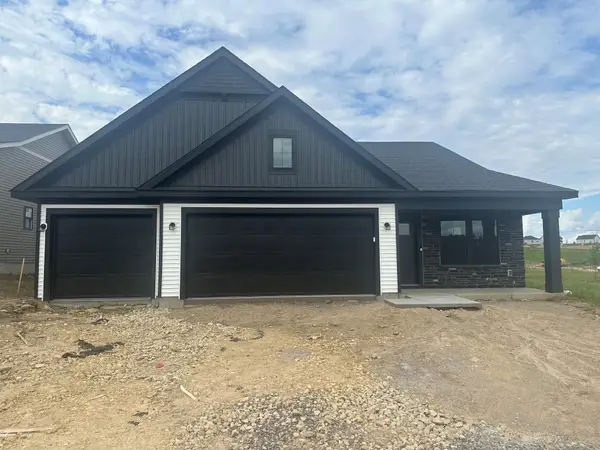 $564,990Active4 beds 4 baths2,430 sq. ft.
8852 63rd Street S, Cottage Grove, MN 55016
MLS# 7108151Listed by: PULTE HOMES OF MINNESOTA, LLC - Open Thu, 1 to 3pmNew
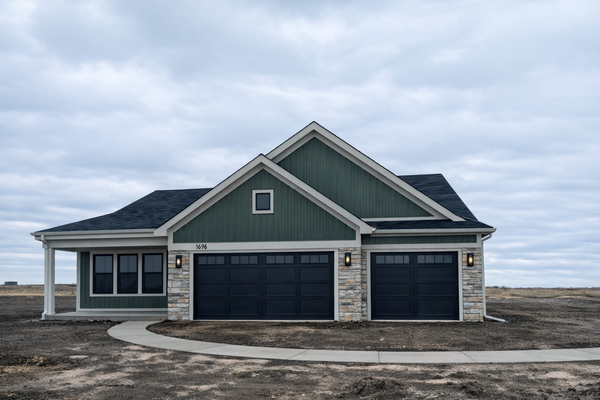 $564,990Active4 beds 4 baths2,344 sq. ft.
8827 63rd Street S, Cottage Grove, MN 55016
MLS# 7108175Listed by: PULTE HOMES OF MINNESOTA, LLC - Open Thu, 12 to 5pmNew
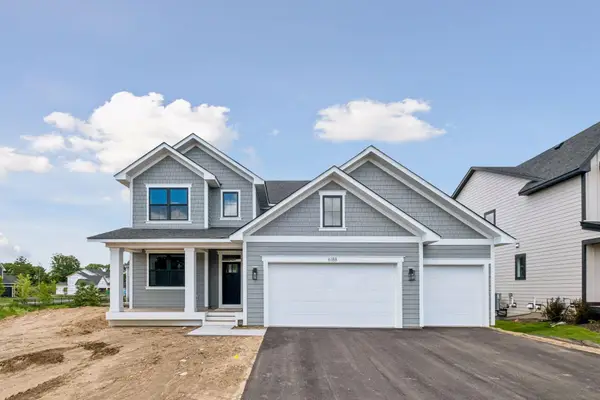 $719,900Active4 beds 4 baths3,372 sq. ft.
6188 Harkness Lane S, Cottage Grove, MN 55016
MLS# 7100293Listed by: GONYEA HOMES, INC. - Coming Soon
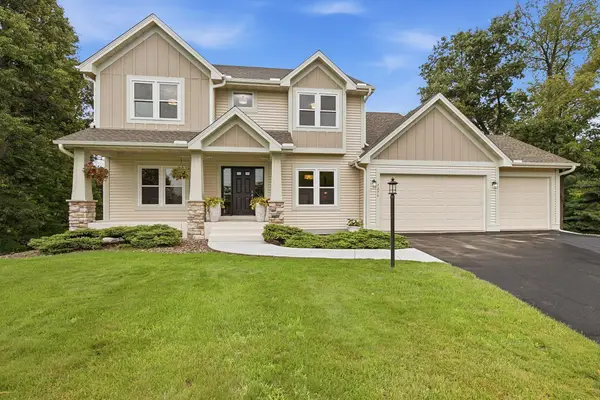 $599,000Coming Soon4 beds 3 baths
7276 Hidden Valley Terrace S, Cottage Grove, MN 55016
MLS# 7107998Listed by: COMPASS - New
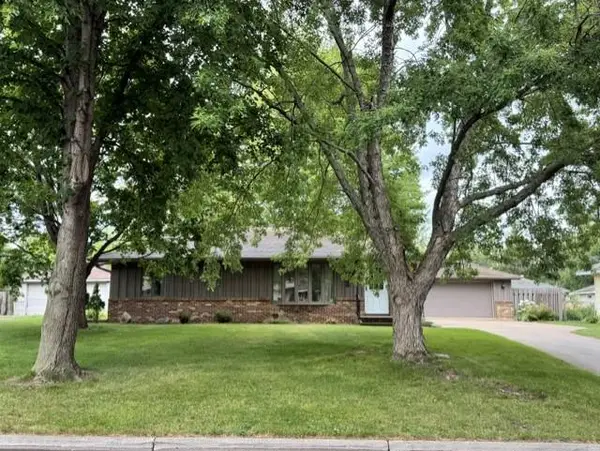 $350,000Active2 beds 2 baths1,757 sq. ft.
8633 Greenway Avenue S, Cottage Grove, MN 55016
MLS# 7105056Listed by: LPT REALTY, LLC


Protect your home and budget from life's surprises with an Assurant Home Warranty, backed by a partner that supports you through every step of homeownership. Explore Plans.
© 2023 - 2026 ERA Franchise Systems LLC. All rights reserved. ERA Franchise Systems LLC fully supports the principles of the Fair Housing Act and the Equal Opportunity Act. ERA, ERA Real Estate powered, and their respective logos are registered service marks of ERA Franchise Systems LLC. Each office is independently owned and operated.