
165 W 5th Street N, Cottonwood, MN 56229
Local realty services provided by:ERA Gillespie Real Estate
165 W 5th Street N,Cottonwood, MN 56229
$225,000
- 3 Beds
- 2 Baths
- 1,960 sq. ft.
- Single family
- Active
Listed by: kalea swenson – the deutz group
Office: edina realty, inc.
MLS#:7145114
Source:NSMLS
Price summary
- Price:$225,000
- Price per sq. ft.:$83.83
About this home
Spacious, versatile, and filled with spaces made to be enjoyed, this Cottonwood home offers a fantastic layout with beautiful lake views right across the road! The main floor truly steals the show, beginning with a large front entry that opens into an expansive living area with plenty of room to create multiple seating areas, a play space, or whatever best fits your lifestyle. The generous dining area flows directly to the back deck and into the open-concept kitchen, featuring solid wood cabinetry, stainless steel appliances, abundant countertop space, and plenty of room for cooking and entertaining. A convenient service door from the kitchen provides a second access point to the back deck, making indoor-outdoor entertaining incredibly easy. A full bathroom is located just off the kitchen and a dedicated main floor laundry room is just around the corner, too! Upstairs, you’ll find three spacious bedrooms and a 3/4 bathroom. The primary bedroom was created by combining two former bedrooms, resulting in an impressively sized retreat with two closets and multiple entry points. The space could also be converted back into two bedrooms if desired, offering the potential for a four-bedroom layout. The lower level adds even more flexibility with room for a second family room, workout area, workshop, craft room, or hobby space, along with a separate area for mechanicals and additional storage. Outside, enjoy a large covered front deck overlooking the lake across the road, plus a backyard designed to be enjoyed with another spacious deck, firepit, storage shed, garden area, and plenty of yard space. Additional features include an attached one-stall garage, forced-air heat, central air, updated sewer stack, water softener, updated water heater, and a roof replaced in 2023. With some fresh paint and your own finishing touches, this spacious home offers an incredible amount of flexibility, functionality, and potential inside and out....
Contact an agent
Home facts
- Year built:1910
- Listing ID #:7145114
- Added:6 day(s) ago
- Updated:September 29, 2026 at 12:24 PM
Rooms and interior
- Bedrooms:3
- Total bathrooms:2
- Full bathrooms:1
- Dining Description:Eat In Kitchen, Informal Dining Room, Living/Dining Room
- Bathrooms Description:Main Floor Full Bath
- Kitchen Description:Dishwasher, Microwave, Range, Refrigerator, Stainless Steel Appliances
- Basement:Yes
- Basement Description:Daylight / Lookout Windows, Full, Storage Space, Sump Pump, Unfinished
- Living area:1,960 sq. ft.
Heating and cooling
- Cooling:Central Air
- Heating:Forced Air
- Central air:Yes
Structure and exterior
- Roof:Age 8 Years or Less, Asphalt
- Year built:1910
- Building area:1,960 sq. ft.
- Lot area:0.19 Acres
- Levels:2 Story
Utilities
- Water:City Water - Connected
- Sewer:City Sewer - Connected
Finances and disclosures
- Price:$225,000
- Price per sq. ft.:$83.83
- Tax amount:$2,716 (2026)
Features and amenities
- Appliances:Microwave, Range, Refrigerator, Stainless Steel Appliances, Washer
- Laundry features:Dryer, Washer
- Amenities:Electric Water Heater
Parking
- Parking description:Attached Garage
- Garage:Yes
- Garage spaces:1
New listings near 165 W 5th Street N
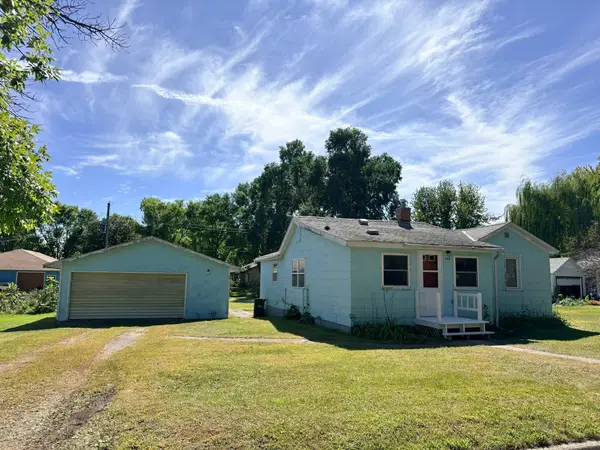 $70,000Pending3 beds 1 baths1,130 sq. ft.
168 E Park Street, Cottonwood, MN 56229
MLS# 7144458Listed by: FULL CIRCLE REALTY GROUP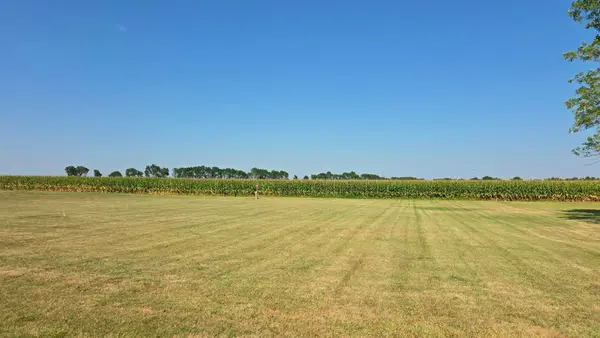 $60,000Active0.69 Acres
190 and 180 Northwood Drive, Cottonwood, MN 56229
MLS# 7135246Listed by: MARSHALL AREA HOMES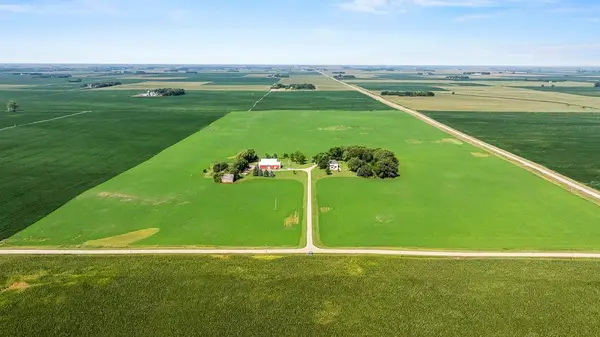 $365,000Active3 beds 2 baths2,128 sq. ft.
1683 390th Street, Cottonwood, MN 56229
MLS# 7118651Listed by: EDINA REALTY, INC.


Protect your home and budget from life's surprises with an Assurant Home Warranty, backed by a partner that supports you through every step of homeownership. Explore Plans.
© 2023 - 2026 ERA Franchise Systems LLC. All rights reserved. ERA Franchise Systems LLC fully supports the principles of the Fair Housing Act and the Equal Opportunity Act. ERA, ERA Real Estate powered, and their respective logos are registered service marks of ERA Franchise Systems LLC. Each office is independently owned and operated.