
1683 390th Street, Cottonwood, MN 56229
Local realty services provided by:ERA Viking Realty
1683 390th Street,Cottonwood, MN 56229
$365,000
- 3 Beds
- 2 Baths
- 2,128 sq. ft.
- Single family
- Active
Listed by: troy deutz – the deutz group, adam tupman - the deutz group
Office: edina realty, inc.
MLS#:7118651
Source:NSMLS
Price summary
- Price:$365,000
- Price per sq. ft.:$114.35
About this home
The inviting two-story home features 3 bedrooms and 2 bathrooms with an open, thoughtfully remodeled kitchen and dining area serving as the heart of the home. Rich wood cabinetry, dark countertops, a center island, stainless steel appliances, and modern lighting create a warm yet contemporary gathering space. Shiplap accent walls add character to the dining room and front office, while patio doors lead to an outdoor patio perfect for relaxing or entertaining.
The main level also offers a comfortable living room, a convenient half bath, and two functional entryways—one welcoming guests through the front foyer with staircase access to the second level, and another spacious mudroom entry from the attached garage.
Upstairs, you'll find all three bedrooms with generous closet space, along with a full bathroom featuring the convenience of an attached laundry room. The basement provides excellent storage, utility space, a pantry area, and an additional shower.
Outside, the property continues to impress with exceptional outbuildings. The impressive 3,200-square-foot heated and air-conditioned shed includes dedicated office space and ample room for equipment, hobbies, or a home-based business. An additional 1,800-square-foot Quonset provides even more storage options. The expansive yard offers endless opportunities for gardening, recreation, landscaping, or simply enjoying the peaceful surroundings and privacy this beautiful acreage provides.
If you've been dreaming of country living with modern updates, outstanding outbuildings, and room to grow, this exceptional property is ready to welcome you home....
Contact an agent
Home facts
- Year built:1920
- Listing ID #:7118651
- Added:55 day(s) ago
- Updated:September 29, 2026 at 12:24 PM
Rooms and interior
- Bedrooms:3
- Total bathrooms:2
- Full bathrooms:1
- Half bathrooms:1
- Dining Description:Eat In Kitchen, Informal Dining Room, Kitchen/Dining Room
- Bathrooms Description:Main Floor 1/2 Bath, Upper Level Full Bath
- Kitchen Description:Dishwasher, Microwave, Range, Refrigerator, Stainless Steel Appliances
- Basement:Yes
- Basement Description:Full, Storage Space, Unfinished
- Living area:2,128 sq. ft.
Heating and cooling
- Cooling:Central Air
- Heating:Forced Air
- Central air:Yes
Structure and exterior
- Roof:Asphalt
- Year built:1920
- Building area:2,128 sq. ft.
- Lot area:6 Acres
- Levels:2 Story
Utilities
- Water:Private, Well
- Sewer:Tank with Drainage Field
Finances and disclosures
- Price:$365,000
- Price per sq. ft.:$114.35
- Tax amount:$1,656 (2026)
Features and amenities
- Appliances:Microwave, Range, Refrigerator, Stainless Steel Appliances, Washer
- Laundry features:Dryer, Washer
- Amenities:Fuel Tank - Rented, Gas Water Heater, Water Filtration System, Water Osmosis System
Parking
- Parking description:Attached Garage, Concrete, Garage Door Opener, Gravel, Heated Garage, Insulated Garage
- Garage:Yes
- Garage spaces:2
New listings near 1683 390th Street
- New
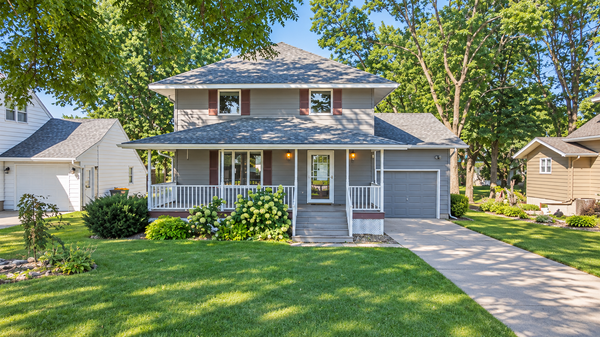 $225,000Active3 beds 2 baths1,960 sq. ft.
165 W 5th Street N, Cottonwood, MN 56229
MLS# 7145114Listed by: EDINA REALTY, INC. 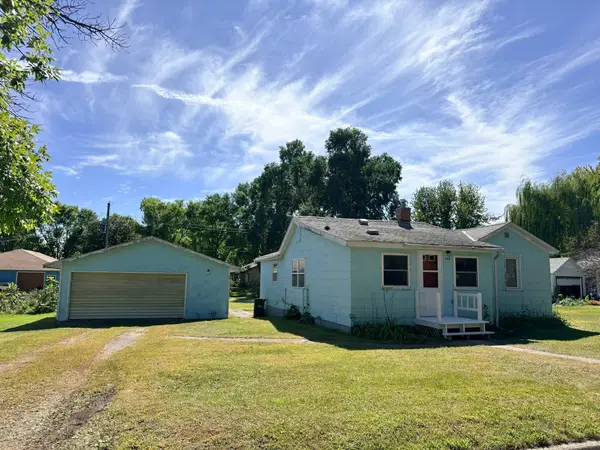 $70,000Pending3 beds 1 baths1,130 sq. ft.
168 E Park Street, Cottonwood, MN 56229
MLS# 7144458Listed by: FULL CIRCLE REALTY GROUP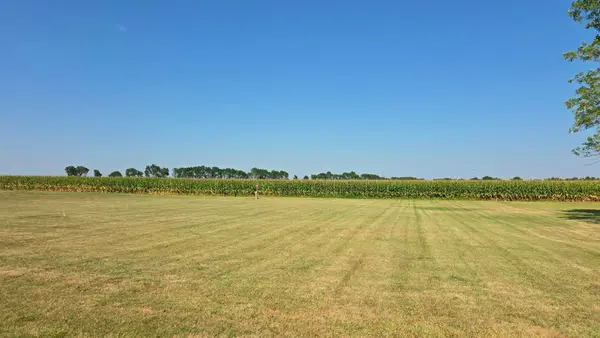 $60,000Active0.69 Acres
190 and 180 Northwood Drive, Cottonwood, MN 56229
MLS# 7135246Listed by: MARSHALL AREA HOMES


Protect your home and budget from life's surprises with an Assurant Home Warranty, backed by a partner that supports you through every step of homeownership. Explore Plans.
© 2023 - 2026 ERA Franchise Systems LLC. All rights reserved. ERA Franchise Systems LLC fully supports the principles of the Fair Housing Act and the Equal Opportunity Act. ERA, ERA Real Estate powered, and their respective logos are registered service marks of ERA Franchise Systems LLC. Each office is independently owned and operated.