
403 Valley View Drive, Courtland, MN 56021
Local realty services provided by:ERA Gillespie Real Estate
403 Valley View Drive,Courtland, MN 56021
$429,900
- 4 Beds
- 2 Baths
- 2,736 sq. ft.
- Single family
- Active
Listed by: kory kettner
Office: true real estate
MLS#:267041874
Source:MN_RASM
Price summary
- Price:$429,900
- Price per sq. ft.:$157.13
About this home
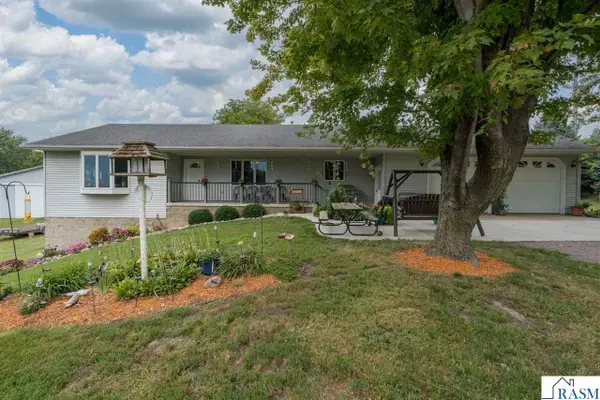
Enjoy a truly unique property in Courtland featuring stunning valley views that are hard to find! The open-concept floor plan creates a welcoming flow between the main living spaces, while three bedrooms and convenient main-floor laundry add to the home's functionality. The lower level offers even more room to spread out with both a family room and a recreation room, providing flexible spaces for relaxing, hobbies, or entertaining. Car enthusiasts and hobbyists will appreciate the enormous attached garage, with space for up to four vehicles, plus an additional tuck-under garage area for another vehicle, recreational equipment, or extra storage. With its impressive garage space, versatile layout, and exceptional valley views, this one-of-a-kind Courtland property is a rare opportunity you won't want to miss!
Contact an agent
Home facts
- Year built:1977
- Listing ID #:267041874
- Added:1 day(s) ago
- Updated:October 26, 2026 at 10:04 PM
Rooms and interior
- Bedrooms:4
- Total bathrooms:2
- Full bathrooms:1
- Half bathrooms:1
- Dining Description:Open Floor Plan
- Bathrooms Description:Main Floor 1/2 Bath, Main Floor Full Bath
- Kitchen Description:Dishwasher, Disposal, Exhaust Fan/Hood, Range/Stove, Refrigerator
- Basement Description:Concrete Block, Egress Windows, Finished, Sump Pump, Walkout
- Living area:2,736 sq. ft.
Heating and cooling
- Cooling:Central
- Heating:Fireplace, Forced Air
Structure and exterior
- Roof:Asphalt Shingles
- Year built:1977
- Building area:2,736 sq. ft.
- Lot area:0.7 Acres
- Lot Features:Irregular Lot, Tree Coverage - Light
- Architectural Style:Ranch/Rambler (L)
- Construction Materials:Fiber Board
- Exterior Features:Deck
- Foundation Description:Frame/Wood
- Levels:1 Story
Utilities
- Water:City
- Sewer:City Sewer
Finances and disclosures
- Price:$429,900
- Price per sq. ft.:$157.13
- Tax amount:$3,134
Features and amenities
- Appliances:Refrigerator, Washer
- Laundry features:Dryer, Washer, Washer/Dryer Hookups
- Amenities:Broadband Available, Ceiling Fans, Ethernet Wired, Garage Door Opener, Smoke Alarms (L)
Parking
- Parking description:Attached Garage, Driveway - Asphalt
- Garage spaces:5
New listings near 403 Valley View Drive
 $849,900Active3 beds 3 baths2,802 sq. ft.
51945 506th St, Courtland, MN 56021
MLS# 267041331Listed by: HOMESTEAD REALTY, LLC $79,900Active3.88 Acres
000 Drill Dr., Courtland, MN 56021
MLS# 6699621Listed by: MAGES LAND CO & AUCTION $49,900Active0.13 Acres
304 Collin Drive, Courtland, MN 56021
MLS# 7037055Listed by: CENTURY 21 ATWOOD $58,000Active0.63 Acres
326 Ashlynn Court, Courtland, MN 56021
MLS# 7037056Listed by: CENTURY 21 ATWOOD $300,000Active2.34 Acres
398 Collin Drive, Courtland, MN 56021
MLS# 7037057Listed by: CENTURY 21 ATWOOD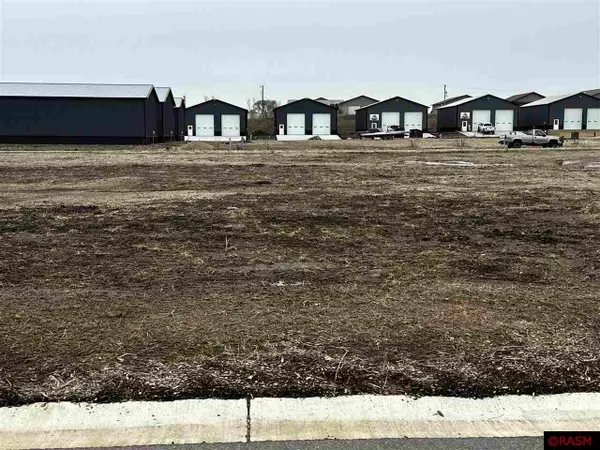 $58,000Active0.12 Acres
326 Boulder Road, Courtland, MN 56021
MLS# 7037037Listed by: CENTURY 21 ATWOOD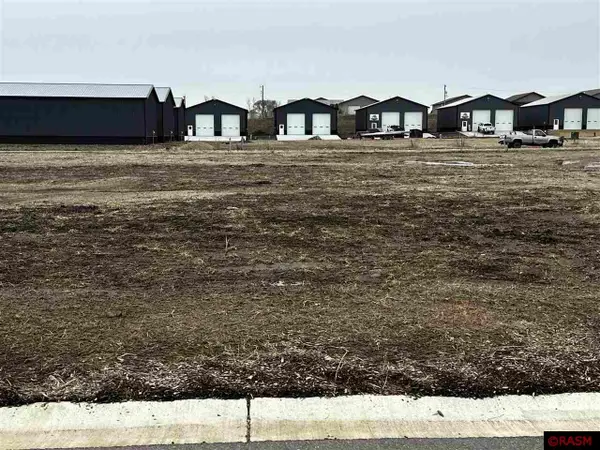 $58,000Active0.12 Acres
329 Ashlynn Court, Courtland, MN 56021
MLS# 7037041Listed by: CENTURY 21 ATWOOD $49,900Active0.12 Acres
317 Ashlynn Court, Courtland, MN 56021
MLS# 7037042Listed by: CENTURY 21 ATWOOD $49,900Active0.12 Acres
321 Ashlynn Court, Courtland, MN 56021
MLS# 7037043Listed by: CENTURY 21 ATWOOD


Protect your home and budget from life's surprises with an Assurant Home Warranty, backed by a partner that supports you through every step of homeownership. Explore Plans.
© 2023 - 2026 ERA Franchise Systems LLC. All rights reserved. ERA Franchise Systems LLC fully supports the principles of the Fair Housing Act and the Equal Opportunity Act. ERA, ERA Real Estate powered, and their respective logos are registered service marks of ERA Franchise Systems LLC. Each office is independently owned and operated.