
529 Cedar Lane, Crookston, MN 56716
Local realty services provided by:ERA Viking Realty
529 Cedar Lane,Crookston, MN 56716
$399,000
- 6 Beds
- 4 Baths
- 4,476 sq. ft.
- Single family
- Active
Listed by: kristi weisbeck macgregor
Office: leblanc realty
MLS#:7122965
Source:NSMLS
Price summary
- Price:$399,000
- Price per sq. ft.:$89.14
About this home
Welcome to this exceptional 6-bedroom, 3.5-bathroom home, offering the perfect blend of comfort, space, and convenience! Designed with everyday living in mind, it features a spacious main floor with primary bedroom complete with a private ensuite and direct access to the deck and fenced in yard-an ideal retreat for morning coffee or relaxing evenings. The inviting kitchen is perfect for cooking,
entertaining, and gathering with family and friends, flowing seamlessly into the living room highlighted by a cozy gas fireplace. Ample storage can be found throughout the home and garages, ensuring everything has its place. The heated attached garages, along with in-floor heating in both the garage and basement, provides year-round comfort and functionality. Ideally situated on the north side of town, this home is just minutes from schools, hockey arena, shopping, restaurants, and walking trails, making it easy to enjoy everything the community has to offer. If you're looking for a home that offers space, comfort, and an outstanding location, this one checks all the boxes. Schedule your showing today!...
Contact an agent
Home facts
- Year built:2008
- Subdivision & Development:Evergreen Estates Sub
- Listing ID #:7122965
- Added:52 day(s) ago
- Updated:September 28, 2026 at 12:58 PM
Rooms and interior
- Bedrooms:6
- Total bathrooms:4
- Full bathrooms:3
- Half bathrooms:1
- Dining Description:Separate/Formal Dining Room
- Bathrooms Description:Full Basement, Main Floor 1/2 Bath, Main Floor Full Bath
- Kitchen Description:Cooktop, Dishwasher, Double Oven, Exhaust Fan, Freezer, Microwave, Range, Refrigerator, Stainless Steel Appliances, Wall Oven
- Basement:Yes
- Basement Description:Egress Window(s), Finished, Storage Space, Sump Pump
- Living area:4,476 sq. ft.
Heating and cooling
- Cooling:Central Air
- Heating:Forced Air, In-Floor Heating
- Central air:Yes
Structure and exterior
- Roof:Age Over 8 Years, Asphalt
- Year built:2008
- Building area:4,476 sq. ft.
- Lot area:0.37 Acres
- Lot Features:Corner Lot
- Levels:1 Story
Utilities
- Water:City Water - Connected
- Sewer:City Sewer - Connected
Finances and disclosures
- Price:$399,000
- Price per sq. ft.:$89.14
- Tax amount:$6,680 (2026)
Features and amenities
- Appliances:Exhaust Fan, Microwave, Range, Refrigerator, Stainless Steel Appliances, Wall Oven, Washer, Water Softener Owned
- Laundry features:Dryer, Washer
- Amenities:Gas Water Heater, Water Softener Owned
Parking
- Parking description:Attached Garage, Concrete, Electric, Garage Door Opener, Heated Garage, Insulated Garage, Multiple Garages, Storage
- Garage:Yes
- Garage spaces:3
New listings near 529 Cedar Lane
- New
 $172,500Active3 beds 3 baths2,716 sq. ft.
1313 Albert Street, Crookston, MN 56716
MLS# 7149355Listed by: LEBLANC REALTY - New
 $179,900Active3 beds 2 baths2,280 sq. ft.
1618 Hoven Lane, Crookston, MN 56716
MLS# 7149227Listed by: LEBLANC REALTY 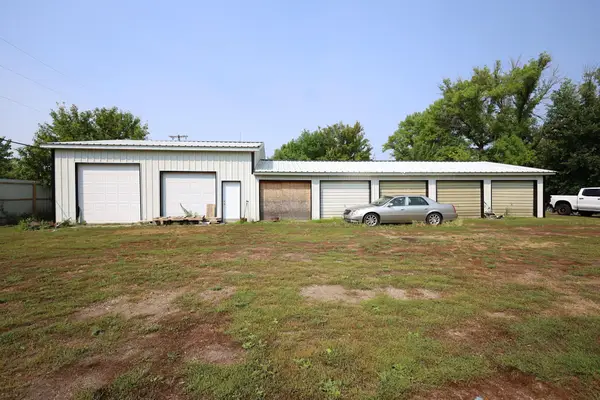 $225,000Active1.57 Acres
0 College Avenue, Crookston, MN 56716
MLS# 7144597Listed by: KW INSPIRE REALTY KELLER WILLIAMS (GRAND FORKS)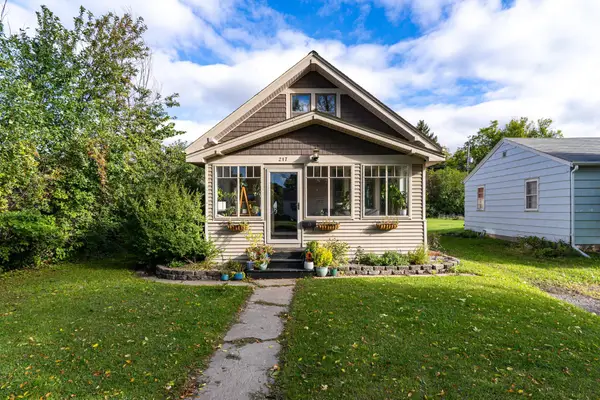 $196,500Pending3 beds 2 baths1,306 sq. ft.
217 3rd Avenue N, Crookston, MN 56716
MLS# 7142944Listed by: LEBLANC REALTY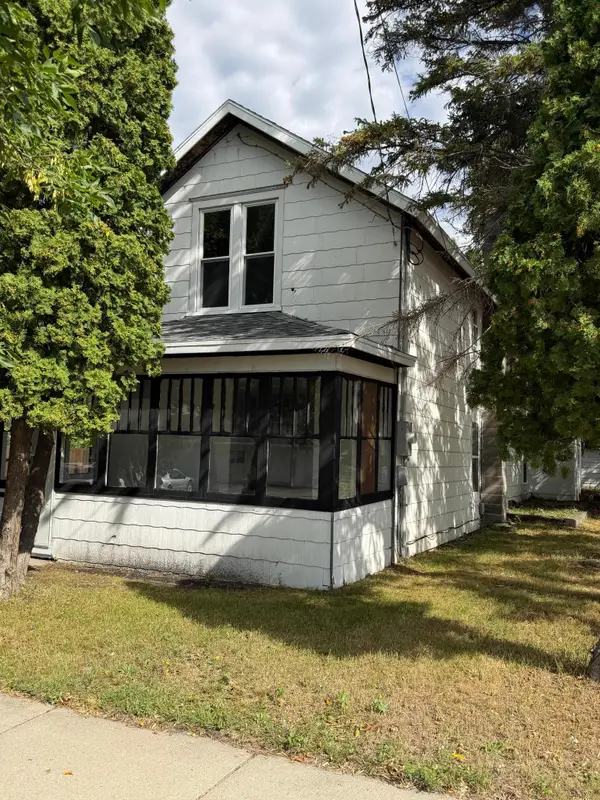 $140,000Active3 beds 2 baths1,630 sq. ft.
311 E 4th Street, Crookston, MN 56716
MLS# 7140153Listed by: EDINA REALTY, INC. $262,500Active4 beds 2 baths2,294 sq. ft.
1523 Hoven Lane, Crookston, MN 56716
MLS# 7138528Listed by: LEBLANC REALTY $89,900Active3 beds 2 baths1,096 sq. ft.
512 6th Street W, Crookston, MN 56716
MLS# 7135013Listed by: LEBLANC REALTY $338,500Active4 beds 3 baths3,152 sq. ft.
920 Groveland Avenue, Crookston, MN 56716
MLS# 7127390Listed by: LEBLANC REALTY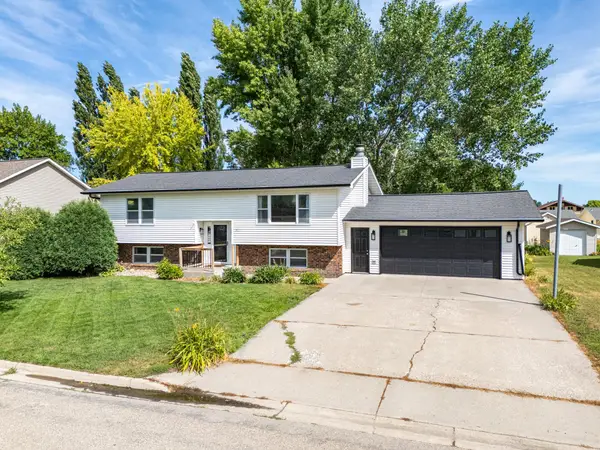 $239,900Pending4 beds 2 baths2,184 sq. ft.
511 4th Avenue Ne, Crookston, MN 56716
MLS# 7120458Listed by: LEBLANC REALTY


Protect your home and budget from life's surprises with an Assurant Home Warranty, backed by a partner that supports you through every step of homeownership. Explore Plans.
© 2023 - 2026 ERA Franchise Systems LLC. All rights reserved. ERA Franchise Systems LLC fully supports the principles of the Fair Housing Act and the Equal Opportunity Act. ERA, ERA Real Estate powered, and their respective logos are registered service marks of ERA Franchise Systems LLC. Each office is independently owned and operated.