
19 Deblock Drive Nw, Crosby, MN 56441
Local realty services provided by:ERA Gillespie Real Estate
19 Deblock Drive Nw,Crosby, MN 56441
$329,900
- 3 Beds
- 2 Baths
- 1,410 sq. ft.
- Single family
- Active
Listed by: madeline nelson
Office: keller williams realty professionals/larson group real estate
MLS#:7151239
Source:NSMLS
Price summary
- Price:$329,900
- Price per sq. ft.:$233.97
About this home
Enjoy the best of both worlds with this beautifully maintained 3-bedroom, 2-bath home offering peaceful privacy at the end of a cul-de-sac while being conveniently located right in downtown Crosby. Built in 2016 with comfort and convenience in mind, this one-level home features a spacious primary suite, an inviting open living space, and an easy, functional layout. Step outside to enjoy the covered back patio overlooking a wooded backyard and level, private lot—creating a serene setting that feels tucked away from it all. Two detached garages, both with power, provide exceptional space for vehicles, toys, hobbies, and all your storage needs. A rare combination of in-town convenience, privacy, and peaceful outdoor living!
Contact an agent
Home facts
- Year built:2016
- Subdivision & Development:Jim Deblock Estates
- Listing ID #:7151239
- Added:1 day(s) ago
- Updated:October 04, 2026 at 12:16 PM
Rooms and interior
- Bedrooms:3
- Total bathrooms:2
- Full bathrooms:2
- Dining Description:Informal Dining Room
- Bathrooms Description:Main Floor Full Bath
- Kitchen Description:Cooktop, Dishwasher, Freezer, Microwave, Range, Refrigerator, Stainless Steel Appliances
- Living area:1,410 sq. ft.
Heating and cooling
- Cooling:Central Air
- Heating:Forced Air
- Central air:Yes
Structure and exterior
- Roof:Age Over 8 Years, Asphalt, Metal
- Year built:2016
- Building area:1,410 sq. ft.
- Lot area:0.6 Acres
- Lot Features:Corner Lot, Tree Coverage - Medium, Underground Utilities
- Levels:1 Story
Utilities
- Water:City Water - Connected
- Sewer:City Sewer - Connected
Finances and disclosures
- Price:$329,900
- Price per sq. ft.:$233.97
- Tax amount:$2,711 (2026)
Features and amenities
- Appliances:Microwave, Range, Refrigerator, Stainless Steel Appliances, Washer, Water Softener Owned
- Laundry features:Dryer, Washer
- Amenities:Air-To-Air Exchanger, ENERGY STAR Qualified Appliances, Humidifier, Iron Filter, Water Softener Owned
Parking
- Parking description:Asphalt, Attached Garage, Detached Garage, Electric, Garage Door Opener, Heated Garage, Insulated Garage, Multiple Garages, Storage
- Garage:Yes
- Garage spaces:4
New listings near 19 Deblock Drive Nw
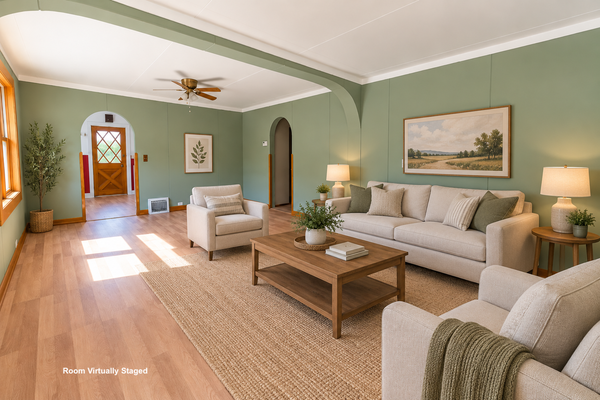 $225,000Pending3 beds 1 baths1,260 sq. ft.
640 Superior Avenue, Crosby, MN 56441
MLS# 7141669Listed by: RE/MAX RESULTS - NISSWA $269,900Pending0.51 Acres
18347 W Adney Lane, Crosby, MN 56441
MLS# 7137548Listed by: RE/MAX RESULTS - CROSSLAKE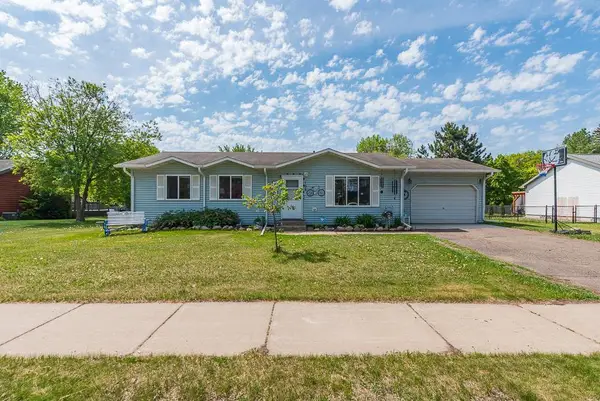 $289,900Pending4 beds 2 baths1,845 sq. ft.
108 1st Street Se, Crosby, MN 56441
MLS# 7133666Listed by: POSITIVE REALTY $895,000Active29.89 Acres
TBD Highway 6, Crosby, MN 56441
MLS# 7129680Listed by: EXP REALTY $849,900Active4 beds 2 baths2,320 sq. ft.
226 2nd Street Se, Crosby, MN 56441
MLS# 7130736Listed by: COLDWELL BANKER CROWN REALTORS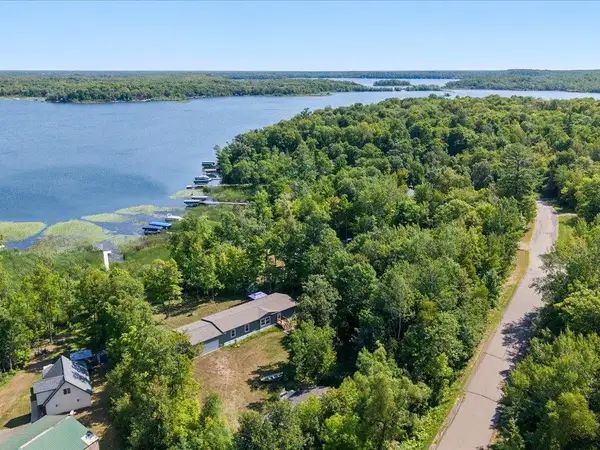 $599,900Active3 beds 2 baths1,836 sq. ft.
21420 Raider Circle, Crosby, MN 56441
MLS# 7128230Listed by: EXP REALTY $499,000Pending4 beds 3 baths2,607 sq. ft.
26433 Cole Lake Way, Crosby, MN 56441
MLS# 7128491Listed by: COLDWELL BANKER CROWN REALTORS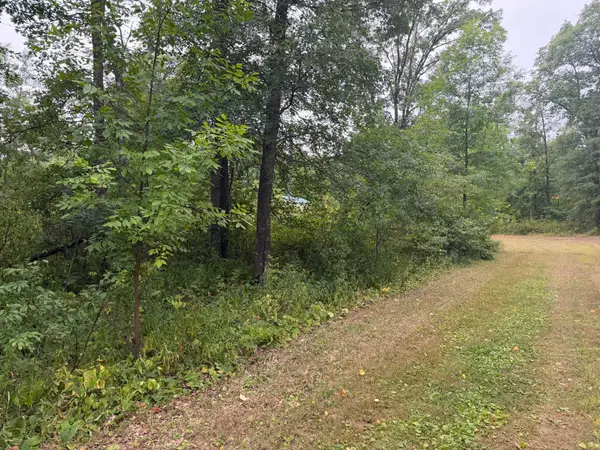 $13,000Active0.1 Acres
Lot 1 Whitetail, Crosby, MN 56441
MLS# 7128768Listed by: REAL BROKER, LLC $13,000Active0.11 Acres
Lot 2 Whitetail, Crosby, MN 56441
MLS# 7128785Listed by: REAL BROKER, LLC


Protect your home and budget from life's surprises with an Assurant Home Warranty, backed by a partner that supports you through every step of homeownership. Explore Plans.
© 2023 - 2026 ERA Franchise Systems LLC. All rights reserved. ERA Franchise Systems LLC fully supports the principles of the Fair Housing Act and the Equal Opportunity Act. ERA, ERA Real Estate powered, and their respective logos are registered service marks of ERA Franchise Systems LLC. Each office is independently owned and operated.