
26433 Cole Lake Way, Crosby, MN 56441
Local realty services provided by:ERA Gillespie Real Estate
26433 Cole Lake Way,Crosby, MN 56441
$499,000
- 4 Beds
- 3 Baths
- 2,607 sq. ft.
- Single family
- Pending
Listed by: tyler hendrickson, thomas kirzeder
Office: coldwell banker crown realtors
MLS#:7128491
Source:NSMLS
Price summary
- Price:$499,000
- Price per sq. ft.:$153.26
About this home
Welcome to this beautifully maintained 4-bedroom, 3-bathroom year-round home set on 15 private acres with stunning views overlooking Cole Lake — just 10 minutes from Crosby and the Cuyuna Country State Recreation Area. Step inside to discover an open floor plan with vaulted ceilings, gleaming hardwood floors, and abundant natural light throughout. The kitchen is a chef's delight, featuring stainless steel appliances, wood cabinets, and a large center island perfect for gathering. The spacious family room offers a walkout to the lower level, ideal for entertaining or relaxing with family. The primary suite is a true retreat, complete with a jetted tub, separate shower, and his-and-her sinks. All living facilities are conveniently located on the main level, with generously sized bedrooms throughout. Enjoy the outdoors from the large three-season porch, the nice deck, or simply take in the lake views from the comfort of home. The oversized 3-stall garage provides ample room for vehicles, toys, and storage. Recent updates include a new AC and furnace in 2025, ensuring comfort and efficiency year-round. Outdoor enthusiasts will love the close proximity to the Miller Black Bear Trail system for ATV adventures. This well-maintained property offers the perfect blend of lake views, privacy, and recreation — schedule your showing today!...
Contact an agent
Home facts
- Year built:2003
- Subdivision & Development:Alg S Line Of SD
- Listing ID #:7128491
- Added:47 day(s) ago
- Updated:October 04, 2026 at 08:13 AM
Rooms and interior
- Bedrooms:4
- Total bathrooms:3
- Full bathrooms:3
- Dining Description:Informal Dining Room
- Bathrooms Description:Full Basement, Jetted Tub, Main Floor Full Bath, Separate Shower and Tub
- Kitchen Description:Cooktop, Dishwasher, Double Oven, Exhaust Fan, Microwave, Refrigerator, Stainless Steel Appliances, Wall Oven
- Basement:Yes
- Basement Description:Daylight / Lookout Windows, Finished, Full, Walkout
- Living area:2,607 sq. ft.
Heating and cooling
- Cooling:Central Air
- Heating:Forced Air
- Central air:Yes
Structure and exterior
- Roof:Age Over 8 Years, Asphalt, Pitched
- Year built:2003
- Building area:2,607 sq. ft.
- Lot area:15 Acres
- Lot Features:Tree Coverage - Heavy
- Levels:1 Story
Utilities
- Water:Well
- Sewer:Tank with Drainage Field
Finances and disclosures
- Price:$499,000
- Price per sq. ft.:$153.26
- Tax amount:$2,312 (2026)
Features and amenities
- Appliances:Exhaust Fan, Microwave, Refrigerator, Stainless Steel Appliances, Wall Oven, Washer, Water Softener Owned
- Laundry features:Dryer, Washer
- Amenities:Air-To-Air Exchanger, Fuel Tank - Rented, Humidifier, Water Softener Owned
Parking
- Parking description:Attached Garage, Concrete, Gravel
- Garage:Yes
- Garage spaces:3
New listings near 26433 Cole Lake Way
- New
 $329,900Active3 beds 2 baths1,410 sq. ft.
19 Deblock Drive Nw, Crosby, MN 56441
MLS# 7151239Listed by: KELLER WILLIAMS REALTY PROFESSIONALS/LARSON GROUP REAL ESTATE 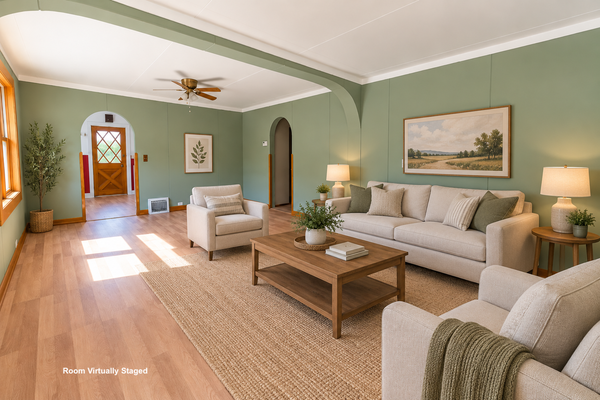 $225,000Pending3 beds 1 baths1,260 sq. ft.
640 Superior Avenue, Crosby, MN 56441
MLS# 7141669Listed by: RE/MAX RESULTS - NISSWA $269,900Pending0.51 Acres
18347 W Adney Lane, Crosby, MN 56441
MLS# 7137548Listed by: RE/MAX RESULTS - CROSSLAKE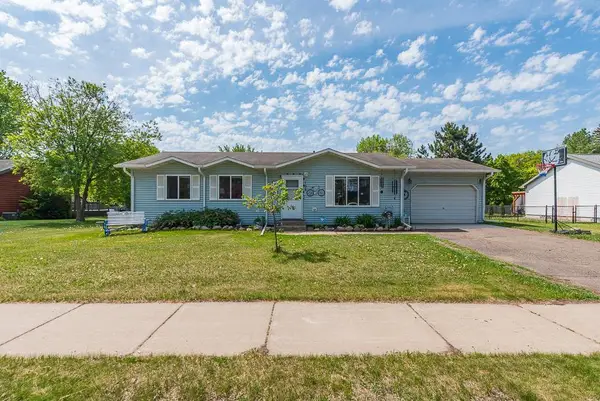 $289,900Pending4 beds 2 baths1,845 sq. ft.
108 1st Street Se, Crosby, MN 56441
MLS# 7133666Listed by: POSITIVE REALTY $895,000Active29.89 Acres
TBD Highway 6, Crosby, MN 56441
MLS# 7129680Listed by: EXP REALTY $849,900Active4 beds 2 baths2,320 sq. ft.
226 2nd Street Se, Crosby, MN 56441
MLS# 7130736Listed by: COLDWELL BANKER CROWN REALTORS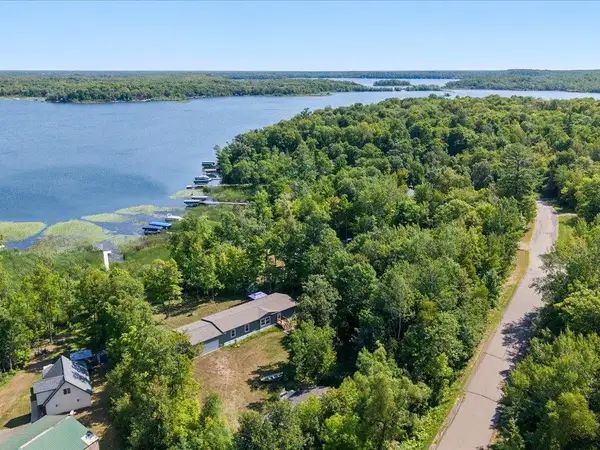 $599,900Active3 beds 2 baths1,836 sq. ft.
21420 Raider Circle, Crosby, MN 56441
MLS# 7128230Listed by: EXP REALTY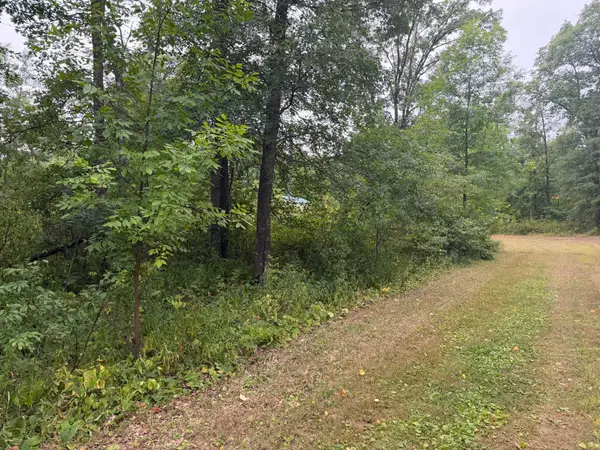 $13,000Active0.1 Acres
Lot 1 Whitetail, Crosby, MN 56441
MLS# 7128768Listed by: REAL BROKER, LLC $13,000Active0.11 Acres
Lot 2 Whitetail, Crosby, MN 56441
MLS# 7128785Listed by: REAL BROKER, LLC


Protect your home and budget from life's surprises with an Assurant Home Warranty, backed by a partner that supports you through every step of homeownership. Explore Plans.
© 2023 - 2026 ERA Franchise Systems LLC. All rights reserved. ERA Franchise Systems LLC fully supports the principles of the Fair Housing Act and the Equal Opportunity Act. ERA, ERA Real Estate powered, and their respective logos are registered service marks of ERA Franchise Systems LLC. Each office is independently owned and operated.