
11553 Milinda Shores Road, Crosslake, MN 56442
Local realty services provided by:ERA Gillespie Real Estate
11553 Milinda Shores Road,Crosslake, MN 56442
$1,050,000
- 4 Beds
- 3 Baths
- 1,966 sq. ft.
- Single family
- Active
Listed by: troy purcell
Office: edina realty, inc.
MLS#:7144572
Source:NSMLS
Price summary
- Price:$1,050,000
- Price per sq. ft.:$520.83
About this home
Welcome to this beautiful, fully renovated 4 bedroom/2 bath home on the Whitefish Chain of Lakes! Sitting on a beautiful 1.06 acre lot with 104 feet of Rush Lake shoreline, it features an inviting covered entry porch, thoughtfully designed spaces, and expansive lakeside deck and patio. Tasteful use of knotty pine, natural stone, large windows, hardwood floors, quartz countertops, tiled baths, timber posts and beams. All mechanicals and appliances are brand new. Plenty of space for another garage, guest house, or combo? Enjoy a peaceful morning coffee on the lakeside deck, hit the lakes for a day of fun, toast s’more’s at the firepit, and cozy up to the gorgeous stone fireplace. With 4 bedrooms, 2 baths and a built-in bunk bed nook there is ample room to host your family and friends. Currently used as a successful short term rental, licensed for up to 13 guests. Priced significantly lower than August 2026 appraisal of $1.2 million. Garage will fit 3 cars. Contact the listing agent / owner for a full list of upgrades and work to the home. NO deferred maintenance to deal with, you are ready on day one to enjoy the lake and start creating memories. With over 14,000+ acres of water to explore. Enjoy boating to nearby restaurants, bars, and sandbars; go fishing, biking, golfing, and shopping with just a 10 minute drive to downtown Crosslake....
Contact an agent
Home facts
- Year built:2008
- Subdivision & Development:Peaceful Harbor
- Listing ID #:7144572
- Added:3 day(s) ago
- Updated:September 20, 2026 at 12:28 PM
Rooms and interior
- Bedrooms:4
- Total bathrooms:3
- Full bathrooms:1
- Dining Description:Breakfast Bar, Eat In Kitchen, Separate/Formal Dining Room
- Bathrooms Description:3/4 Basement, Main Floor Full Bath
- Kitchen Description:Dishwasher, Exhaust Fan, Microwave, Range, Refrigerator, Stainless Steel Appliances
- Basement:Yes
- Basement Description:Block, Egress Window(s), Finished, Full, Walkout
- Living area:1,966 sq. ft.
Heating and cooling
- Cooling:Central Air
- Heating:Dual Fuel/Off Peak, Fireplace(s), Forced Air
- Central air:Yes
Structure and exterior
- Roof:Age 8 Years or Less, Asphalt, Pitched
- Year built:2008
- Building area:1,966 sq. ft.
- Lot area:1.06 Acres
- Lot Features:Accessible Shoreline, Tree Coverage - Medium
- Construction Materials:Block
- Levels:1 Story
Utilities
- Water:Well
- Sewer:Septic System Compliant - Yes, Tank with Drainage Field
Finances and disclosures
- Price:$1,050,000
- Price per sq. ft.:$520.83
- Tax amount:$3,889 (2026)
Features and amenities
- Appliances:Exhaust Fan, Microwave, Range, Refrigerator, Stainless Steel Appliances, Washer
- Laundry features:Dryer, Washer
- Amenities:Gas Water Heater, Water Filtration System
Parking
- Parking description:Detached Garage, Electric, Gravel
- Garage:Yes
- Garage spaces:3
New listings near 11553 Milinda Shores Road
- New
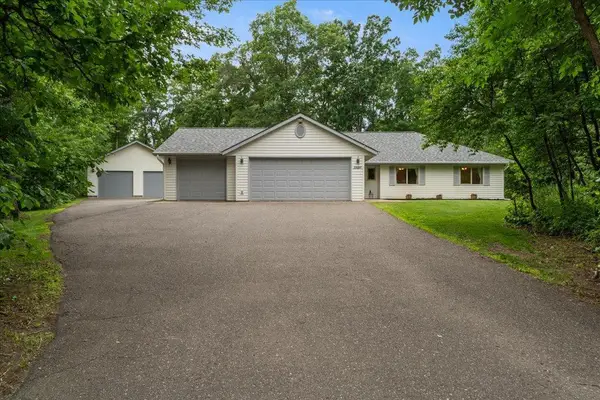 $399,900Active3 beds 3 baths1,600 sq. ft.
33897 Dancing Bear Drive, Crosslake, MN 56442
MLS# 7146863Listed by: EDINA REALTY, INC. - New
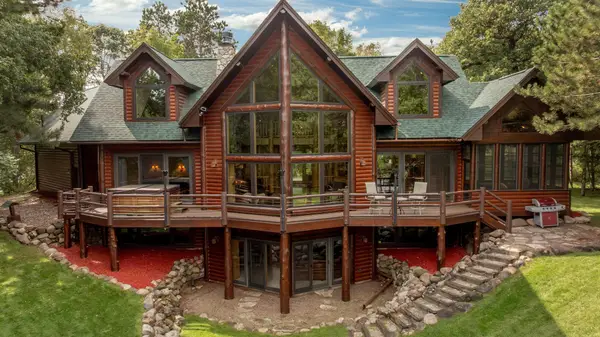 $3,200,000Active4 beds 3 baths4,630 sq. ft.
12402 Abc Drive, Crosslake, MN 56442
MLS# 7141871Listed by: RE/MAX RESULTS - NISSWA - New
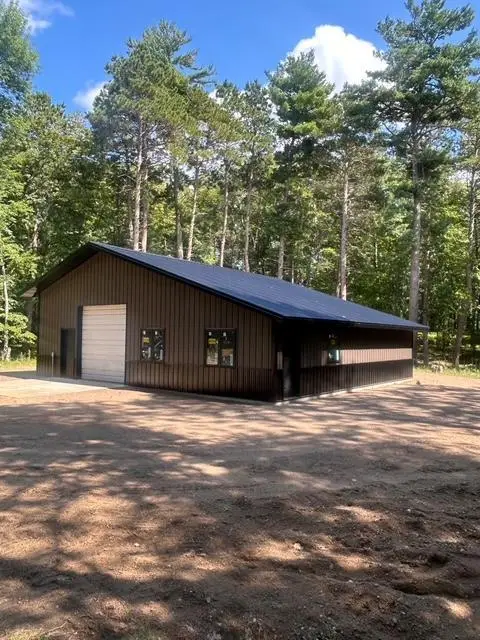 $365,000Active-- beds -- baths1 sq. ft.
38738 Windsor Avenue, Crosslake, MN 56442
MLS# 7142004Listed by: COUNSELOR REALTY, INC. - New
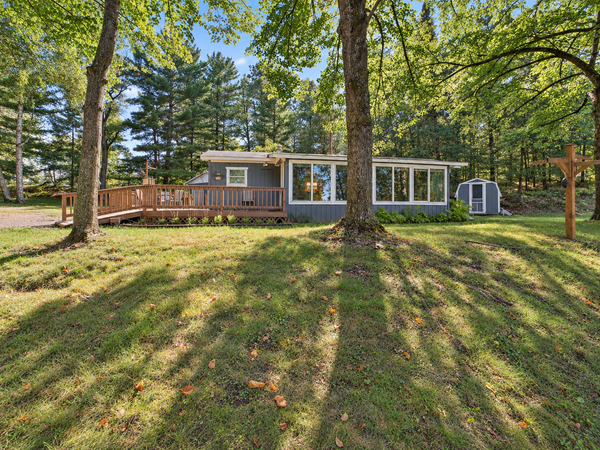 $424,900Active3 beds 1 baths920 sq. ft.
13374 Cabin Cove Trail, Crosslake, MN 56442
MLS# 7139104Listed by: EXP REALTY - New
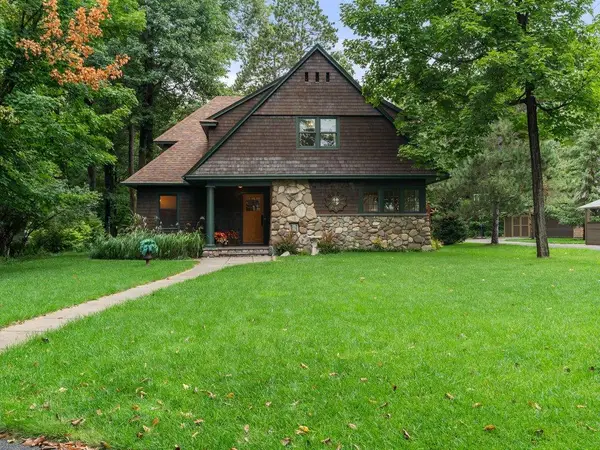 $575,000Active4 beds 4 baths3,328 sq. ft.
12150 Pinedale Street, Crosslake, MN 56442
MLS# 7140111Listed by: EXP REALTY - New
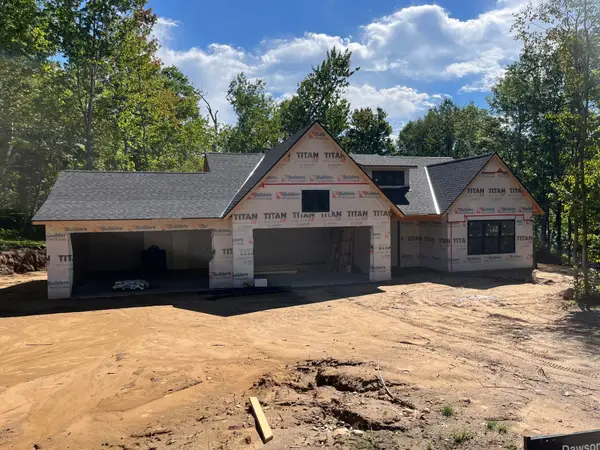 $699,600Active3 beds 2 baths1,806 sq. ft.
37880 Wilderness Parkway, Crosslake, MN 56442
MLS# 7141024Listed by: COUNSELOR REALTY BRAINERD LAKES  $899,000Pending4 beds 3 baths3,578 sq. ft.
37007 Staley Lane, Crosslake, MN 56442
MLS# 7137253Listed by: COLDWELL BANKER REALTY $995,000Active3 beds 3 baths2,993 sq. ft.
13959 Scenic Court, Crosslake, MN 56442
MLS# 7133034Listed by: KELLER WILLIAMS REALTY PROFESSIONALS/LARSON GROUP REAL ESTATE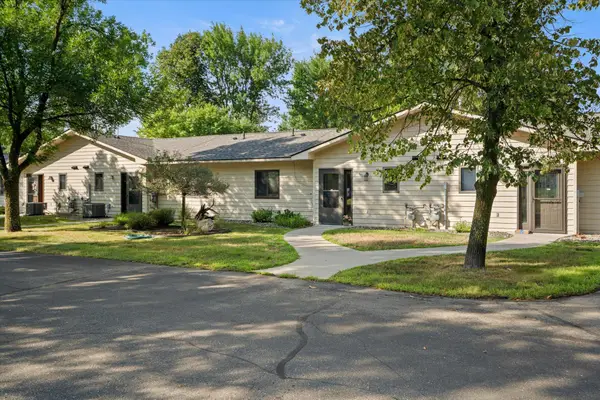 $245,000Active2 beds 1 baths952 sq. ft.
35457 Riverwood Court #62, Crosslake, MN 56442
MLS# 7134644Listed by: KELLER WILLIAMS REALTY PROFESSIONALS/LARSON GROUP REAL ESTATE


Protect your home and budget from life's surprises with an Assurant Home Warranty, backed by a partner that supports you through every step of homeownership. Explore Plans.
© 2023 - 2026 ERA Franchise Systems LLC. All rights reserved. ERA Franchise Systems LLC fully supports the principles of the Fair Housing Act and the Equal Opportunity Act. ERA, ERA Real Estate powered, and their respective logos are registered service marks of ERA Franchise Systems LLC. Each office is independently owned and operated.