
12462 Anchor Point Road, Crosslake, MN 56442
Local realty services provided by:ERA Gillespie Real Estate
12462 Anchor Point Road,Crosslake, MN 56442
$2,250,000
- 4 Beds
- 4 Baths
- 4,104 sq. ft.
- Single family
- Active
Listed by: madeline nelson
Office: keller williams realty professionals/larson group real estate
MLS#:7145773
Source:NSMLS
Price summary
- Price:$2,250,000
- Price per sq. ft.:$548.25
About this home
Embrace the quintessential Up North lifestyle on sought-after Anchor Point Road! This charming west-facing property offers 125 feet of sandy shoreline on Lower Whitefish Lake, part of the Whitefish Chain, with stunning sunset views and a perfect sandy beach area. Blending rustic cabin charm with thoughtful updates, this 4-bedroom, 4-bath home offers approximately 4,100 square feet of inviting living space. Highlights include a lakeside screen porch, walkout lower level, and an impressive three-story masonry fireplace that creates three warm, memorable gathering spaces. The lakeside primary suite captures panoramic lake views and features its own private deck. The property offers exceptional storage with a two-stall detached garage, ideal for roadside storage and vehicles, plus a tuck-under garage designed for yard equipment, lake toys, and recreational gear. Even better, the property is being offered with furnishings, allowing you to settle in and start enjoying lake life right away. Conveniently located near downtown Crosslake and area amenities, yet surrounded by the beauty and recreation of the Whitefish Chain. A special opportunity to enjoy timeless Up North character, beautiful lakefront, and the comforts of a well-maintained and thoughtfully updated home....
Contact an agent
Home facts
- Year built:1989
- Listing ID #:7145773
- Added:6 day(s) ago
- Updated:September 30, 2026 at 02:43 PM
Rooms and interior
- Bedrooms:4
- Total bathrooms:4
- Full bathrooms:1
- Half bathrooms:1
- Dining Description:Kitchen/Dining Room
- Bathrooms Description:3/4 Basement, Basement, Bathroom Ensuite, Main Floor 1/2 Bath, Main Floor 3/4 Bath, Upper Level Full Bath
- Kitchen Description:Dishwasher, Disposal, Exhaust Fan, Freezer, Microwave, Range, Refrigerator, Wall Oven, Wine Cooler
- Basement:Yes
- Basement Description:Block, Egress Window(s), Finished, Full, Storage Space, Walkout
- Living area:4,104 sq. ft.
Heating and cooling
- Cooling:Central Air
- Heating:Fireplace(s), Forced Air
- Central air:Yes
Structure and exterior
- Roof:Age 8 Years or Less
- Year built:1989
- Building area:4,104 sq. ft.
- Lot area:0.57 Acres
- Lot Features:Accessible Shoreline, Tree Coverage - Medium
- Levels:2+ Story
Utilities
- Water:Private, Well
- Sewer:Private Sewer, Tank with Drainage Field
Finances and disclosures
- Price:$2,250,000
- Price per sq. ft.:$548.25
- Tax amount:$14,648 (2026)
Features and amenities
- Appliances:Disposal, Exhaust Fan, Microwave, Range, Refrigerator, Wall Oven, Washer, Water Softener Owned, Wine Cooler
- Laundry features:Dryer, Washer
- Amenities:Air-To-Air Exchanger, ENERGY STAR Qualified Appliances, Gas Water Heater, Humidifier, Water Filtration System, Water Softener Owned
Parking
- Parking description:Asphalt, Detached Garage, Garage Door Opener, Heated Garage, Insulated Garage, Tuckunder Garage
- Garage:Yes
- Garage spaces:3
New listings near 12462 Anchor Point Road
- New
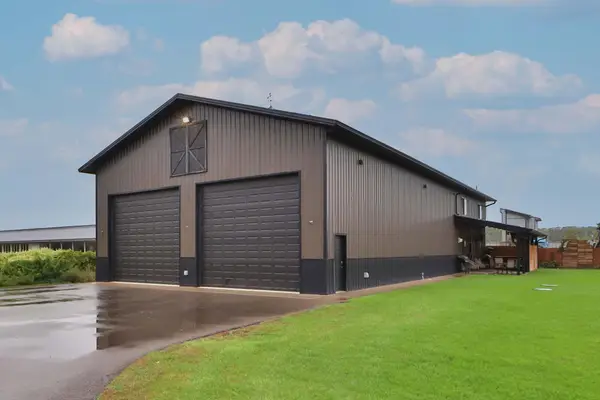 $749,900Active3 beds 3 baths2,176 sq. ft.
13148 Fawn Lake Road, Crosslake, MN 56442
MLS# 7147153Listed by: EXP REALTY - New
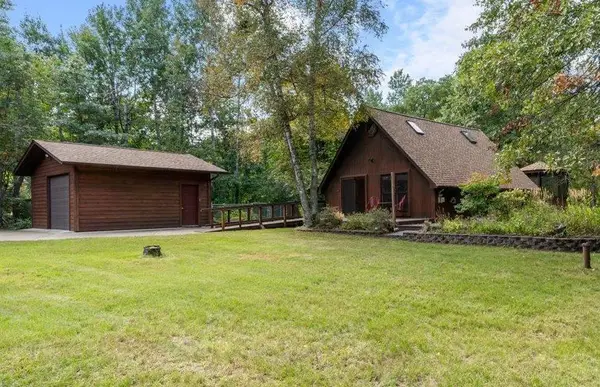 $299,000Active1 beds 1 baths1,104 sq. ft.
34491 Park Drive, Crosslake, MN 56442
MLS# 7137007Listed by: KELLER WILLIAMS REALTY PROFESSIONALS/LARSON GROUP REAL ESTATE 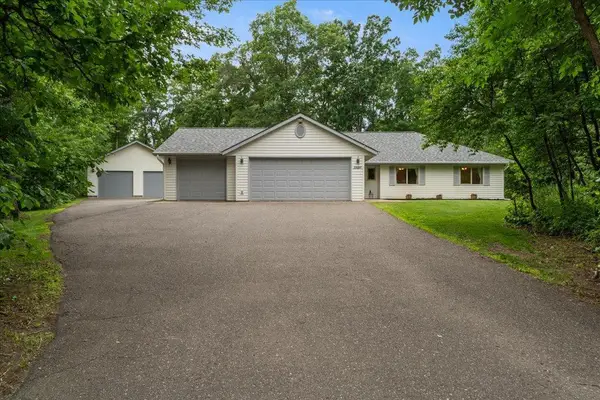 $399,900Active3 beds 3 baths1,600 sq. ft.
33897 Dancing Bear Drive, Crosslake, MN 56442
MLS# 7146863Listed by: EDINA REALTY, INC.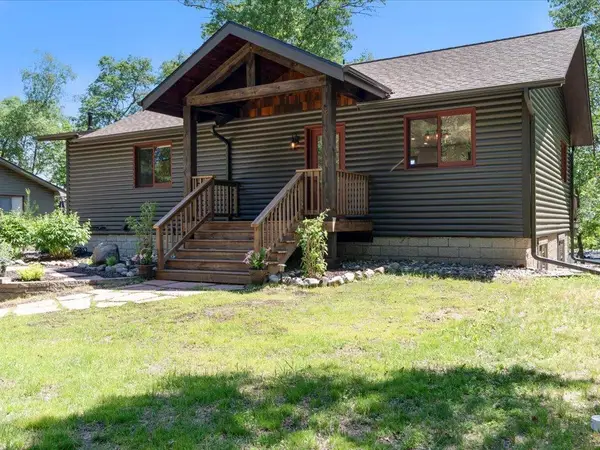 $1,050,000Active4 beds 3 baths1,966 sq. ft.
11553 Milinda Shores Road, Crosslake, MN 56442
MLS# 7144572Listed by: EDINA REALTY, INC.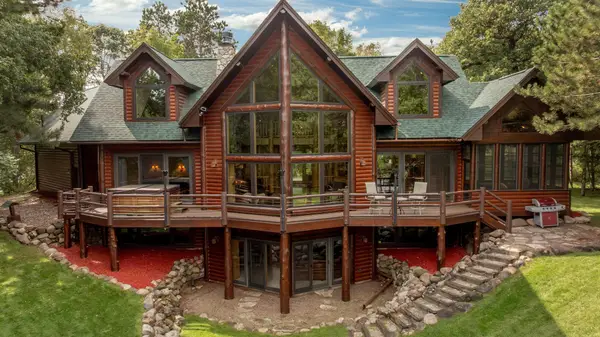 $3,200,000Active4 beds 3 baths4,630 sq. ft.
12402 Abc Drive, Crosslake, MN 56442
MLS# 7141871Listed by: RE/MAX RESULTS - NISSWA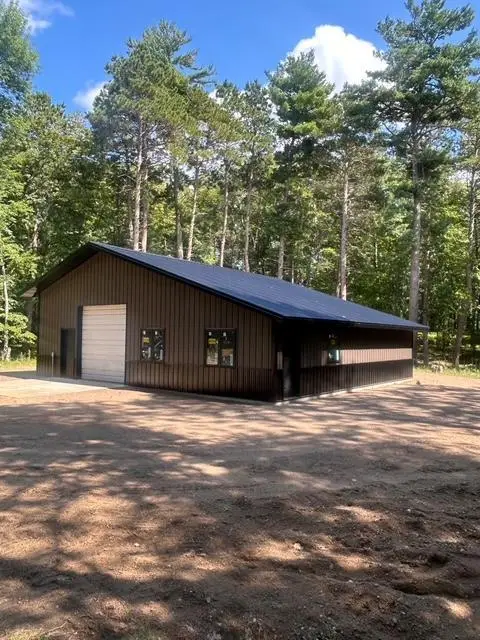 $365,000Active-- beds -- baths1 sq. ft.
38738 Windsor Avenue, Crosslake, MN 56442
MLS# 7142004Listed by: COUNSELOR REALTY, INC.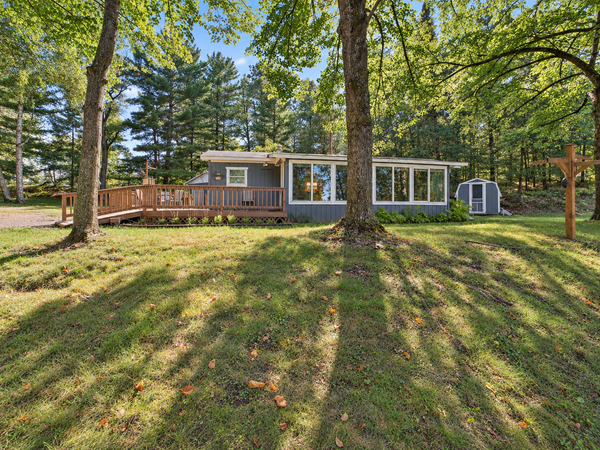 $399,900Active3 beds 1 baths920 sq. ft.
13374 Cabin Cove Trail, Crosslake, MN 56442
MLS# 7139104Listed by: EXP REALTY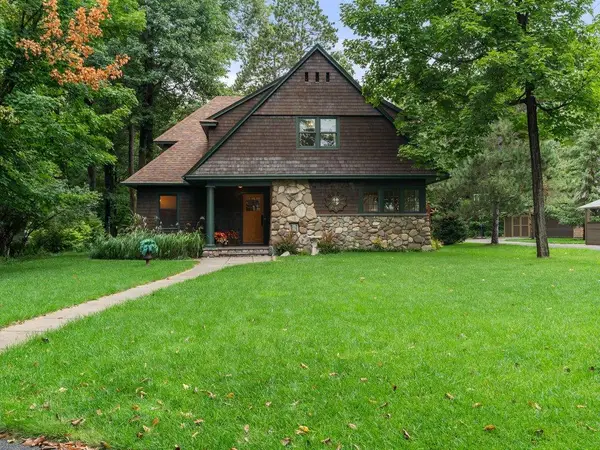 $575,000Active4 beds 4 baths3,328 sq. ft.
12150 Pinedale Street, Crosslake, MN 56442
MLS# 7140111Listed by: EXP REALTY $699,600Active3 beds 2 baths1,806 sq. ft.
37880 Wilderness Parkway, Crosslake, MN 56442
MLS# 7141024Listed by: COUNSELOR REALTY BRAINERD LAKES


Protect your home and budget from life's surprises with an Assurant Home Warranty, backed by a partner that supports you through every step of homeownership. Explore Plans.
© 2023 - 2026 ERA Franchise Systems LLC. All rights reserved. ERA Franchise Systems LLC fully supports the principles of the Fair Housing Act and the Equal Opportunity Act. ERA, ERA Real Estate powered, and their respective logos are registered service marks of ERA Franchise Systems LLC. Each office is independently owned and operated.