
35023 Sleepy Valley Road, Crosslake, MN 56442
Local realty services provided by:ERA Gillespie Real Estate
35023 Sleepy Valley Road,Crosslake, MN 56442
$789,900
- 5 Beds
- 3 Baths
- 3,872 sq. ft.
- Single family
- Active
Listed by: chad schwendeman, chris hanson
Office: exp realty
MLS#:7115173
Source:NSMLS
Price summary
- Price:$789,900
- Price per sq. ft.:$204
About this home
Five-bedroom, three-bathroom Velvet Lake home with 175 feet of sandy shoreline. You will love the level elevation to the lake, expansive deck, and stunning west facing sunset views. The main level features a large open concept kitchen/dining room with new cabinets and appliances, and primary bedroom with large en suite bathroom. The lower level walk out offers more lake views from the large rec/entertainment room, a family room, two more bedrooms, and a bathroom. One-stall attached garage and a two-stall detached garage gives you plenty of space to store your lake toys. Velvet Lake is just a couple minutes east of Crosslake where you can find shopping, golfing, and plenty of dining options. Schedule your showing today!
Contact an agent
Home facts
- Year built:1991
- Listing ID #:7115173
- Added:63 day(s) ago
- Updated:September 30, 2026 at 05:43 PM
Rooms and interior
- Bedrooms:5
- Total bathrooms:3
- Full bathrooms:2
- Dining Description:Kitchen/Dining Room
- Bathrooms Description:Main Floor Full Bath
- Kitchen Description:Cooktop, Dishwasher, Microwave, Range, Refrigerator
- Basement:Yes
- Basement Description:Finished, Full, Walkout
- Living area:3,872 sq. ft.
Heating and cooling
- Cooling:Central Air
- Heating:Forced Air
- Central air:Yes
Structure and exterior
- Roof:Age 8 Years or Less, Asphalt
- Year built:1991
- Building area:3,872 sq. ft.
- Lot area:0.79 Acres
- Lot Features:Irregular Lot, Tree Coverage - Medium
- Construction Materials:Block
- Levels:1 Story
Utilities
- Water:Private, Well
- Sewer:Private Sewer, Tank with Drainage Field
Finances and disclosures
- Price:$789,900
- Price per sq. ft.:$204
- Tax amount:$4,546 (2026)
Features and amenities
- Appliances:Microwave, Range, Refrigerator, Washer
- Laundry features:Dryer, Washer
Parking
- Parking description:Attached Garage, Detached Garage
- Garage:Yes
- Garage spaces:3
New listings near 35023 Sleepy Valley Road
- New
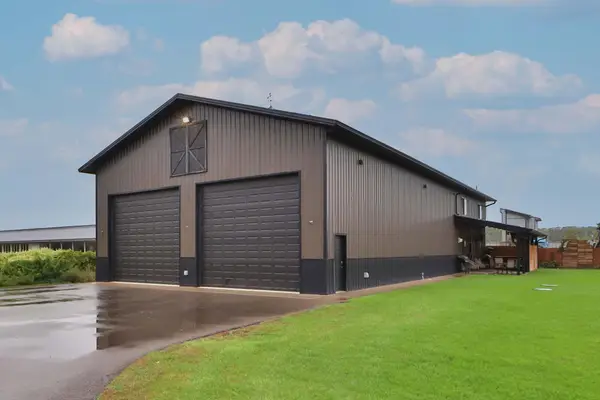 $749,900Active3 beds 3 baths2,176 sq. ft.
13148 Fawn Lake Road, Crosslake, MN 56442
MLS# 7147153Listed by: EXP REALTY - New
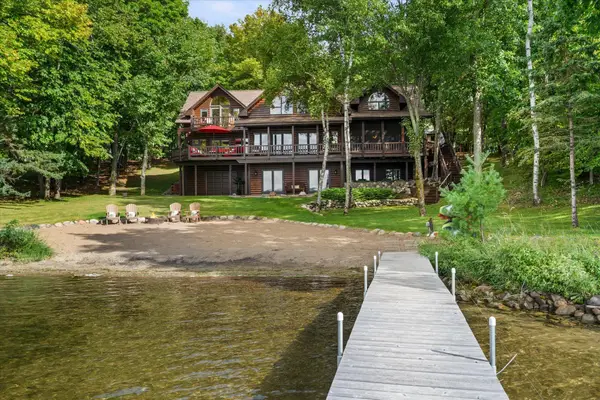 $2,250,000Active4 beds 4 baths4,104 sq. ft.
12462 Anchor Point Road, Crosslake, MN 56442
MLS# 7145773Listed by: KELLER WILLIAMS REALTY PROFESSIONALS/LARSON GROUP REAL ESTATE - New
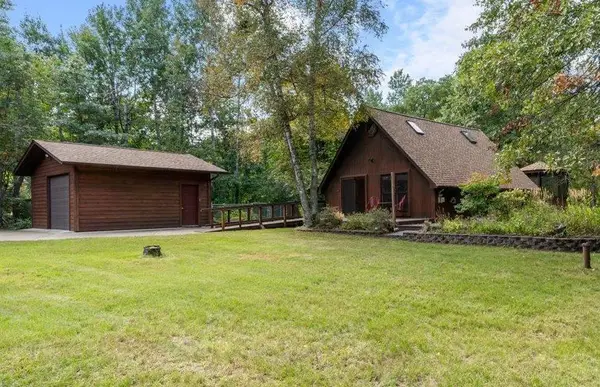 $299,000Active1 beds 1 baths1,104 sq. ft.
34491 Park Drive, Crosslake, MN 56442
MLS# 7137007Listed by: KELLER WILLIAMS REALTY PROFESSIONALS/LARSON GROUP REAL ESTATE 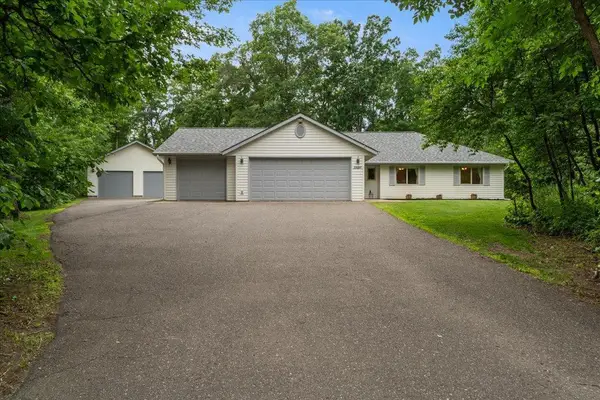 $399,900Active3 beds 3 baths1,600 sq. ft.
33897 Dancing Bear Drive, Crosslake, MN 56442
MLS# 7146863Listed by: EDINA REALTY, INC.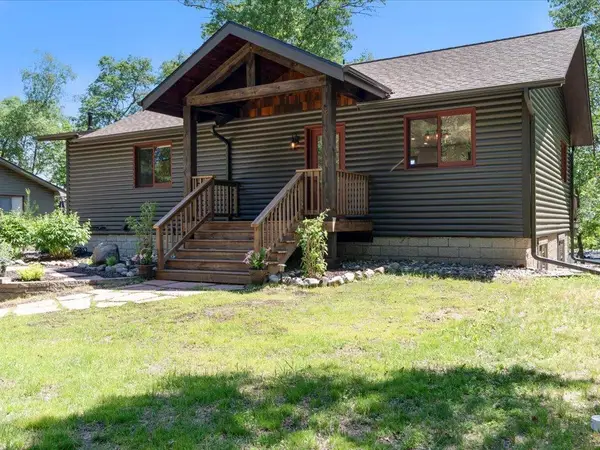 $1,050,000Active4 beds 3 baths1,966 sq. ft.
11553 Milinda Shores Road, Crosslake, MN 56442
MLS# 7144572Listed by: EDINA REALTY, INC.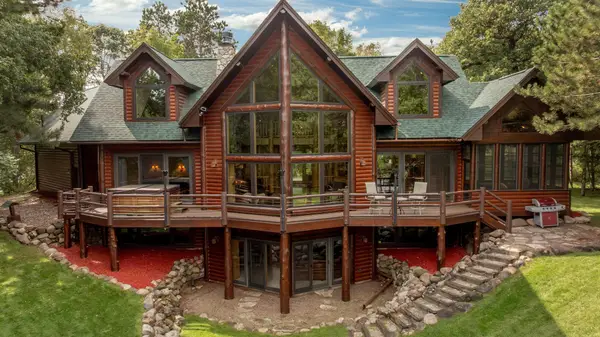 $3,200,000Active4 beds 3 baths4,630 sq. ft.
12402 Abc Drive, Crosslake, MN 56442
MLS# 7141871Listed by: RE/MAX RESULTS - NISSWA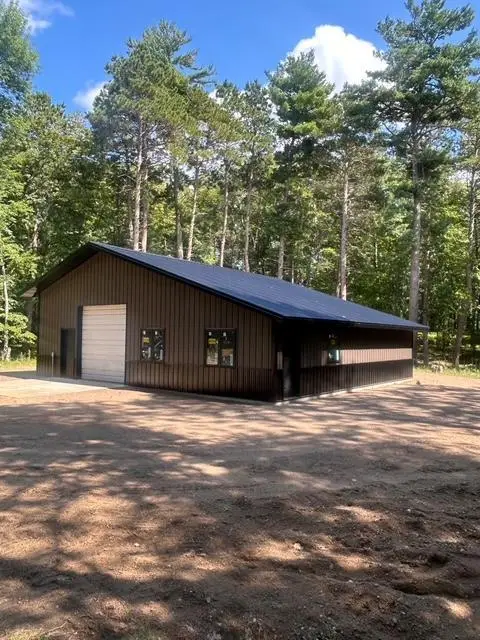 $365,000Active-- beds -- baths1 sq. ft.
38738 Windsor Avenue, Crosslake, MN 56442
MLS# 7142004Listed by: COUNSELOR REALTY, INC.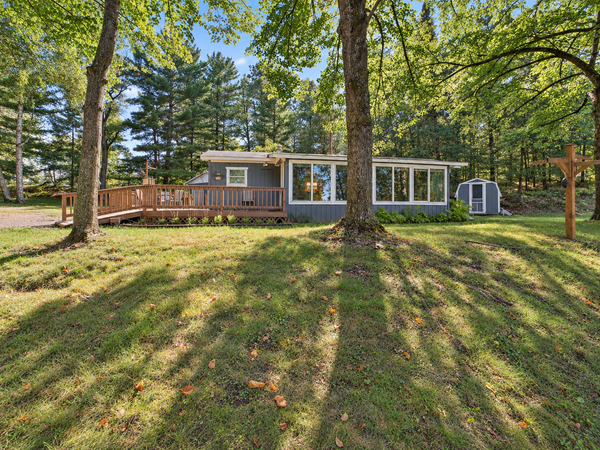 $399,900Active3 beds 1 baths920 sq. ft.
13374 Cabin Cove Trail, Crosslake, MN 56442
MLS# 7139104Listed by: EXP REALTY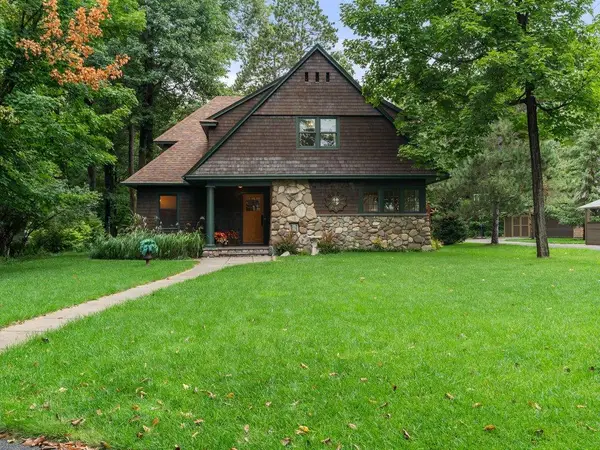 $575,000Active4 beds 4 baths3,328 sq. ft.
12150 Pinedale Street, Crosslake, MN 56442
MLS# 7140111Listed by: EXP REALTY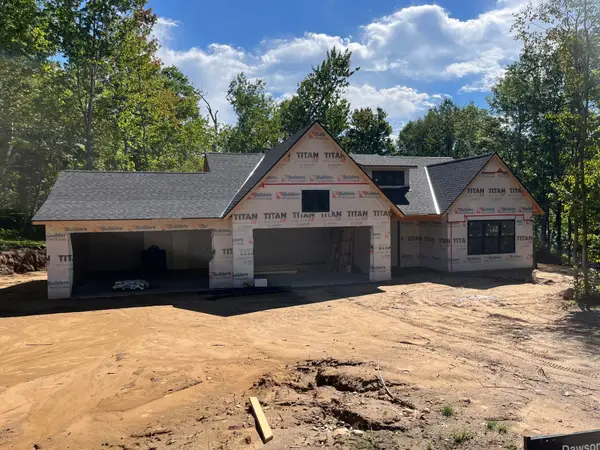 $699,600Active3 beds 2 baths1,806 sq. ft.
37880 Wilderness Parkway, Crosslake, MN 56442
MLS# 7141024Listed by: COUNSELOR REALTY BRAINERD LAKES


Protect your home and budget from life's surprises with an Assurant Home Warranty, backed by a partner that supports you through every step of homeownership. Explore Plans.
© 2023 - 2026 ERA Franchise Systems LLC. All rights reserved. ERA Franchise Systems LLC fully supports the principles of the Fair Housing Act and the Equal Opportunity Act. ERA, ERA Real Estate powered, and their respective logos are registered service marks of ERA Franchise Systems LLC. Each office is independently owned and operated.