
36087 West Shore Drive, Crosslake, MN 56442
Local realty services provided by:ERA Gillespie Real Estate
Listed by: christopher cullen, brittanie floerchinger
Office: coldwell banker realty
MLS#:7110309
Source:NSMLS
Price summary
- Price:$1,399,900
- Price per sq. ft.:$503.38
About this home
Welcome to your Up North retreat—an executive-built legacy home set on nearly 10 private wooded acres overlooking the peaceful waters of Dewdrop Lake in the heart of Crosslake. Embrace both privacy and natural beauty, as this exceptional property offers a lifestyle defined by quiet luxury. Wake each morning to the call of loons across the lake, spend your afternoons watching deer, eagles, and abundant wildlife from your deck, and end the day with breathtaking sunsets reflected across the water.
Enjoy fishing, kayaking, and paddleboarding from your own shoreline, or take advantage of the property's deeded access to the renowned Whitefish Chain of Lakes, offering the rare combination of secluded lakefront living and one of Minnesota's premier boating destinations.
Designed for comfortable everyday living and effortless entertaining, the home's open-concept layout is filled with natural light and captures lake views from its main living spaces. The main-level primary suite, expansive lakeside deck, and functional gathering areas create a seamless connection between indoor comfort and the surrounding landscape.
Just minutes from championship golf, fine dining, boutique shopping, scenic biking trails, and year-round recreation, this is more than a home—it's a private luxury retreat where nature, tranquility, and the best of the Crosslake lifestyle come together.
Call today to schedule your private showing....
Contact an agent
Home facts
- Year built:2004
- Listing ID #:7110309
- Added:51 day(s) ago
- Updated:September 06, 2026 at 12:09 PM
Rooms and interior
- Bedrooms:4
- Total bathrooms:4
- Full bathrooms:1
- Half bathrooms:1
- Dining Description:Eat In Kitchen, Separate/Formal Dining Room
- Bathrooms Description:Jetted Tub, Main Floor 1/2 Bath, Main Floor 3/4 Bath, Separate Shower and Tub
- Kitchen Description:Cooktop, Dishwasher, Exhaust Fan, Microwave, Refrigerator, Wall Oven
- Basement:Yes
- Basement Description:Block, Drain Tiled, Full, Partially Finished, Walkout
- Living area:2,781 sq. ft.
Heating and cooling
- Cooling:Central Air
- Heating:Forced Air
- Central air:Yes
Structure and exterior
- Roof:Age 8 Years or Less
- Year built:2004
- Building area:2,781 sq. ft.
- Lot area:9.91 Acres
- Lot Features:Irregular Lot, Rolling, Tree Coverage - Heavy
- Levels:1 Story
Utilities
- Water:Well
- Sewer:Private Sewer
Finances and disclosures
- Price:$1,399,900
- Price per sq. ft.:$503.38
- Tax amount:$7,076 (2026)
Features and amenities
- Appliances:Exhaust Fan, Microwave, Refrigerator, Wall Oven, Water Softener Owned
- Amenities:Air-To-Air Exchanger, Humidifier, Water Softener Owned
Parking
- Parking description:Asphalt, Attached Garage, Detached Garage, Garage Door Opener, Heated Garage, Insulated Garage
- Garage:Yes
- Garage spaces:5
New listings near 36087 West Shore Drive
- New
 $899,000Active4 beds 3 baths3,578 sq. ft.
37007 Staley Lane, Crosslake, MN 56442
MLS# 7137253Listed by: COLDWELL BANKER REALTY - New
 $995,000Active3 beds 3 baths2,993 sq. ft.
13959 Scenic Court, Crosslake, MN 56442
MLS# 7133034Listed by: KELLER WILLIAMS REALTY PROFESSIONALS/LARSON GROUP REAL ESTATE - New
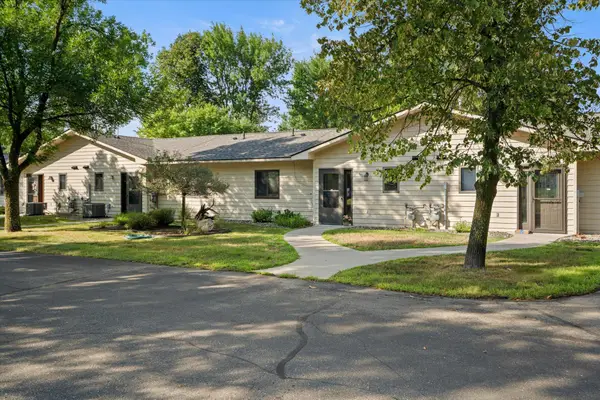 $245,000Active2 beds 1 baths952 sq. ft.
35457 Riverwood Court #62, Crosslake, MN 56442
MLS# 7134644Listed by: KELLER WILLIAMS REALTY PROFESSIONALS/LARSON GROUP REAL ESTATE - New
 $112,000Active1.8 Acres
Lot 9 block 1 Fawn Lake Road, Cross Lake, MN 56442
MLS# 7134748Listed by: RE/MAX RESULTS - CROSSLAKE - New
 $380,000Active2 beds 2 baths1,568 sq. ft.
12289 Whitefish Avenue #11, Crosslake, MN 56442
MLS# 7130343Listed by: NORTHLAND SOTHEBY'S INTERNATIONAL REALTY - New
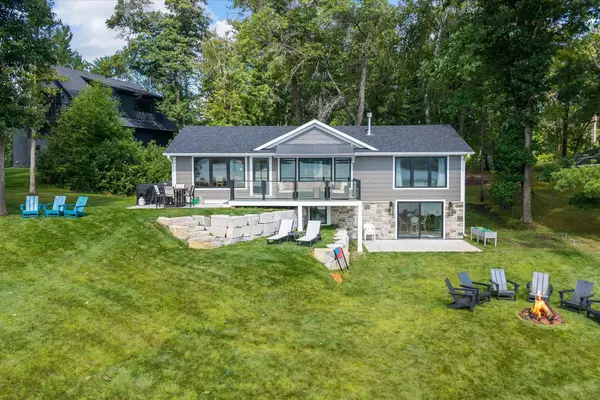 $1,150,000Active4 beds 3 baths2,200 sq. ft.
16161 Pine Lure Drive, Crosslake, MN 56442
MLS# 7118589Listed by: KELLER WILLIAMS REALTY PROFESSIONALS/LARSON GROUP REAL ESTATE - New
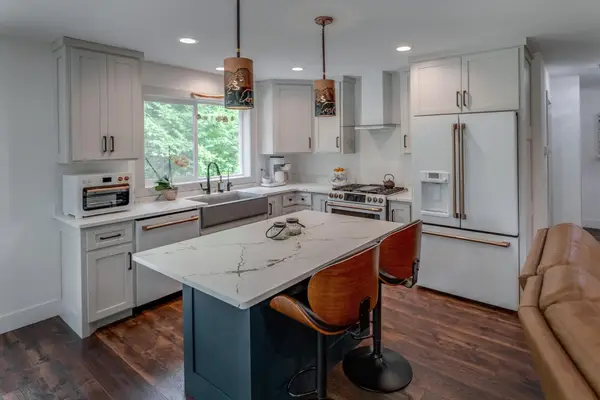 $499,000Active3 beds 2 baths1,670 sq. ft.
12444 Fawn Lake Road, Crosslake, MN 56442
MLS# 7134307Listed by: LPT REALTY, LLC. - New
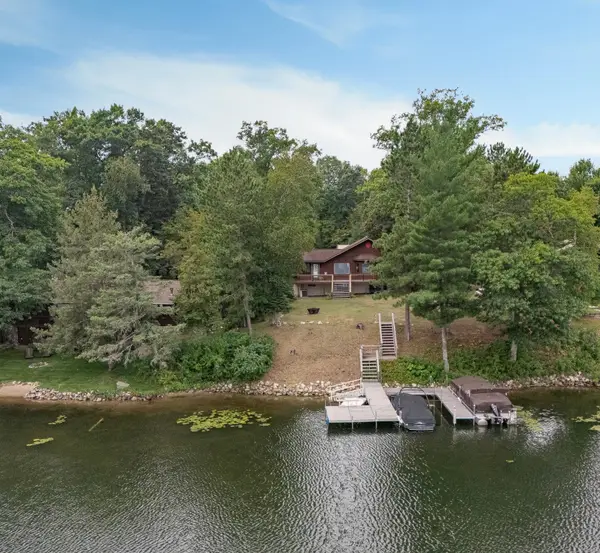 $699,900Active5 beds 3 baths2,447 sq. ft.
36864 Goodrich Lane, Crosslake, MN 56442
MLS# 7128200Listed by: EXP REALTY 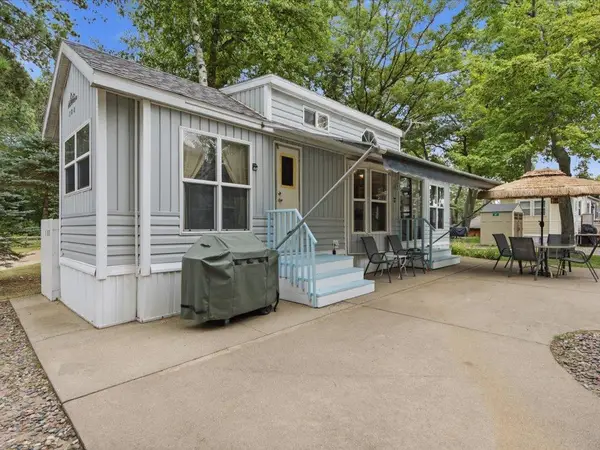 $185,000Active0 Acres
15827 Wilderness Trail Unit 108, Crosslake, MN 56442
MLS# 7133395Listed by: DANE ARTHUR REAL ESTATE AGENCY-CROSSLAKE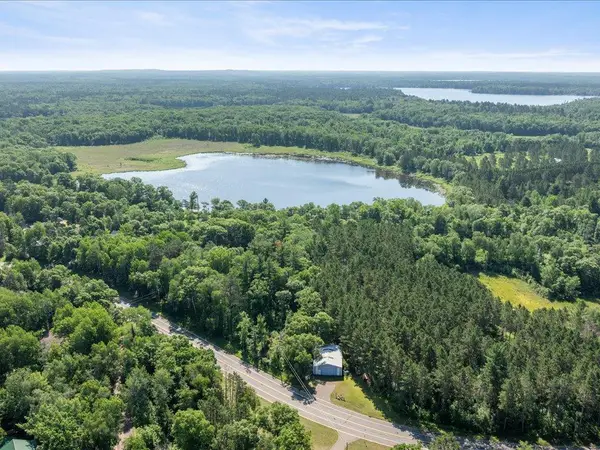 $49,900Active0.74 Acres
TBD County Road 3, Cross Lake, MN 56442
MLS# 7131066Listed by: COLDWELL BANKER REALTY


Protect your home and budget from life's surprises with an Assurant Home Warranty, backed by a partner that supports you through every step of homeownership. Explore Plans.
© 2023 - 2026 ERA Franchise Systems LLC. All rights reserved. ERA Franchise Systems LLC fully supports the principles of the Fair Housing Act and the Equal Opportunity Act. ERA, ERA Real Estate powered, and their respective logos are registered service marks of ERA Franchise Systems LLC. Each office is independently owned and operated.