
16161 Pine Lure Drive, Crosslake, MN 56442
Local realty services provided by:ERA Viking Realty
Listed by: mike o'connell
Office: keller williams realty professionals/larson group real estate
MLS#:7118589
Source:NSMLS
Price summary
- Price:$1,150,000
- Price per sq. ft.:$479.17
About this home
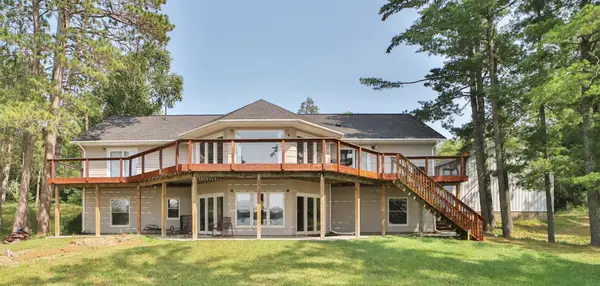
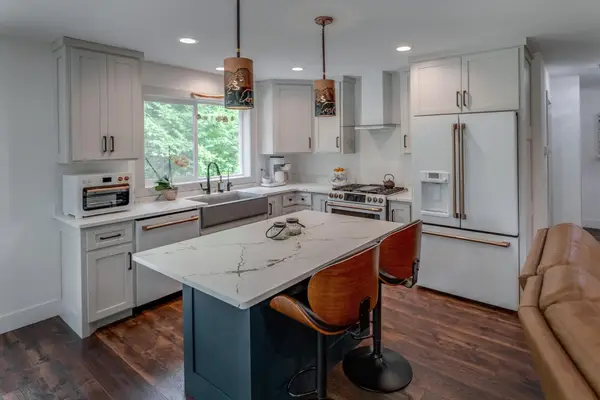
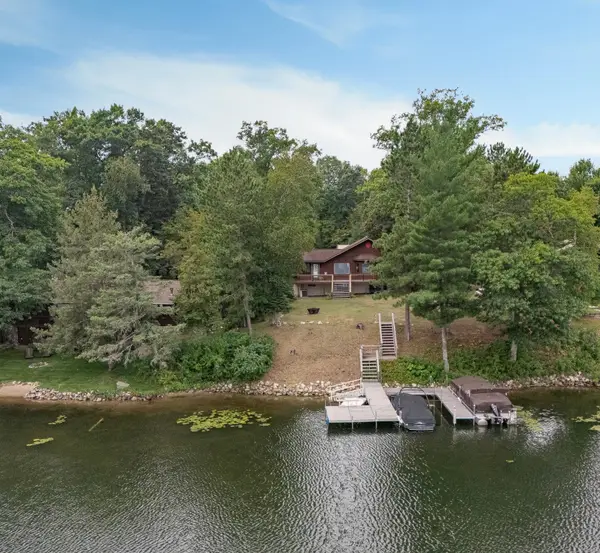
Experience luxury on the Whitefish Chain, indulging in the finest lake lifestyle on serene Little Pine Lake. This completely updated lakeside retreat offers four bedrooms and three baths, meticulously designed to blend lakeside tranquility with high-end modern luxury. Nestled on a beautifully wooded lot with towering pines, the property features a highly desirable gradual elevation that leads down to a spacious, level 100 feet of frontage. The seamless, open-concept interior features vaulted ceilings finished in crisp white shiplap, warm luxury flooring, and a sun-drenched lakeside living room anchored by a spectacular floor-to-ceiling stone fireplace. Step through the sliding glass door onto your maintenance-free lakeside deck, complete with an adjustable awning, or entertain effortlessly in the gourmet kitchen. This chef's dream boasts custom natural wood cabinetry, a perfect blend of café stainless-steel appliances including a premium Wolf range, and a sleek statement island with an integrated wine fridge, all illuminated by elegant glass globe pendant lighting. The main level flows into a restful lakeside primary bedroom suite and an additional bedroom, both with plush carpeting, warm natural wood doors, and modern fixtures, plus spa-like bathrooms featuring exquisite veined stone countertops and custom floor tiling. The fully finished walkout lower level features a spacious family room with an ideal footprint for a massive sectional, serving as the perfect bonus space for movie nights, a game room, or hosting extra guests. It is complemented by a custom wet bar with rich natural wood cabinets, veined stone countertops, an under-counter beverage fridge, microwave, and ice maker, all designed for lakeside entertaining. The room opens directly onto the lower-level patio and a lakeside fire pit ring, making it an attractive feature for buyers seeking a versatile, lakeside entertainment space that seamlessly blends comfort and functionality, an ideal setting for hosting memorable gatherings under the stars. Outside, the clean, large stone-accented landscaping provides gradual access to the water's edge. The attractive exterior, comfortable living spaces, and move-in-ready condition make it easy to start enjoying lake life from day one. Whether you're relaxing at the cabin, entertaining family and friends, or exploring the miles of boating the Whitefish Chain is known for, this property is your gateway to one of Minnesota's premier lake destinations. Conveniently located near Crosslake's restaurants, golf, shopping, and year-round recreation, this is an unmatched opportunity to create lasting lake memories right here on Little Pine Lake. The docks, lifts, and boats are excluded from the sale....
Contact an agent
Home facts
- Year built:1967
- Listing ID #:7118589
- Added:1 day(s) ago
- Updated:August 27, 2026 at 07:43 PM
Rooms and interior
- Bedrooms:4
- Total bathrooms:3
- Full bathrooms:1
- Dining Description:Breakfast Bar, Eat In Kitchen
- Bathrooms Description:3/4 Basement, Main Floor 3/4 Bath, Main Floor Full Bath
- Kitchen Description:Dishwasher, Microwave, Range, Refrigerator, Wine Cooler
- Basement:Yes
- Basement Description:Block, Daylight / Lookout Windows, Egress Window(s), Finished, Full, Storage Space, Walkout
- Living area:2,200 sq. ft.
Heating and cooling
- Cooling:Central Air
- Heating:Fireplace(s), Forced Air
- Central air:Yes
Structure and exterior
- Roof:Age 8 Years or Less, Asphalt, Pitched
- Year built:1967
- Building area:2,200 sq. ft.
- Lot area:0.6 Acres
- Lot Features:Accessible Shoreline, Irregular Lot, Tree Coverage - Heavy, Underground Utilities
- Construction Materials:Block
- Levels:1 Story
Utilities
- Water:Private, Well
- Sewer:Private Sewer, Tank with Drainage Field
Finances and disclosures
- Price:$1,150,000
- Price per sq. ft.:$479.17
- Tax amount:$5,151 (2026)
Features and amenities
- Appliances:Microwave, Range, Refrigerator, Water Softener Owned, Wine Cooler
- Laundry features:Dryer
- Amenities:Air-To-Air Exchanger, Electric Water Heater, Water Softener Owned
Parking
- Parking description:Detached Garage, Driveway - Other Surface, Electric, Garage Door Opener, Gravel, Storage
- Garage:Yes
- Garage spaces:2
New listings near 16161 Pine Lure Drive
- Coming SoonOpen Sat, 10am to 12pm
 $299,900Coming Soon2 beds 1 baths884 sq. ft.
14284 Pine Bay Trail, Crosslake, MN 56442
MLS# 7116390Listed by: EXP REALTY - Coming Soon
 $1,399,900Coming Soon3 beds 2 baths2,054 sq. ft.
12388 Brookwood Circle, Crosslake, MN 56442
MLS# 7128232Listed by: EXP REALTY - Coming Soon
 $849,900Coming Soon5 beds 3 baths3,872 sq. ft.
35023 Sleepy Valley Road, Crosslake, MN 56442
MLS# 7115173Listed by: EXP REALTY - New
 $499,000Active3 beds 2 baths1,670 sq. ft.
12444 Fawn Lake Road, Crosslake, MN 56442
MLS# 7134307Listed by: LPT REALTY, LLC. - New
 $699,900Active5 beds 3 baths2,447 sq. ft.
36864 Goodrich Lane, Crosslake, MN 56442
MLS# 7128200Listed by: EXP REALTY - New
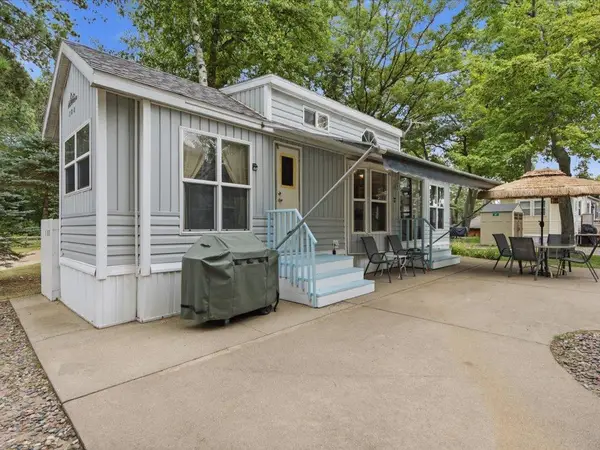 $185,000Active0 Acres
15827 Wilderness Trail Unit 108, Crosslake, MN 56442
MLS# 7133395Listed by: DANE ARTHUR REAL ESTATE AGENCY-CROSSLAKE - New
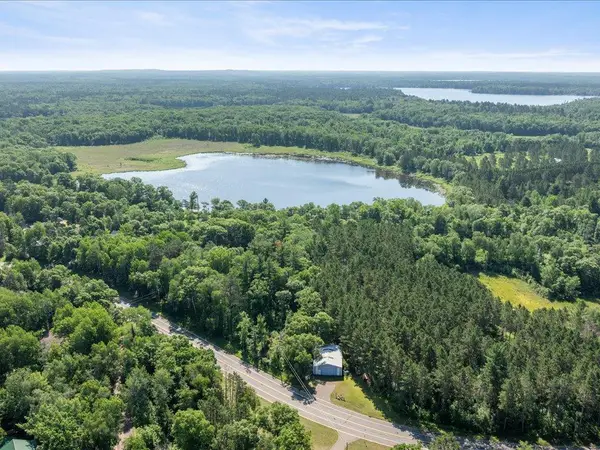 $49,900Active0.74 Acres
TBD County Road 3, Cross Lake, MN 56442
MLS# 7131066Listed by: COLDWELL BANKER REALTY - New
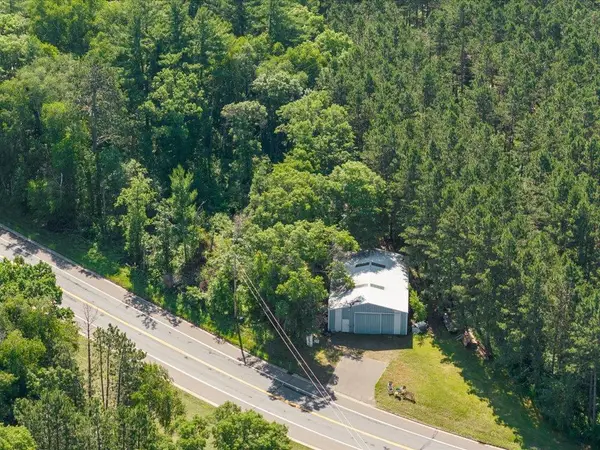 $124,900Active0.68 Acres
38182 County Road 3, Crosslake, MN 56442
MLS# 7131063Listed by: COLDWELL BANKER REALTY - New
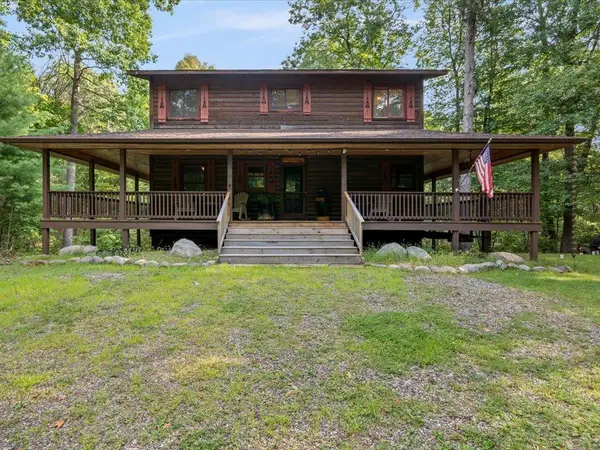 $549,900Active4 beds 3 baths2,652 sq. ft.
38598 Summit Avenue, Crosslake, MN 56442
MLS# 7131280Listed by: REAL BROKER, LLC


Protect your home and budget from life's surprises with an Assurant Home Warranty, backed by a partner that supports you through every step of homeownership. Explore Plans.
© 2023 - 2026 ERA Franchise Systems LLC. All rights reserved. ERA Franchise Systems LLC fully supports the principles of the Fair Housing Act and the Equal Opportunity Act. ERA, ERA Real Estate powered, and their respective logos are registered service marks of ERA Franchise Systems LLC. Each office is independently owned and operated.