
36408 Fishermans Point Road, Crosslake, MN 56442
Local realty services provided by:ERA Gillespie Real Estate
Listed by: mike o'connell
Office: larson group real estate/kelle
MLS#:7111486
Source:NSMLS
Price summary
- Price:$975,000
- Price per sq. ft.:$690.51
About this home
A Taste of History. Seize this rare opportunity to own a piece of Whitefish Chain folklore with this exceptional legacy property. This charming two-bedroom cottage is one of the original cabins from the historic Fisherman's Point Resort. Boasting 100 feet of prime shoreline with pristine, hard sand lake bottom, and starting the day with east-facing sunrise views and comfortable afternoons on the shaded patio. The well-preserved cottage combines timeless charm with modern upgrades, including a new a/c system. It also features knotty pine accents throughout, Craftsman-style five-panel doors, an open kitchen with Hickory cabinetry, quartz countertops that flow into the living space. The lakeside sunroom offers breathtaking panoramic lake views in a truly enchanting setting from yesteryear, while the hidden loft provides extra sleeping quarters and a hideaway for kids to hang out. There is a detached one-car garage with additional room for storage. The nostalgic fish-cleaning house is the perfect spot to comfortably prepare fresh catches, making it a great addition for any fishing enthusiast. Enjoy dining on the lakeside patio with friends and family or s’mores around the bonfire under a blanket of stars. The lake's excellent shoreline makes it ideal for swimming and family activities, with deep water suitable for all recreational enjoyment. Thoughtful updates preserve the property’s classic lake-cabin character. The cabin is offered turn-key with all furnishings, making it move-in ready for immediate convenience. Balancing historic significance, prime shoreline, and a coveted Whitefish Chain location, this property offers a unique opportunity to create lasting memories—truly a rare find that captures the essence of timeless lakefront living. This estate embodies why Crosslake is known as “The Beauty Spot of Minnesota.”...
Contact an agent
Home facts
- Year built:1938
- Listing ID #:7111486
- Added:9 day(s) ago
- Updated:August 03, 2026 at 12:11 PM
Rooms and interior
- Bedrooms:2
- Total bathrooms:1
- Full bathrooms:1
- Dining Description:Breakfast Bar, Eat In Kitchen
- Bathrooms Description:Main Floor Full Bath
- Kitchen Description:Exhaust Fan, Microwave, Range, Refrigerator
- Basement:Yes
- Basement Description:Block, Crawl Space, Unfinished
- Living area:1,412 sq. ft.
Heating and cooling
- Cooling:Ductless Mini-Split, Window Unit(s)
- Heating:Baseboard, Ductless Mini-Split, Fireplace(s)
Structure and exterior
- Roof:Age 8 Years or Less, Asphalt, Pitched
- Year built:1938
- Building area:1,412 sq. ft.
- Lot area:0.58 Acres
- Lot Features:Accessible Shoreline, Irregular Lot, Tree Coverage - Medium, Underground Utilities
- Construction Materials:Block
- Levels:1 1/2 Story
Utilities
- Water:Private, Well
- Sewer:Septic System Compliant - Yes, Shared Septic, Tank with Drainage Field
Finances and disclosures
- Price:$975,000
- Price per sq. ft.:$690.51
- Tax amount:$5,779 (2026)
Features and amenities
- Appliances:Exhaust Fan, Microwave, Range, Refrigerator, Washer
- Laundry features:Dryer, Washer
- Amenities:Fuel Tank - Rented, Gas Water Heater
Parking
- Parking description:Detached Garage, Driveway - Other Surface, Electric, Garage Door Opener, Gravel, Storage
- Garage:Yes
- Garage spaces:1
New listings near 36408 Fishermans Point Road
- New
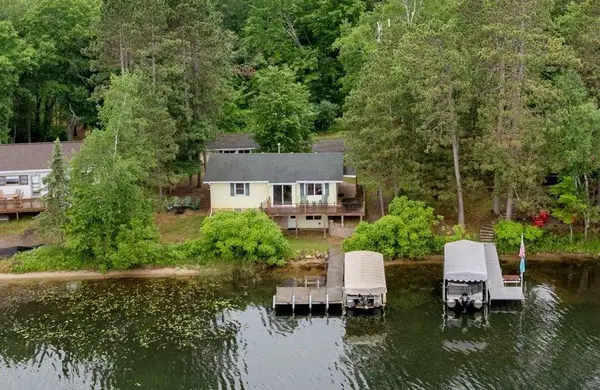 $524,999Active3 beds 1 baths1,540 sq. ft.
36516 Tamarack Trail, Crosslake, MN 56442
MLS# 7118974Listed by: LARSON GROUP REAL ESTATE/KELLE - New
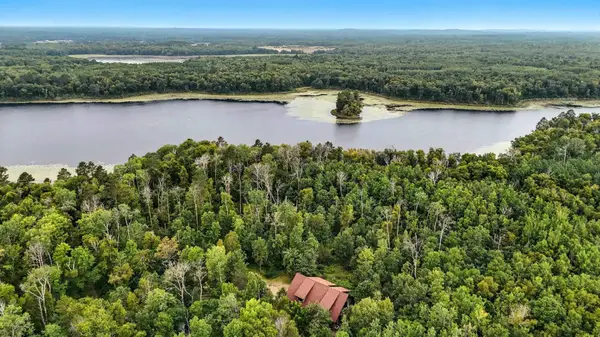 $699,900Active3 beds 4 baths3,440 sq. ft.
38509 Pickerel Trail, Crosslake, MN 56442
MLS# 7119314Listed by: RE/MAX ADVANTAGE PLUS - New
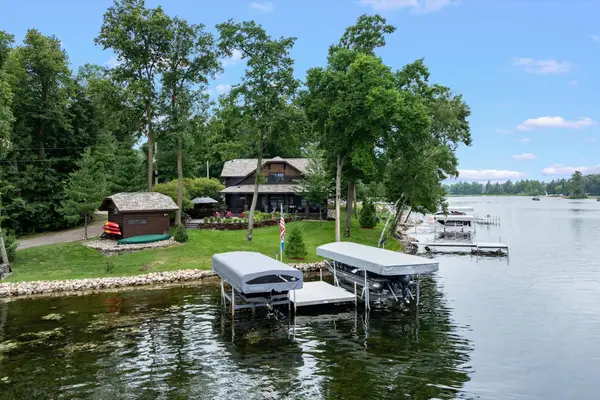 $1,900,000Active3 beds 3 baths2,407 sq. ft.
12328 Milinda Shores Road, Crosslake, MN 56442
MLS# 7112740Listed by: LARSON GROUP REAL ESTATE/KELLE - New
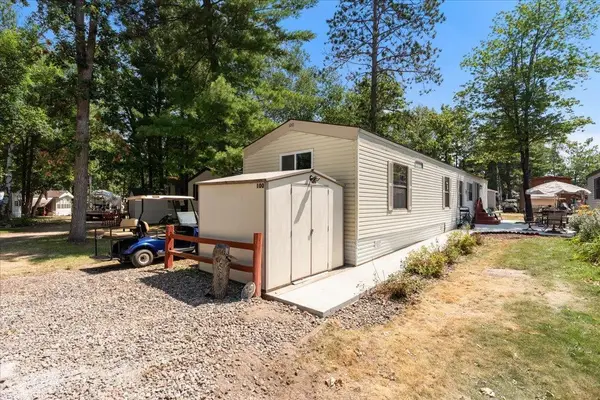 $220,000Active0 Acres
15827 Wilderness Trail Unit 100, Crosslake, MN 56442
MLS# 7117426Listed by: DANE ARTHUR REAL ESTATE AGENCY-CROSSLAKE 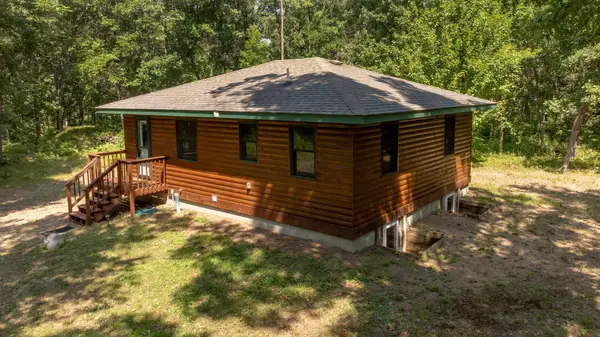 $250,000Pending3 beds 2 baths1,175 sq. ft.
13302 Kimberly Road, Crosslake, MN 56442
MLS# 7115112Listed by: EDINA REALTY, INC.- Coming Soon
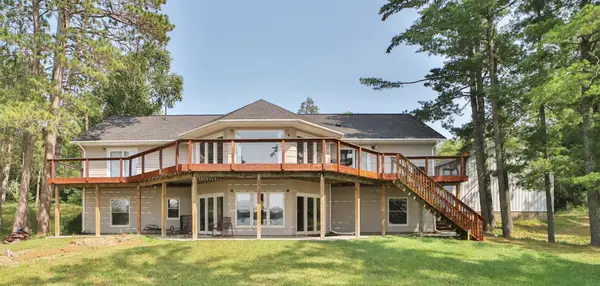 $849,900Coming Soon5 beds 3 baths
35023 Sleepy Valley Road, Crosslake, MN 56442
MLS# 7115173Listed by: EXP REALTY - New
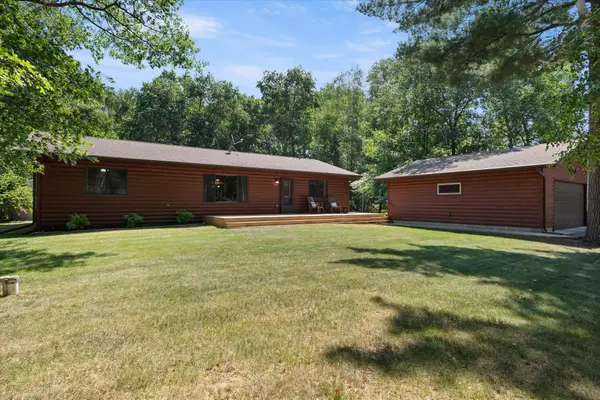 $395,000Active3 beds 2 baths1,456 sq. ft.
37162 Blacksmith Place, Crosslake, MN 56442
MLS# 7114859Listed by: LARSON GROUP REAL ESTATE/KELLE - Coming Soon
 $325,000Coming Soon-- Acres
TBD Excelsior Island, Cross Lake, MN 56442
MLS# 7115888Listed by: EDINA REALTY, INC. 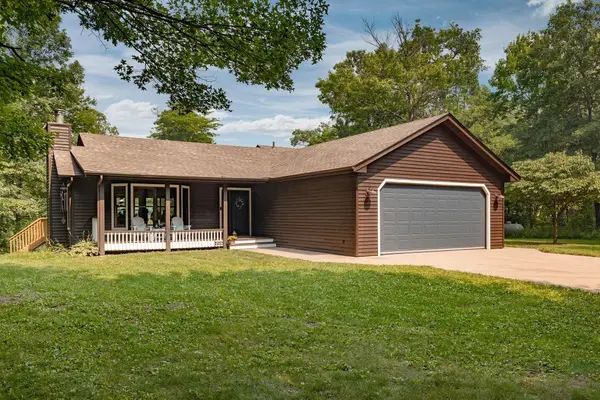 $725,000Active5 beds 3 baths3,602 sq. ft.
14462 Glee Lane, Crosslake, MN 56442
MLS# 7112104Listed by: DANE ARTHUR REAL ESTATE AGENCY-CROSSLAKE


Protect your home and budget from life's surprises with an Assurant Home Warranty, backed by a partner that supports you through every step of homeownership. Explore Plans.
© 2023 - 2026 ERA Franchise Systems LLC. All rights reserved. ERA Franchise Systems LLC fully supports the principles of the Fair Housing Act and the Equal Opportunity Act. ERA, ERA Real Estate powered, and their respective logos are registered service marks of ERA Franchise Systems LLC. Each office is independently owned and operated.