
3117 Jersey Avenue N, Crystal, MN 55427
Local realty services provided by:ERA Gillespie Real Estate
3117 Jersey Avenue N,Crystal, MN 55427
$339,900
- 3 Beds
- 2 Baths
- 1,386 sq. ft.
- Single family
- Active
Listed by: brad lacher
Office: real broker, llc.
MLS#:7126077
Source:NSMLS
Price summary
- Price:$339,900
- Price per sq. ft.:$226.6
About this home
Welcome to this inviting 3-bedroom split-level home in a convenient Crystal location, just half a block from Valley Place Park with easy access to Bassett Creek Regional Trail and Bassett Creek Park. Enjoy nearby trails, ponds and parks, along with quick access to both Hwy 100 and Hwy 169. All three bedrooms are located on the upper level, including a primary bedroom with a private half bath. The home features two wood-burning fireplaces, a spacious lower-level family room that walk out to your amazing, fully fenced backyard. The west-facing deck off the dining area provides a great spot to relax or entertain. Recent improvements include fresh paint and newer kitchen/dining flooring. Additional updates include four Andersen windows and a sliding patio door, updated lighting and ceiling fans, a newer electrical panel, and a fully fenced backyard with landscaping improvements. Brand-new roof and carpeting just completed!
Contact an agent
Home facts
- Year built:1969
- Subdivision & Development:Ridgedale
- Listing ID #:7126077
- Added:46 day(s) ago
- Updated:October 04, 2026 at 12:16 PM
Rooms and interior
- Bedrooms:3
- Total bathrooms:2
- Full bathrooms:1
- Half bathrooms:1
- Dining Description:Kitchen/Dining Room
- Bathrooms Description:Main Floor 1/2 Bath, Main Floor Full Bath
- Kitchen Description:Exhaust Fan, Microwave, Range, Refrigerator
- Basement:Yes
- Basement Description:Finished, Walkout
- Living area:1,386 sq. ft.
Heating and cooling
- Cooling:Central Air
- Heating:Forced Air
- Central air:Yes
Structure and exterior
- Roof:Asphalt
- Year built:1969
- Building area:1,386 sq. ft.
- Lot area:0.22 Acres
- Lot Features:Tree Coverage - Medium
- Levels:Bi/Split Level
Utilities
- Water:City Water - Connected
- Sewer:City Sewer - Connected
Finances and disclosures
- Price:$339,900
- Price per sq. ft.:$226.6
- Tax amount:$4,961 (2026)
Features and amenities
- Appliances:Exhaust Fan, Microwave, Range, Refrigerator, Washer, Water Softener Rented
- Laundry features:Dryer, Washer
- Amenities:Gas Water Heater, Water Softener Rented
Parking
- Parking description:Attached Garage, Tuckunder Garage
- Garage:Yes
- Garage spaces:2
New listings near 3117 Jersey Avenue N
- Coming Soon
 $295,000Coming Soon3 beds 3 baths1,702 sq. ft.
4403 Zane Avenue N, Crystal, MN 55422
MLS# 7153723Listed by: PEMBERTON RE - Coming Soon
 $249,500Coming Soon4 beds 2 baths1,308 sq. ft.
5315 Angeline Avenue N, Crystal, MN 55429
MLS# 7150619Listed by: FISH MLS REALTY - New
 $339,000Active5 beds 3 baths2,100 sq. ft.
4533 Welcome Avenue N, Crystal, MN 55422
MLS# 7153968Listed by: NORTHSTAR REAL ESTATE ASSOCIATES - New
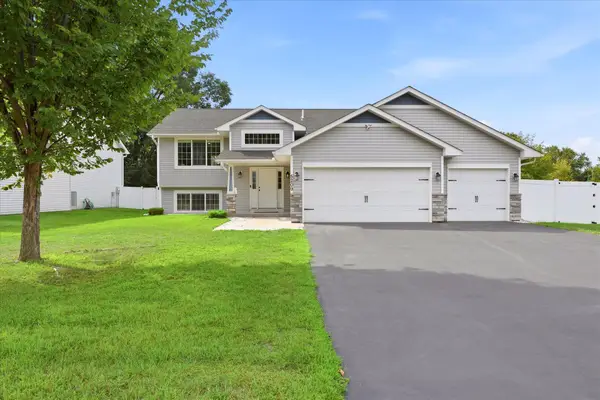 $510,000Active4 beds 3 baths2,232 sq. ft.
5209 49th Avenue N, Crystal, MN 55429
MLS# 7151362Listed by: EDINA REALTY, INC. - New
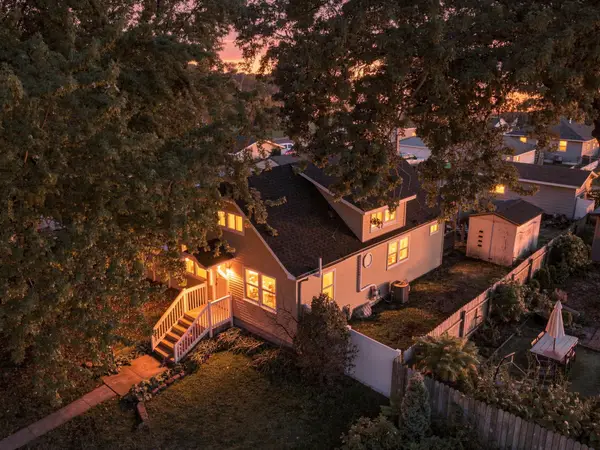 $350,000Active4 beds 2 baths2,017 sq. ft.
3411 Lee Avenue N, Crystal, MN 55422
MLS# 7152004Listed by: KELLER WILLIAMS REALTY INTEGRITY - New
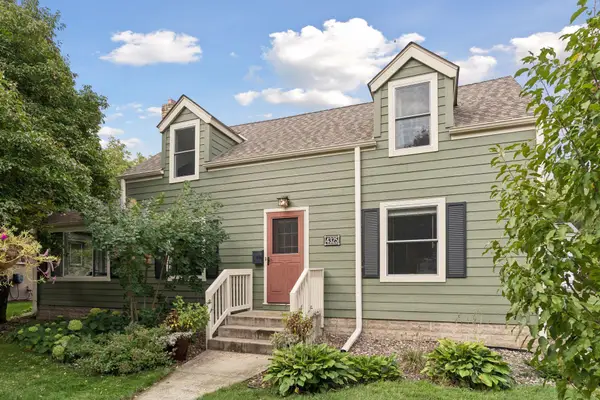 $369,900Active4 beds 2 baths2,295 sq. ft.
4325 Zane Avenue N, Crystal, MN 55422
MLS# 7151234Listed by: BRIX REAL ESTATE - New
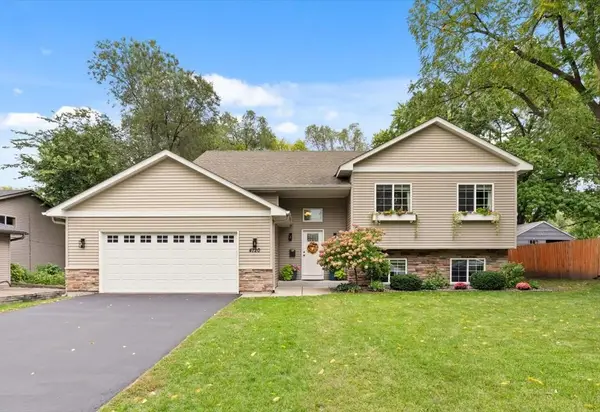 $500,000Active5 beds 3 baths2,954 sq. ft.
4720 Georgia Avenue N, Crystal, MN 55428
MLS# 7147465Listed by: WITS REALTY - New
 $250,000Active3 beds 2 baths1,569 sq. ft.
5417 Angeline Avenue N, Crystal, MN 55429
MLS# 7150786Listed by: RE/MAX RESULTS - Open Sun, 3 to 4:30pmNew
 $310,000Active2 beds 1 baths1,242 sq. ft.
5101 50th Avenue N, Crystal, MN 55429
MLS# 7150199Listed by: EDINA REALTY, INC. - Open Sun, 12 to 2pmNew
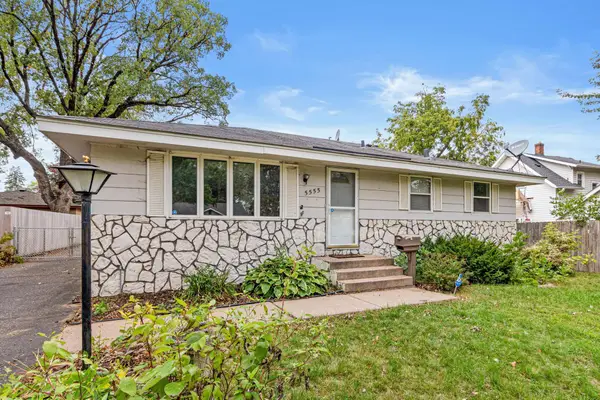 $335,000Active4 beds 2 baths1,700 sq. ft.
5555 Welcome Avenue N, Crystal, MN 55429
MLS# 7150172Listed by: EXP REALTY


Protect your home and budget from life's surprises with an Assurant Home Warranty, backed by a partner that supports you through every step of homeownership. Explore Plans.
© 2023 - 2026 ERA Franchise Systems LLC. All rights reserved. ERA Franchise Systems LLC fully supports the principles of the Fair Housing Act and the Equal Opportunity Act. ERA, ERA Real Estate powered, and their respective logos are registered service marks of ERA Franchise Systems LLC. Each office is independently owned and operated.