
5209 49th Avenue N, Crystal, MN 55429
Local realty services provided by:ERA Prospera Real Estate
5209 49th Avenue N,Crystal, MN 55429
$510,000
- 4 Beds
- 3 Baths
- 2,232 sq. ft.
- Single family
- Active
Listed by: robert dennehey
Office: edina realty, inc.
MLS#:7151362
Source:NSMLS
Price summary
- Price:$510,000
- Price per sq. ft.:$216.84
About this home
Welcome home to this beautifully maintained and truly well-loved property, thoughtfully improved with comfort, quality, and low-maintenance living in mind. The inviting open floor plan features a vaulted ceiling and a bright, spacious feel that is perfect for both everyday living and entertaining. Step outside and enjoy the huge yard and exceptional outdoor living spaces, including a premium, maintenance-free Trex deck built in 2023 and an additional paver patio below—perfect for relaxing, grilling, or gathering with family and friends. The backyard offers wonderful privacy with a beautiful 6-foot white vinyl privacy fence and a convenient 10-foot utility gate for easy yard access. The heated and insulated garage is ideal for projects, hobbies, or a workshop and features a 220V EV-ready hookup, shop-ready space, and an impressive 16' x 8' attic storage area above the garage. Downstairs, you'll find a spacious second primary bedroom with an oversized walk-in closet, offering excellent flexibility for guests, extended family, or additional living space. This home has been thoughtfully cared for and updated, including a high-efficiency furnace and A/C with whole-house humidifier, water heater in 2025, carpet in 2024, clothes washer in 2024, and garage insulation and heat completed in 2024. Enjoy all of this in a convenient location within walking distance of the Twin Lakes fishing pier. With its spacious yard, beautiful outdoor spaces, generous storage, thoughtful updates, and pride of ownership throughout, this is a home that has been cared for with the intention of enjoying it for years to come—and it shows!...
Contact an agent
Home facts
- Year built:2017
- Subdivision & Development:Bottineau Gardens
- Listing ID #:7151362
- Added:1 day(s) ago
- Updated:October 01, 2026 at 01:56 PM
Rooms and interior
- Bedrooms:4
- Total bathrooms:3
- Full bathrooms:1
- Dining Description:Kitchen/Dining Room
- Bathrooms Description:3/4 Basement, Main Floor Full Bath
- Kitchen Description:Dishwasher, Disposal, Exhaust Fan, Microwave, Range, Refrigerator, Stainless Steel Appliances
- Basement:Yes
- Basement Description:Finished
- Living area:2,232 sq. ft.
Heating and cooling
- Cooling:Central Air
- Heating:Forced Air
- Central air:Yes
Structure and exterior
- Year built:2017
- Building area:2,232 sq. ft.
- Lot area:0.28 Acres
- Levels:Bi/Split Level
Utilities
- Water:City Water - Connected
- Sewer:City Sewer - Connected
Finances and disclosures
- Price:$510,000
- Price per sq. ft.:$216.84
- Tax amount:$6,257 (2026)
Features and amenities
- Appliances:Disposal, Exhaust Fan, Microwave, Range, Refrigerator, Stainless Steel Appliances, Washer
- Laundry features:Dryer, Washer
- Amenities:Air-To-Air Exchanger, ENERGY STAR Qualified Appliances, Electric Water Heater
Parking
- Parking description:Attached Garage
- Garage:Yes
- Garage spaces:3
New listings near 5209 49th Avenue N
- Coming Soon
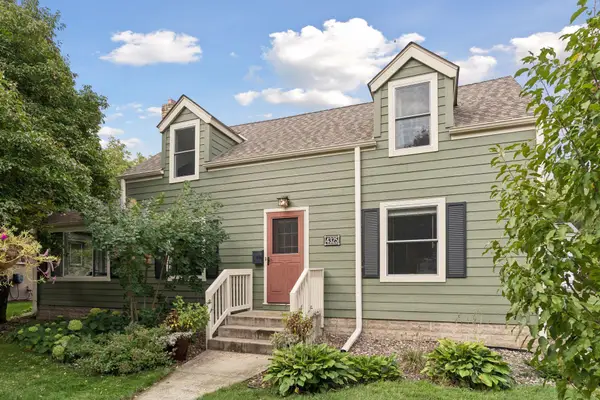 $369,900Coming Soon4 beds 2 baths2,295 sq. ft.
4325 Zane Avenue N, Crystal, MN 55422
MLS# 7151234Listed by: BRIX REAL ESTATE - Coming Soon
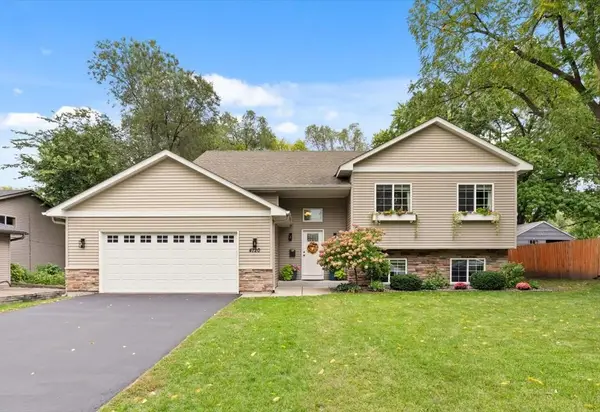 $500,000Coming Soon5 beds 3 baths2,954 sq. ft.
4720 Georgia Avenue N, Crystal, MN 55428
MLS# 7147465Listed by: WITS REALTY - Coming Soon
 $249,500Coming Soon4 beds 2 baths1,308 sq. ft.
5315 Angeline Avenue N, Crystal, MN 55429
MLS# 7150619Listed by: FISH MLS REALTY - New
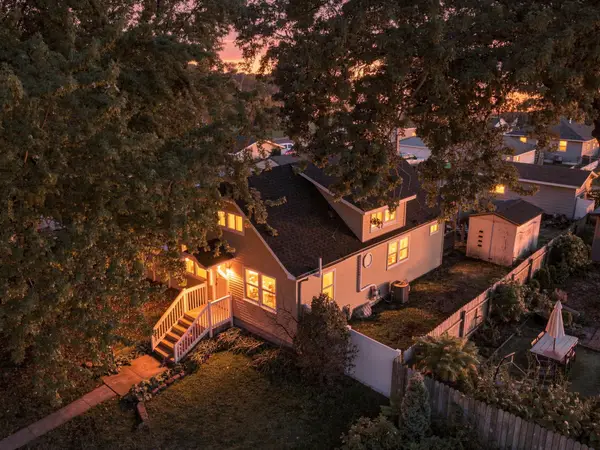 $350,000Active4 beds 2 baths2,017 sq. ft.
3411 Lee Avenue N, Crystal, MN 55422
MLS# 7152004Listed by: KELLER WILLIAMS REALTY INTEGRITY - New
 $250,000Active3 beds 2 baths1,569 sq. ft.
5417 Angeline Avenue N, Crystal, MN 55429
MLS# 7150786Listed by: RE/MAX RESULTS - Open Sat, 1 to 3pmNew
 $310,000Active2 beds 1 baths1,242 sq. ft.
5101 50th Avenue N, Crystal, MN 55429
MLS# 7150199Listed by: EDINA REALTY, INC. - New
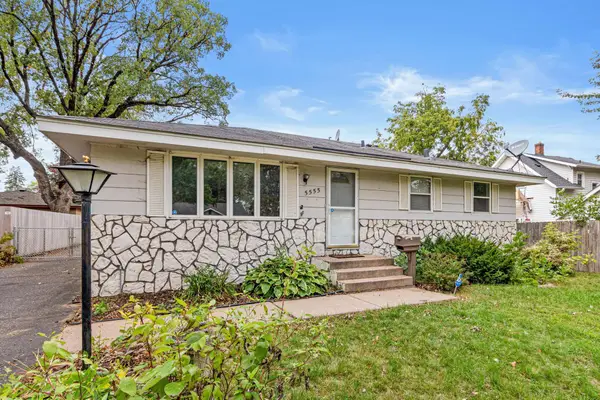 $335,000Active3 beds 2 baths1,700 sq. ft.
5555 Welcome Avenue N, Crystal, MN 55429
MLS# 7150172Listed by: EXP REALTY - Open Sat, 11am to 2pmNew
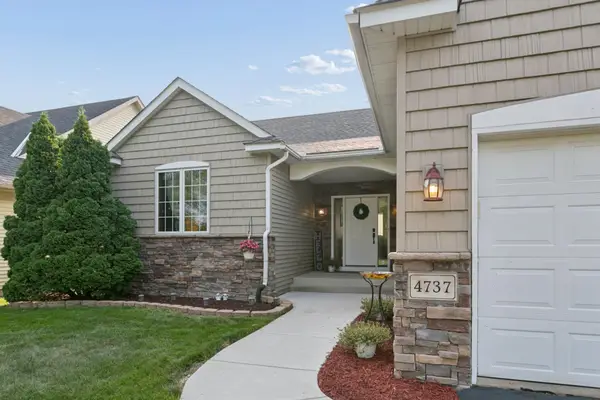 $484,500Active4 beds 3 baths2,820 sq. ft.
4737 Zane Avenue N, Crystal, MN 55429
MLS# 7150316Listed by: RE/MAX RESULTS - New
 $399,900Active5 beds 3 baths2,480 sq. ft.
4243 Douglas Drive N, Crystal, MN 55422
MLS# 7149559Listed by: PEMBERTON RE


Protect your home and budget from life's surprises with an Assurant Home Warranty, backed by a partner that supports you through every step of homeownership. Explore Plans.
© 2023 - 2026 ERA Franchise Systems LLC. All rights reserved. ERA Franchise Systems LLC fully supports the principles of the Fair Housing Act and the Equal Opportunity Act. ERA, ERA Real Estate powered, and their respective logos are registered service marks of ERA Franchise Systems LLC. Each office is independently owned and operated.