
3431 Douglas Drive N, Crystal, MN 55422
Local realty services provided by:ERA Viking Realty
3431 Douglas Drive N,Crystal, MN 55422
$229,900
- 2 Beds
- 1 Baths
- 1,382 sq. ft.
- Townhouse
- Active
Listed by: chuck carstensen, michelle carstensen
Office: re/max results
MLS#:7121444
Source:NSMLS
Price summary
- Price:$229,900
- Price per sq. ft.:$166.35
- Monthly HOA dues:$325
About this home
Move-in ready 2-bedroom, 1-bath townhome in a desirable Crystal location! The functional multi-level layout offers comfortable living with the bedrooms and full bath on the upper level, along with a bright and inviting living room featuring access to a private deck. The adjoining dining area flows seamlessly into the galley-style kitchen, complete with ample cabinet and countertop space. The main level features a spacious family room with a walkout to the patio and backyard, creating additional living and entertaining space. A generous 2-stall attached garage adds everyday convenience. This home has been thoughtfully updated with fresh paint throughout the entire upper level and lower-level entry (July 2026), along with new luxury vinyl plank flooring in the living room, dining room, and hallway (July 2026). Major improvements completed in May 2025 include all new windows, patio doors, blinds, and drapes. Clean, stylish, and truly move-in ready, this well-maintained home offers updated finishes, functional living spaces, and a convenient location close to shopping, dining, parks, and major commuting routes....
Contact an agent
Home facts
- Year built:1996
- Listing ID #:7121444
- Added:53 day(s) ago
- Updated:September 28, 2026 at 12:58 PM
Rooms and interior
- Bedrooms:2
- Total bathrooms:1
- Full bathrooms:1
- Dining Description:Informal Dining Room
- Bathrooms Description:Upper Level Full Bath
- Kitchen Description:Dishwasher, Exhaust Fan, Microwave, Range, Refrigerator
- Living area:1,382 sq. ft.
Heating and cooling
- Cooling:Central Air
- Heating:Forced Air
- Central air:Yes
Structure and exterior
- Year built:1996
- Building area:1,382 sq. ft.
- Lot area:0.04 Acres
- Lot Features:Public Transit (w/in 6 blks), Tree Coverage - Light
- Levels:2 Story
Utilities
- Water:City Water - Connected
- Sewer:City Sewer - Connected
Finances and disclosures
- Price:$229,900
- Price per sq. ft.:$166.35
- Tax amount:$3,305 (2026)
Features and amenities
- Appliances:Exhaust Fan, Microwave, Range, Refrigerator, Washer, Water Softener Owned
- Laundry features:Dryer, Washer
- Amenities:Water Softener Owned
Parking
- Parking description:Asphalt, Garage Door Opener, Insulated Garage, Tuckunder Garage
- Garage:Yes
- Garage spaces:2
New listings near 3431 Douglas Drive N
- Coming Soon
 $310,000Coming Soon2 beds 1 baths1,242 sq. ft.
5101 50th Avenue N, Crystal, MN 55429
MLS# 7150199Listed by: EDINA REALTY, INC. - Coming Soon
 $249,500Coming Soon4 beds 2 baths1,308 sq. ft.
5315 Angeline Avenue N, Crystal, MN 55429
MLS# 7150619Listed by: FISH MLS REALTY - New
 $250,000Active3 beds 2 baths1,569 sq. ft.
5417 Angeline Avenue N, Crystal, MN 55429
MLS# 7150786Listed by: RE/MAX RESULTS - New
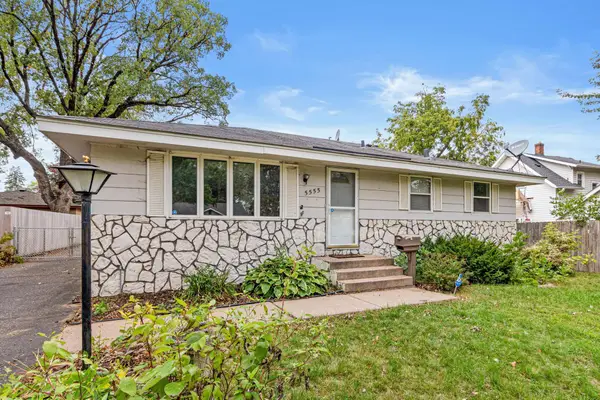 $335,000Active3 beds 2 baths1,700 sq. ft.
5555 Welcome Avenue N, Crystal, MN 55429
MLS# 7150172Listed by: EXP REALTY - New
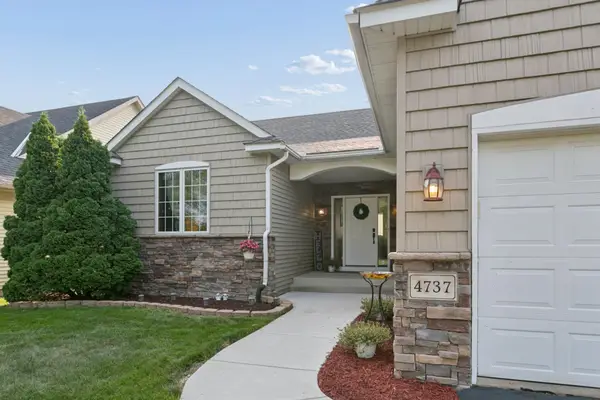 $484,500Active4 beds 3 baths2,820 sq. ft.
4737 Zane Avenue N, Crystal, MN 55429
MLS# 7150316Listed by: RE/MAX RESULTS - New
 $399,900Active5 beds 3 baths2,480 sq. ft.
4243 Douglas Drive N, Crystal, MN 55422
MLS# 7149559Listed by: PEMBERTON RE - New
 $439,900Active4 beds 3 baths2,427 sq. ft.
4051 Brunswick Avenue N, Crystal, MN 55422
MLS# 7149609Listed by: FISH MLS REALTY - New
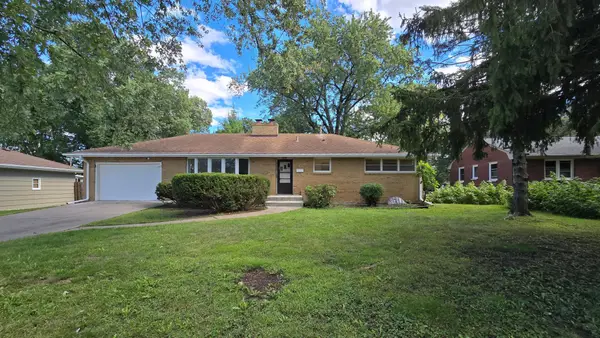 $359,500Active4 beds 2 baths2,473 sq. ft.
3926 Idaho Avenue N, Crystal, MN 55427
MLS# 7149308Listed by: GURISAN REALTY - New
 $289,000Active3 beds 1 baths1,388 sq. ft.
6812 Fairview Avenue N, Crystal, MN 55428
MLS# 7148300Listed by: HOMEFIELD REALTY - New
 $325,000Active3 beds 2 baths1,649 sq. ft.
4716 Edgewood Avenue N, Crystal, MN 55428
MLS# 7149309Listed by: ROOT DOWN REALTY, INC


Protect your home and budget from life's surprises with an Assurant Home Warranty, backed by a partner that supports you through every step of homeownership. Explore Plans.
© 2023 - 2026 ERA Franchise Systems LLC. All rights reserved. ERA Franchise Systems LLC fully supports the principles of the Fair Housing Act and the Equal Opportunity Act. ERA, ERA Real Estate powered, and their respective logos are registered service marks of ERA Franchise Systems LLC. Each office is independently owned and operated.